
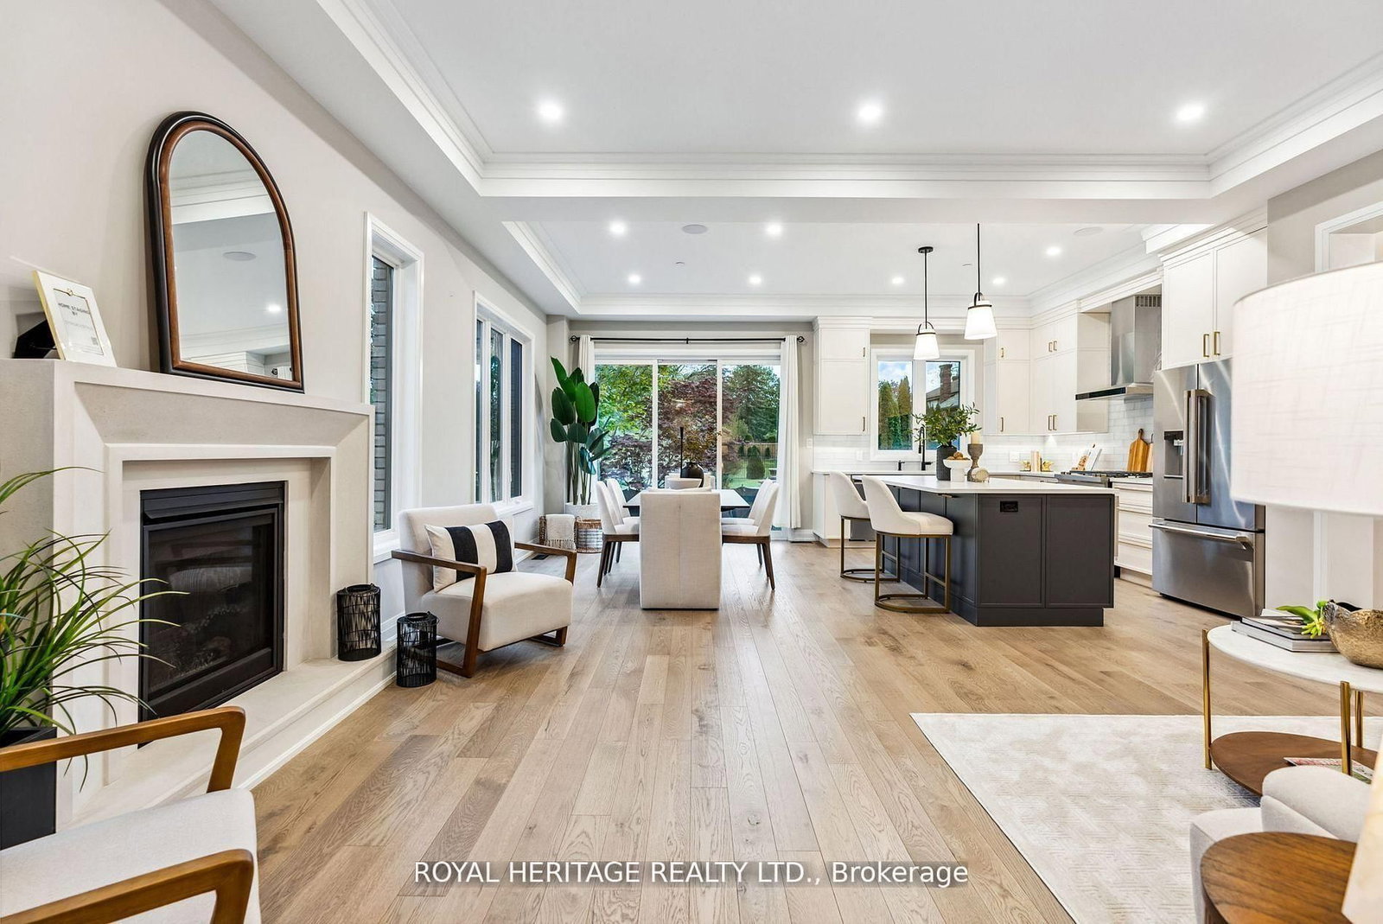

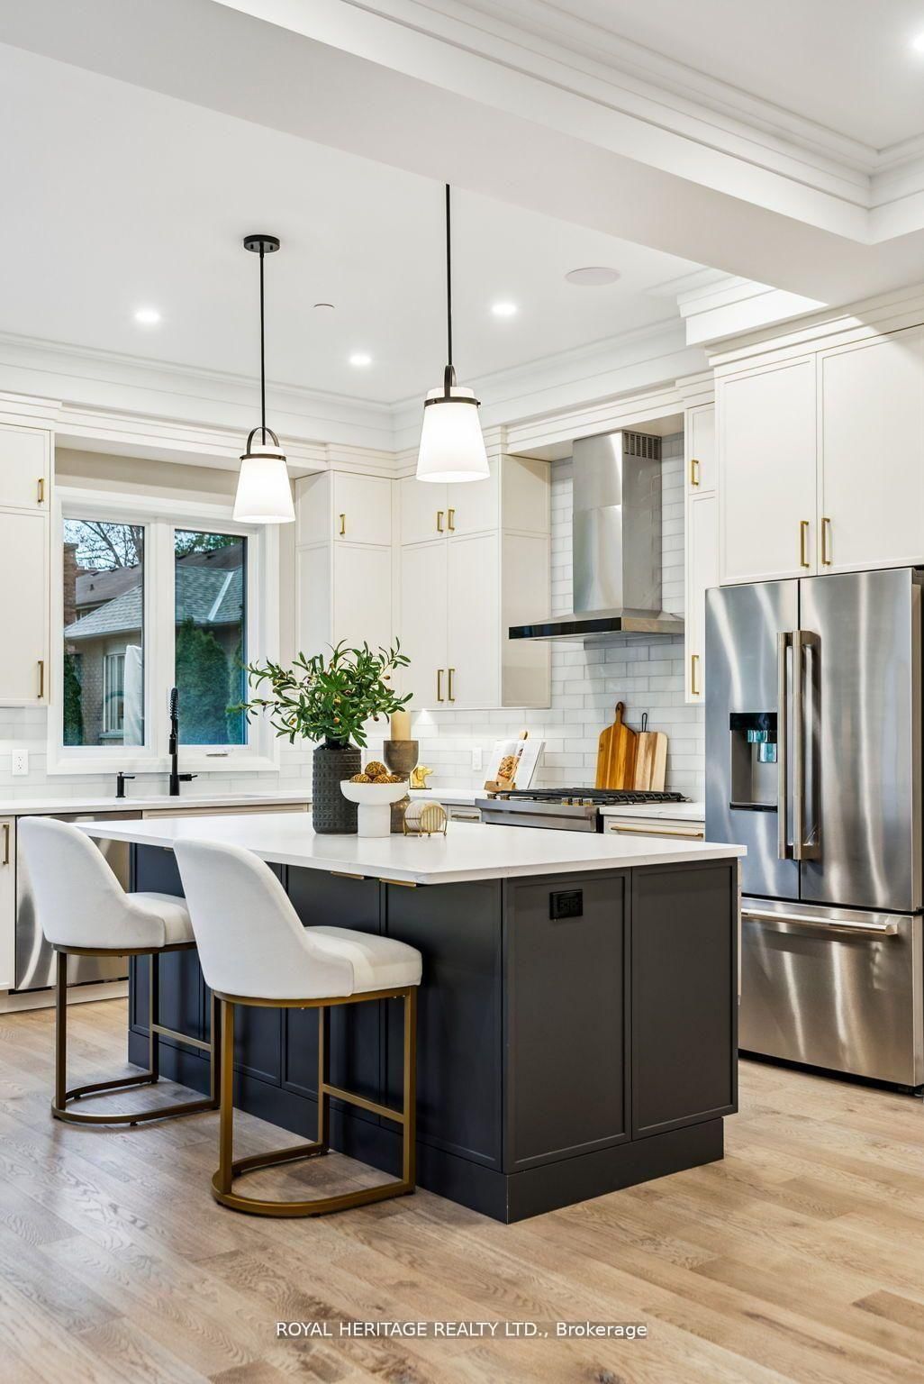

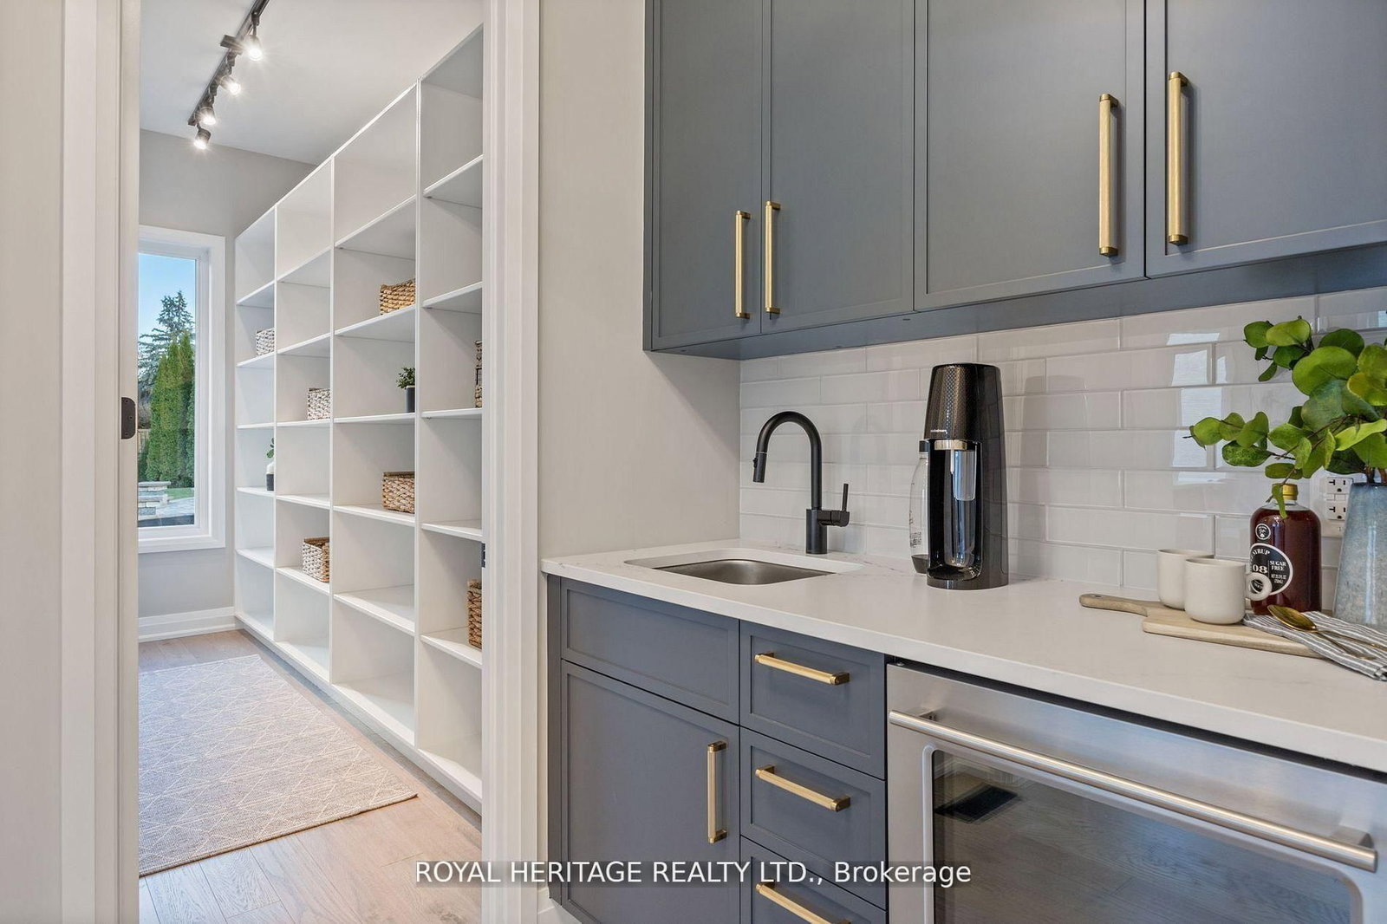






Kitchen (3.96 × 2.99)
Pot Lights · Centre Island · Custom Backsplash
Level: Ground

Lynde Creek, Whitby, Ontario L1N 2S6
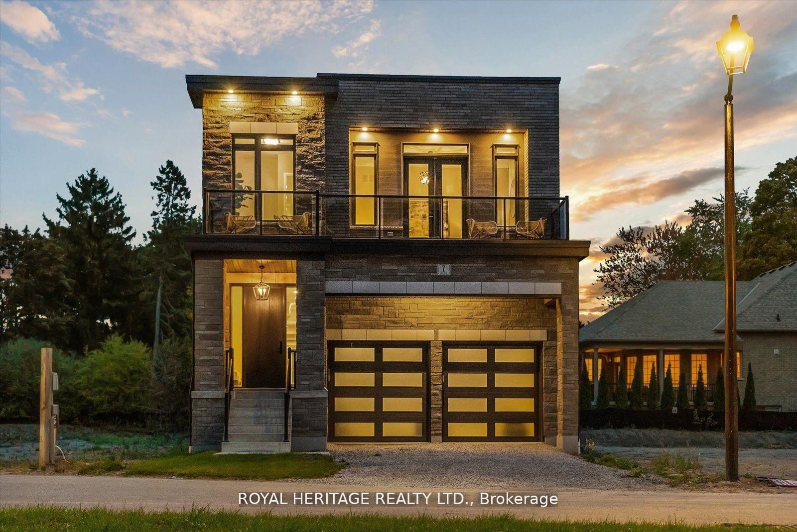
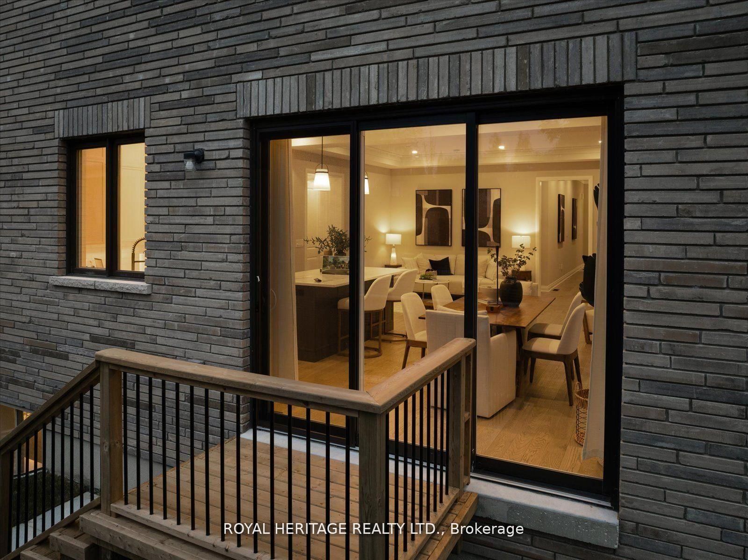
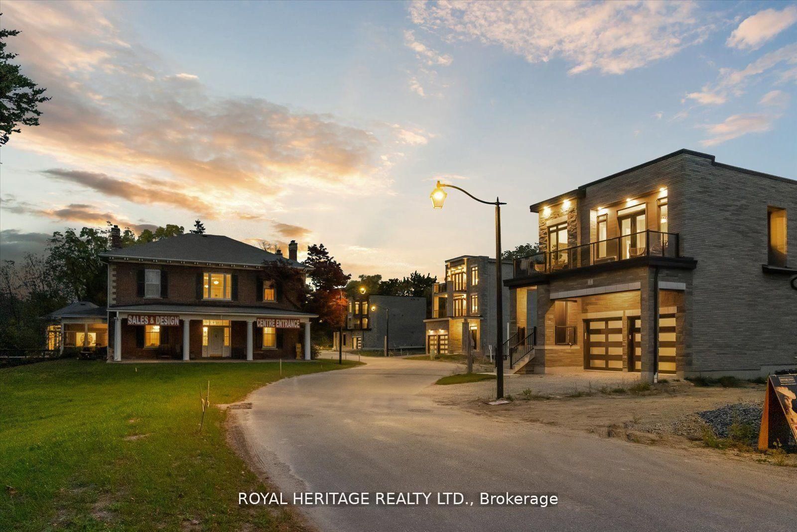
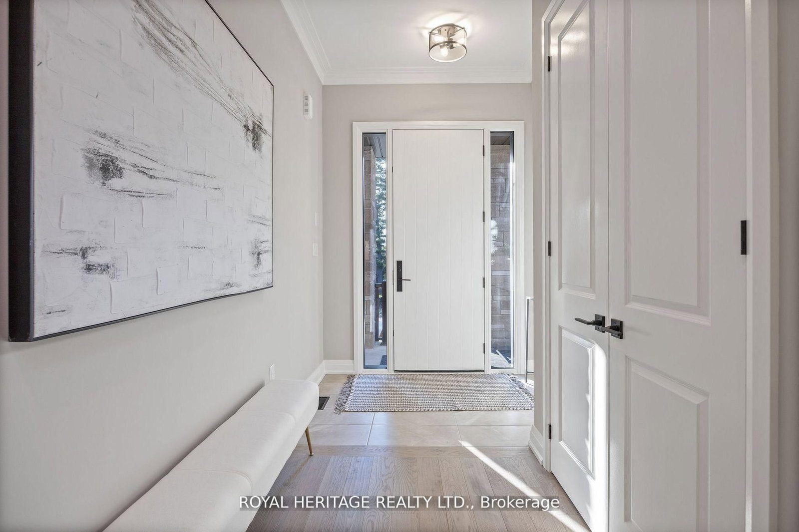
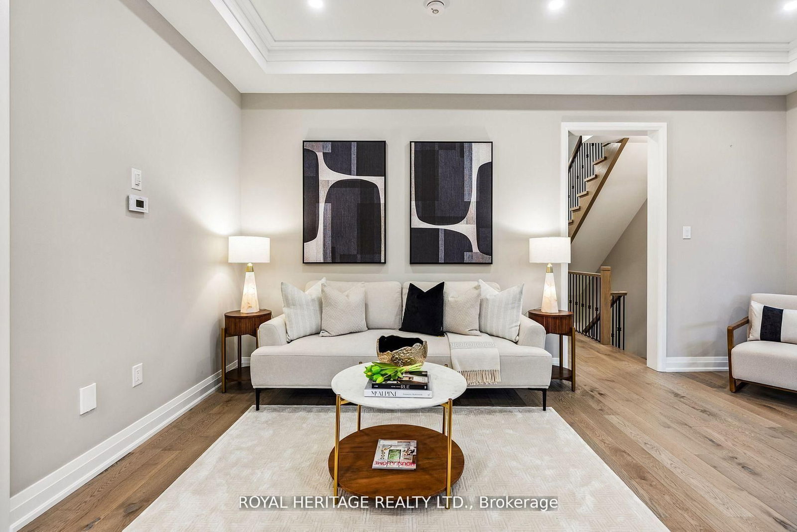
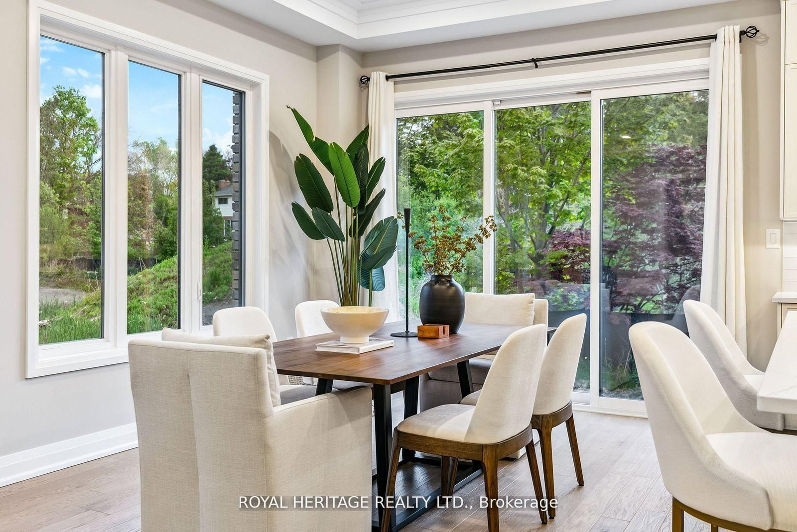
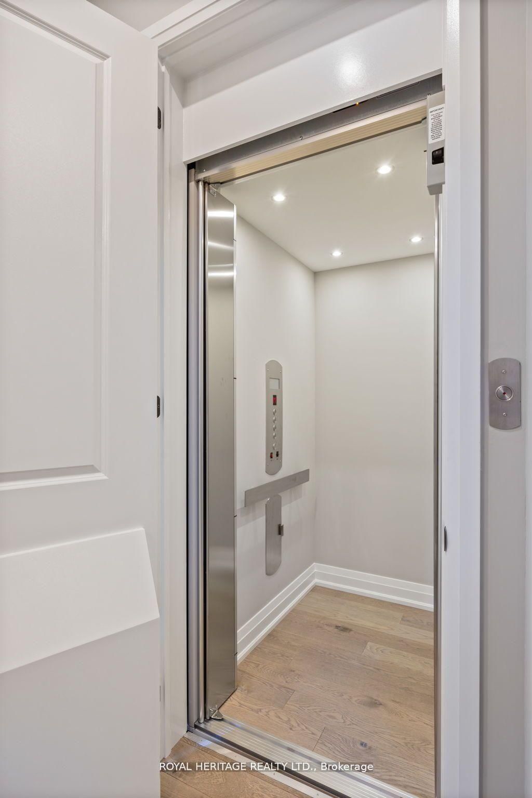
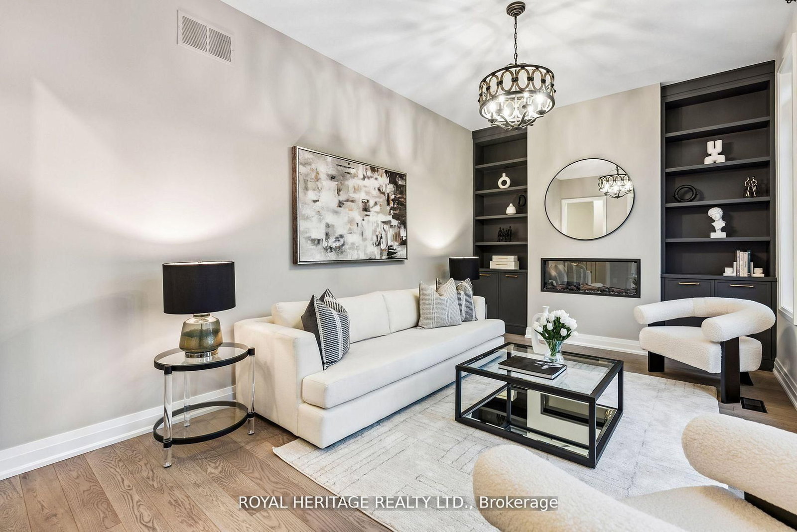
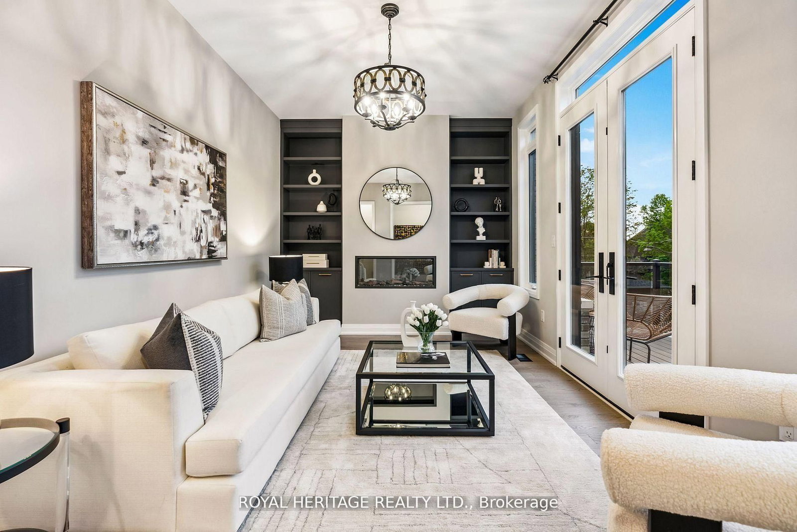
Presenting the McGillivray on lot #3. Award Winning builder! 2,701sqft. Downtown Whitby - exclusive gated community. Located within a great neighbourhood and school district on Lynde Creek. Brick & stone - modern design. 10ft Ceilings, Hardwood Floors, Pot Lights, Designer Custom Cabinetry! ELEVATOR!! 2nd floor laundry - Hot Water on demand. Only 14 lots in a secure gated community. DeNoble homes built custom fit and finish. East facing backyard - Sunrise. West facing front yard - Sunsets. Home to be built! Photos from existing model home available for sale! Have the opportunity to customize and build the home of your dreams!
Listing activity for 5 Inverlynn Way, Whitby, Ontario
| Date Start | Date End | List Price | Price | Event | Listing ID |
|---|---|---|---|---|---|
| N/A | N/A | $1,299,900 | N/A | For Sale | E13505508 |
Pot Lights · Centre Island · Custom Backsplash
Level: Ground
hardwood floor · Sliding Doors
Level: Ground
Coffered Ceiling · Fireplace · hardwood floor
Level: Ground
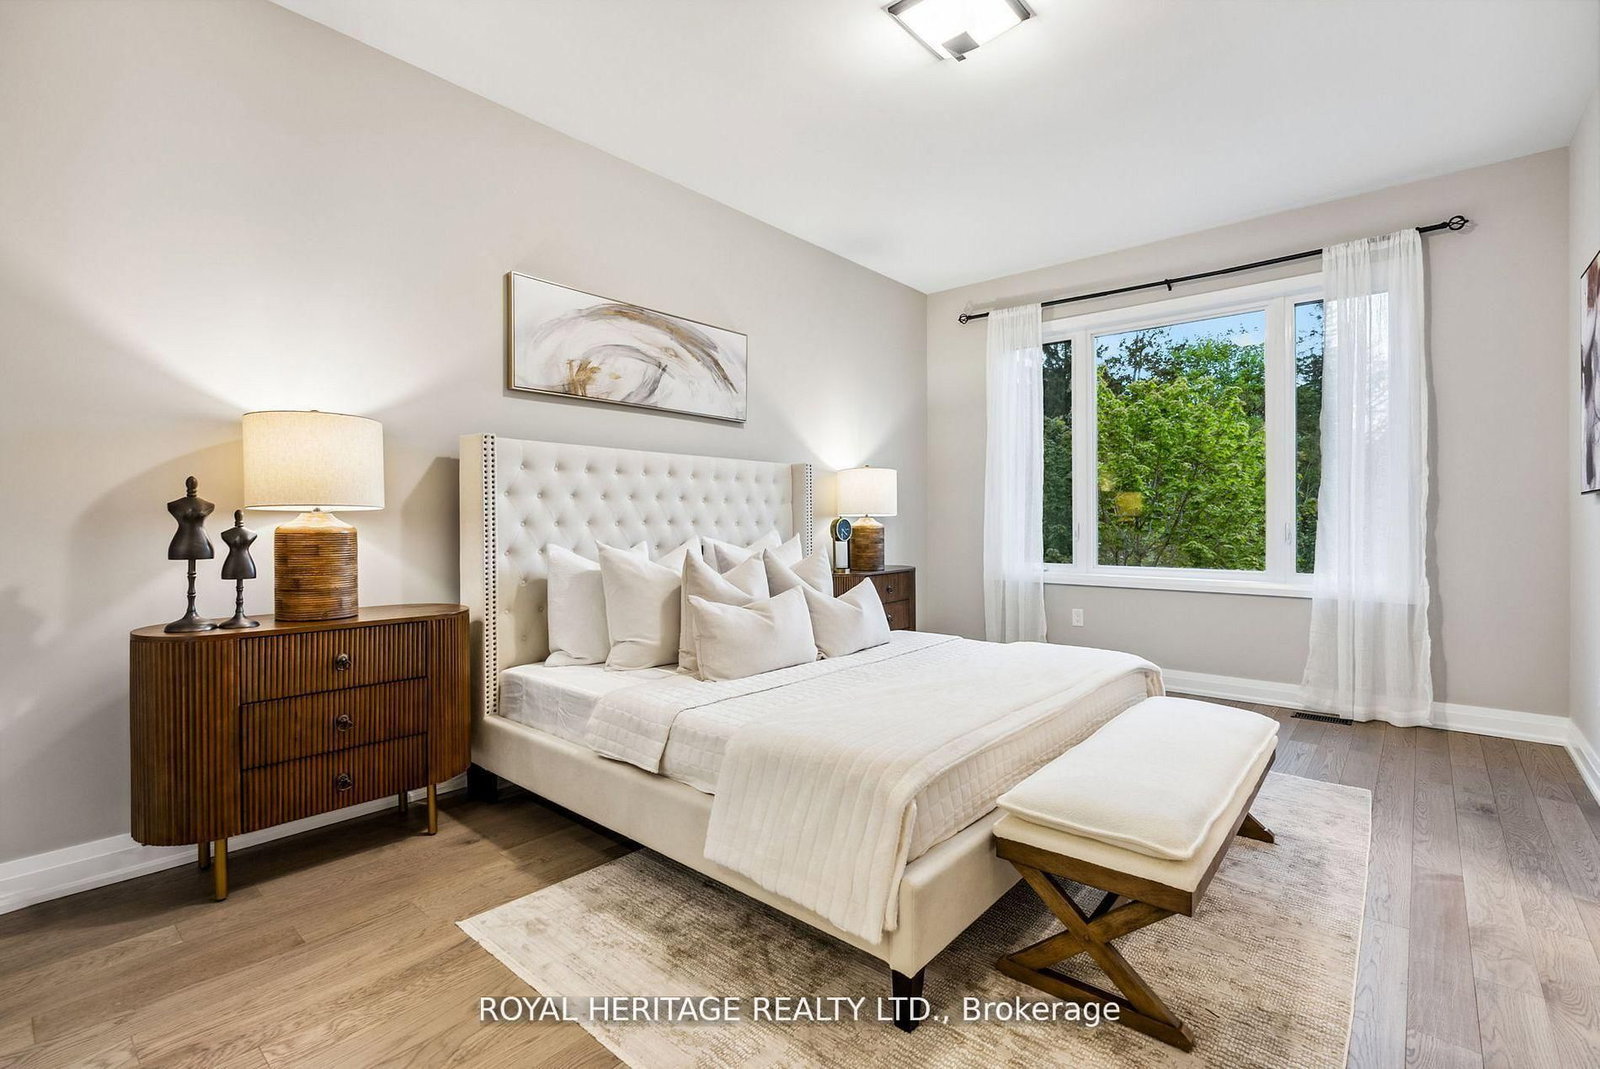
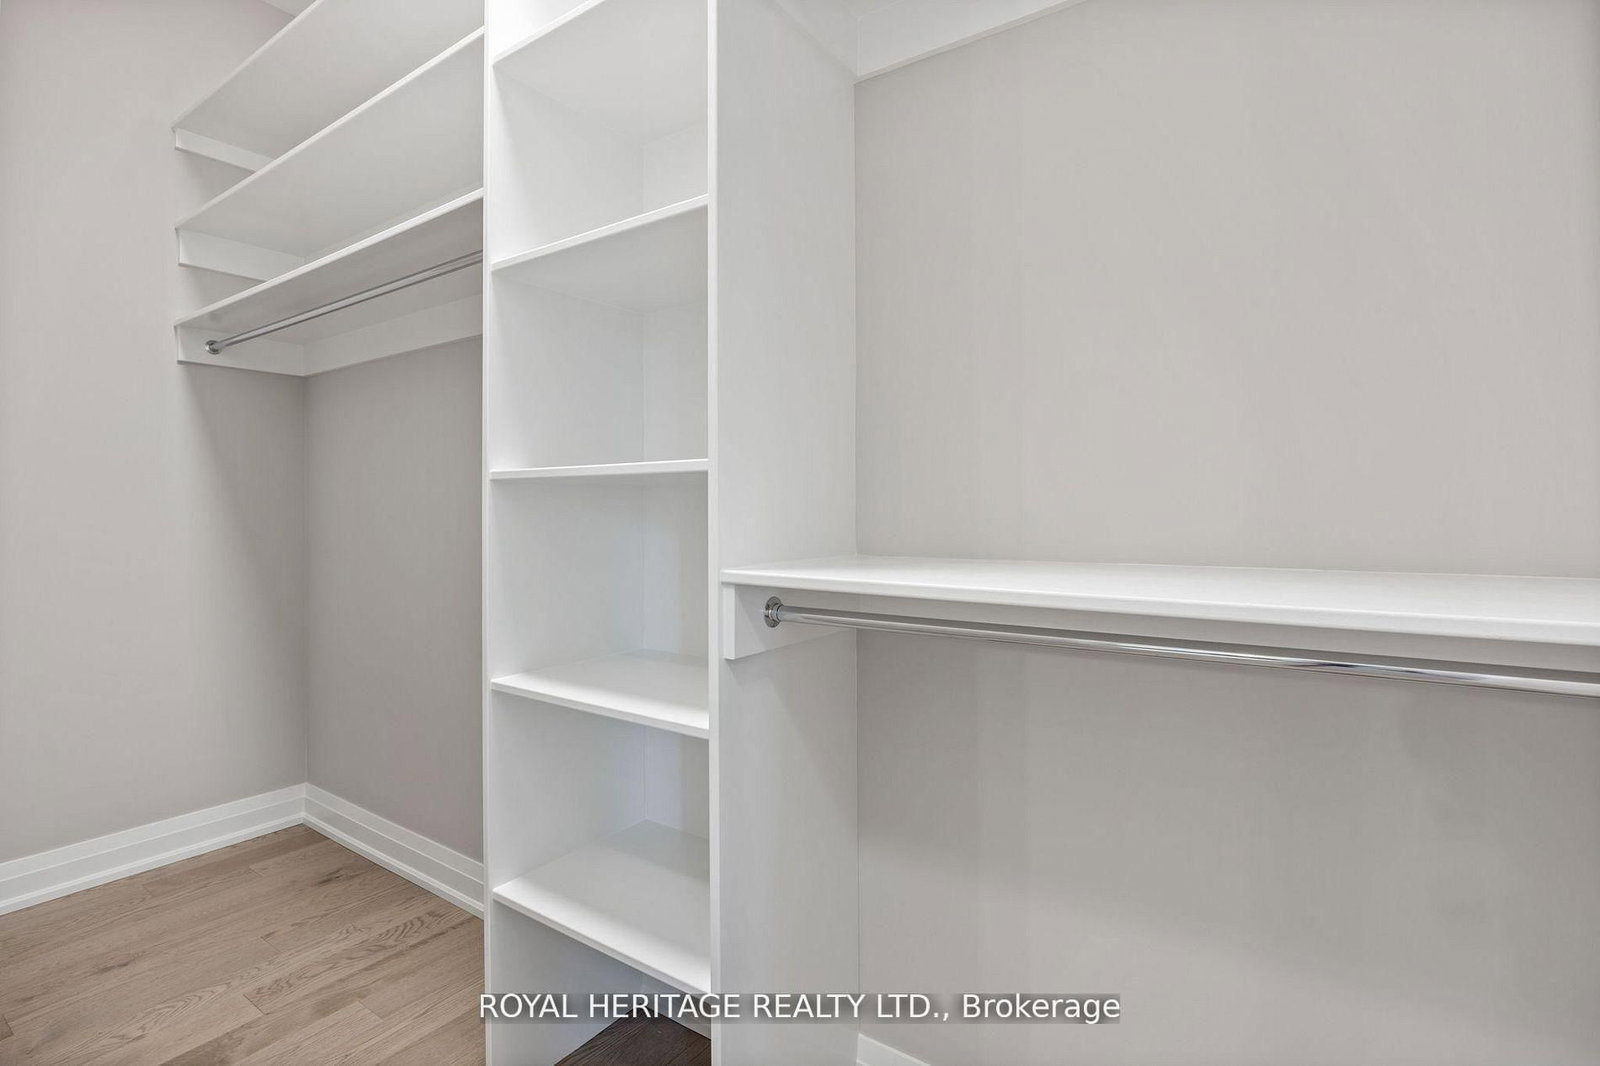
5 Pc Ensuite · W/I Closet · Broadloom
Level: 2nd
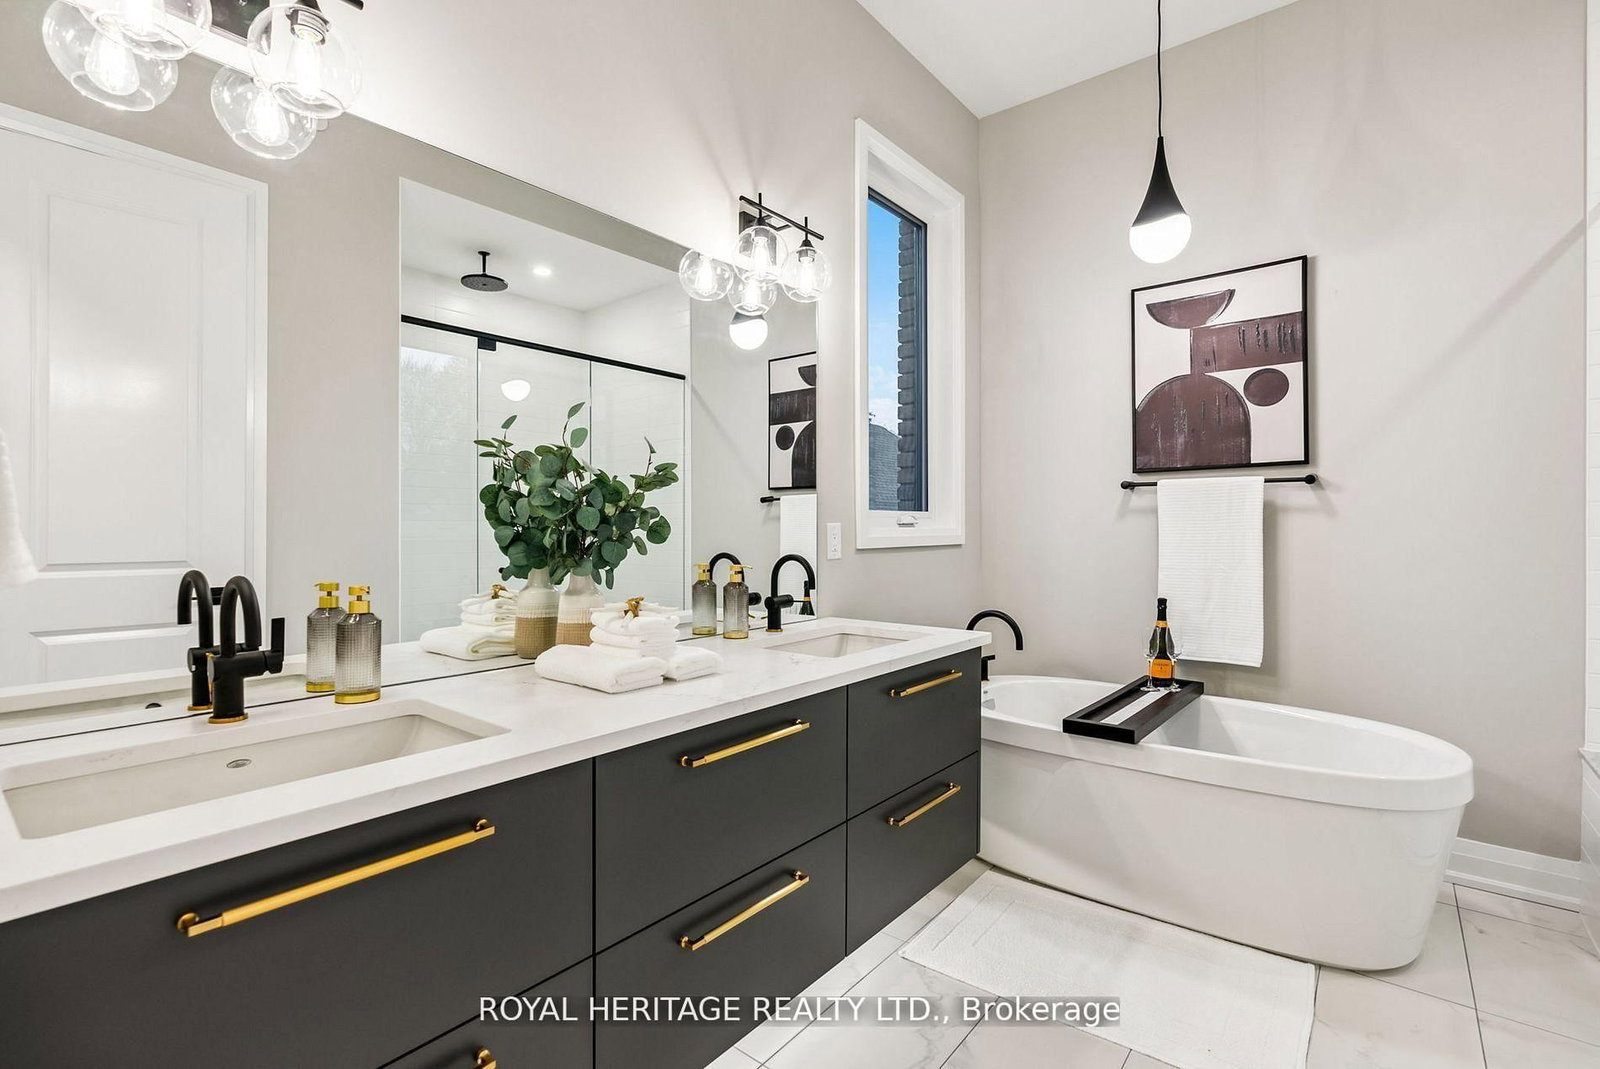
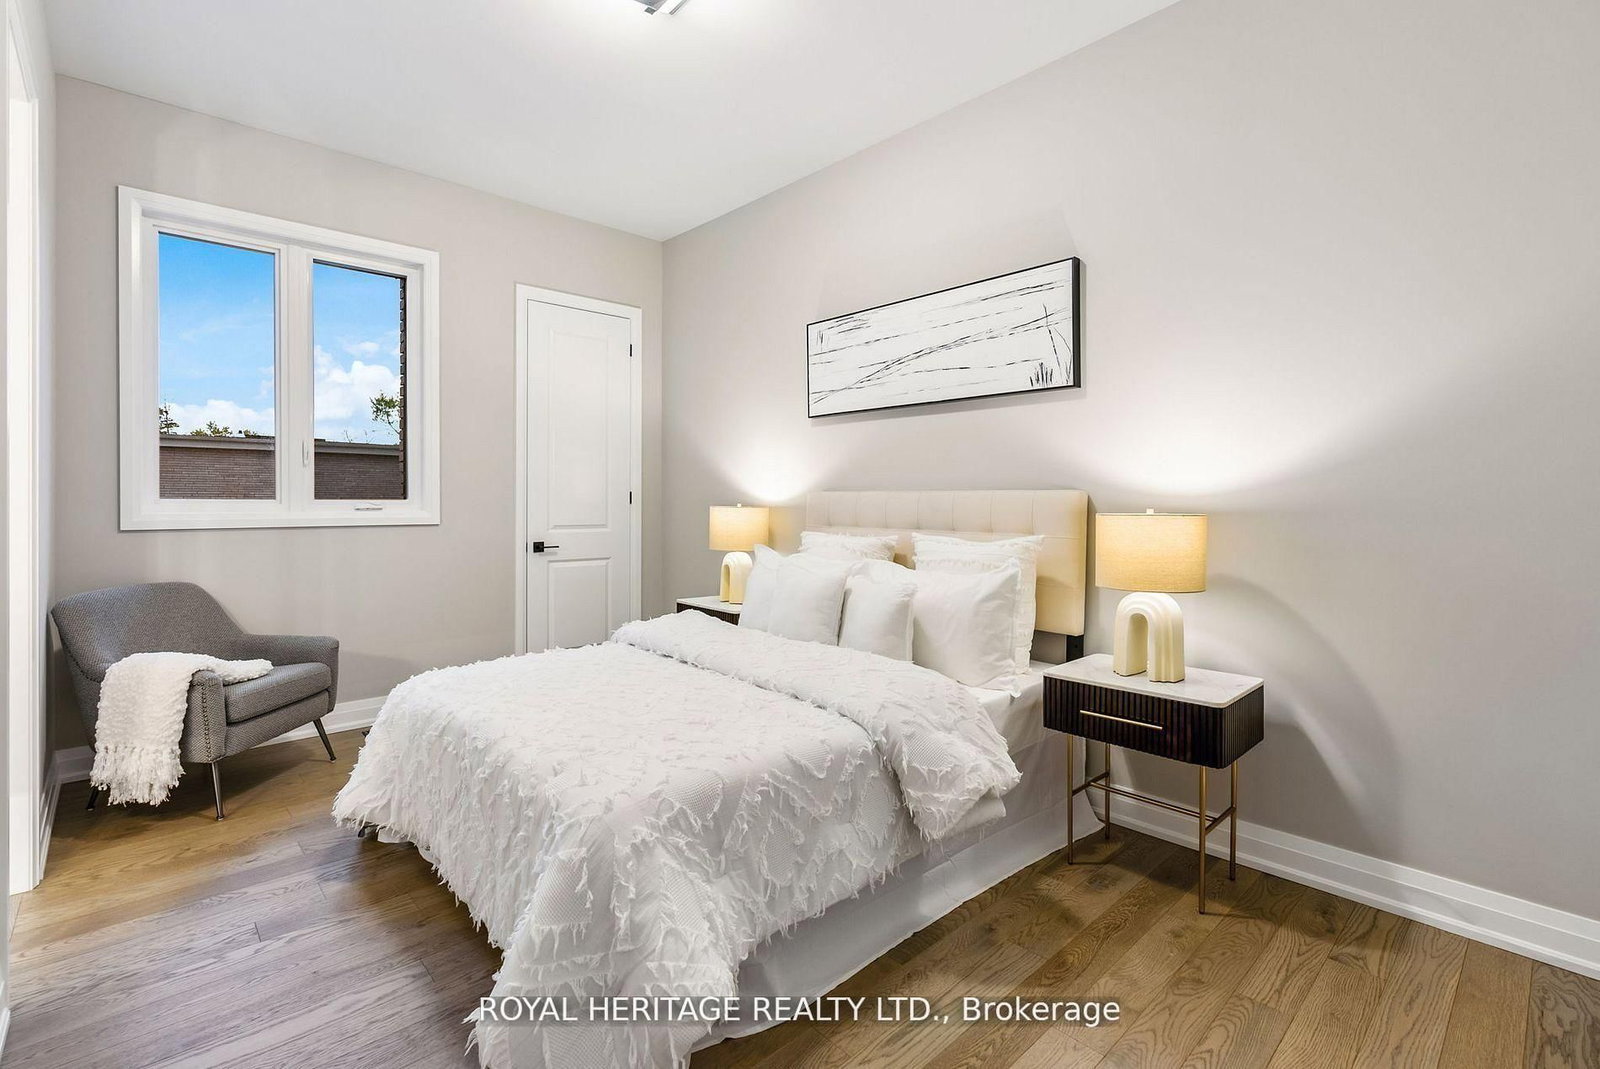
4 Pc Ensuite · Broadloom · Large Window
Level: 2nd
4 Pc Ensuite · Pot Lights · Broadloom
Level: 2nd
Fireplace · W/O To Balcony
Level: 2nd
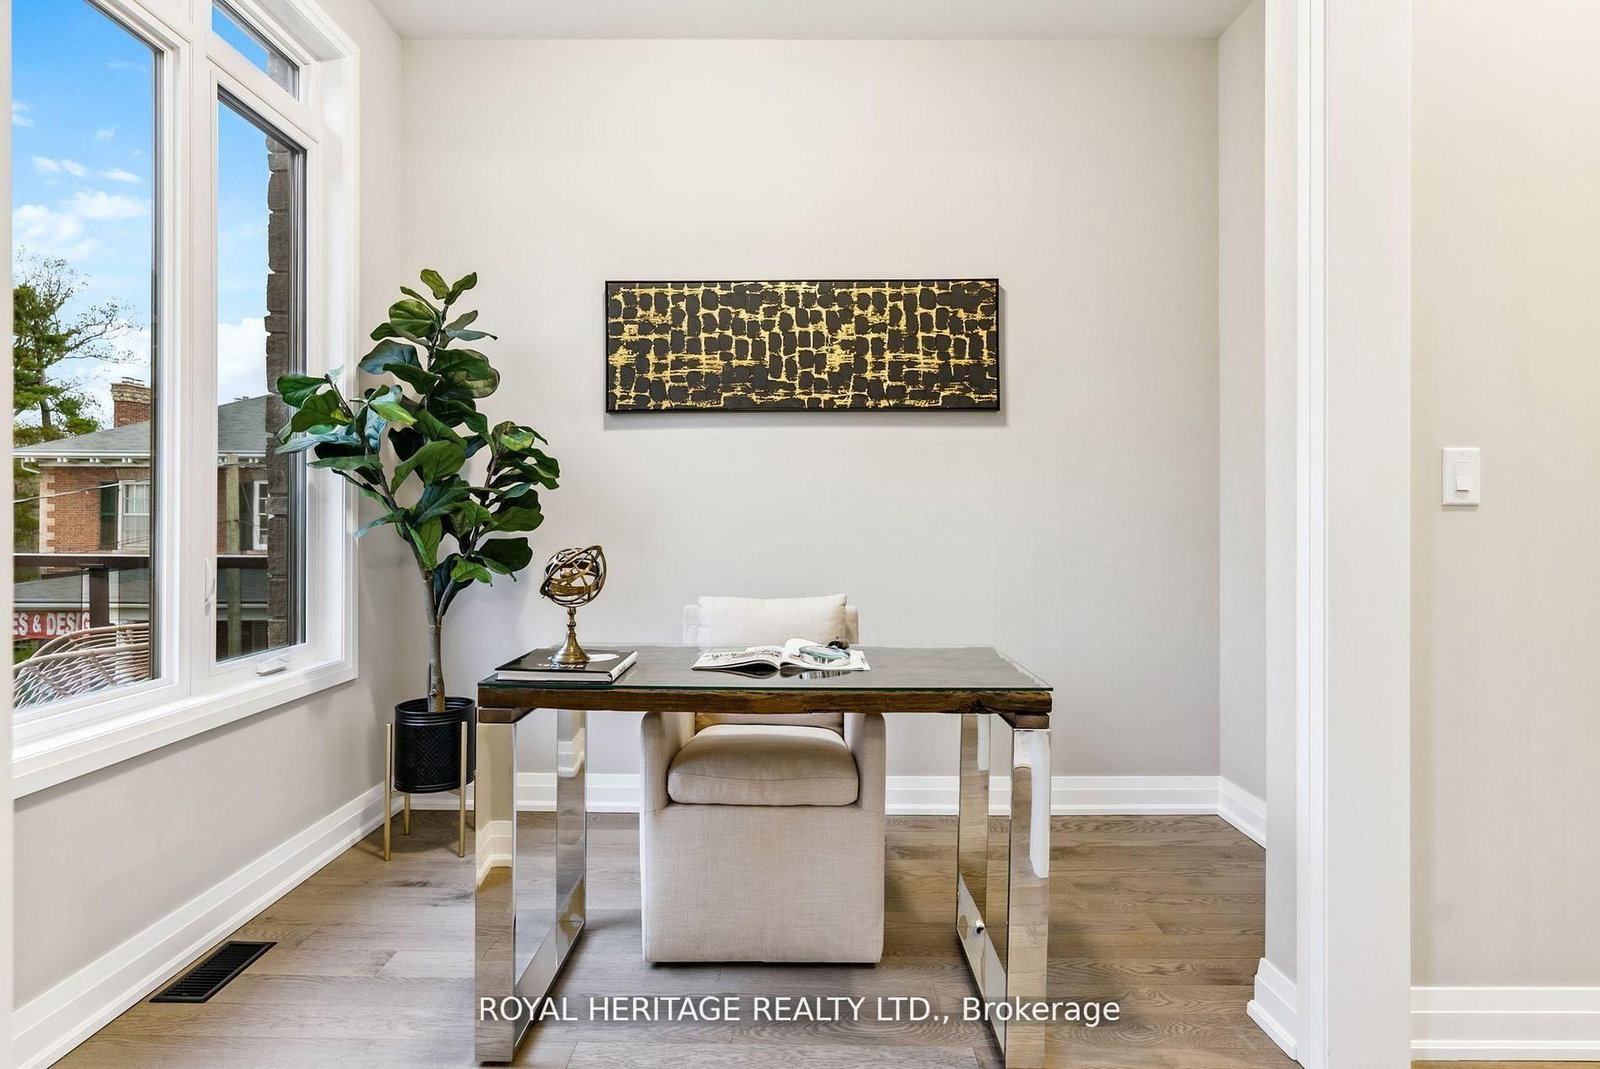
hardwood floor · Pot Lights · Large Window
Level: 2nd
Public records about this location. Not part of the MLS® listing and not provided by the listing brokerage.
Province of Ontario open data
Province of Ontario open data
Province of Ontario open data
Province of Ontario open data · Government of Canada open data
Ontario Energy Board · Innovation, Science and Economic Development Canada
None of this is an inspection of the property. Confirm anything that matters to you with the municipality, the conservation authority or the record’s publisher. Contains information licensed under the Open Government Licence – Canada. Contains information licensed under the Open Government Licence – Ontario.
Monthly Payment
$5,959
Total monthly payment
$6,212
Break-even down payment
100%
Expand Neighbourhood demographics to load Statistics Canada census charts.
$1,299,900
$1,299,900
CAD
Estimate unavailable
The trademarks MLS®, Multiple Listing Service® and the associated logos are owned by CREA and identify the quality of services provided by real estate professionals who are members of CREA.