


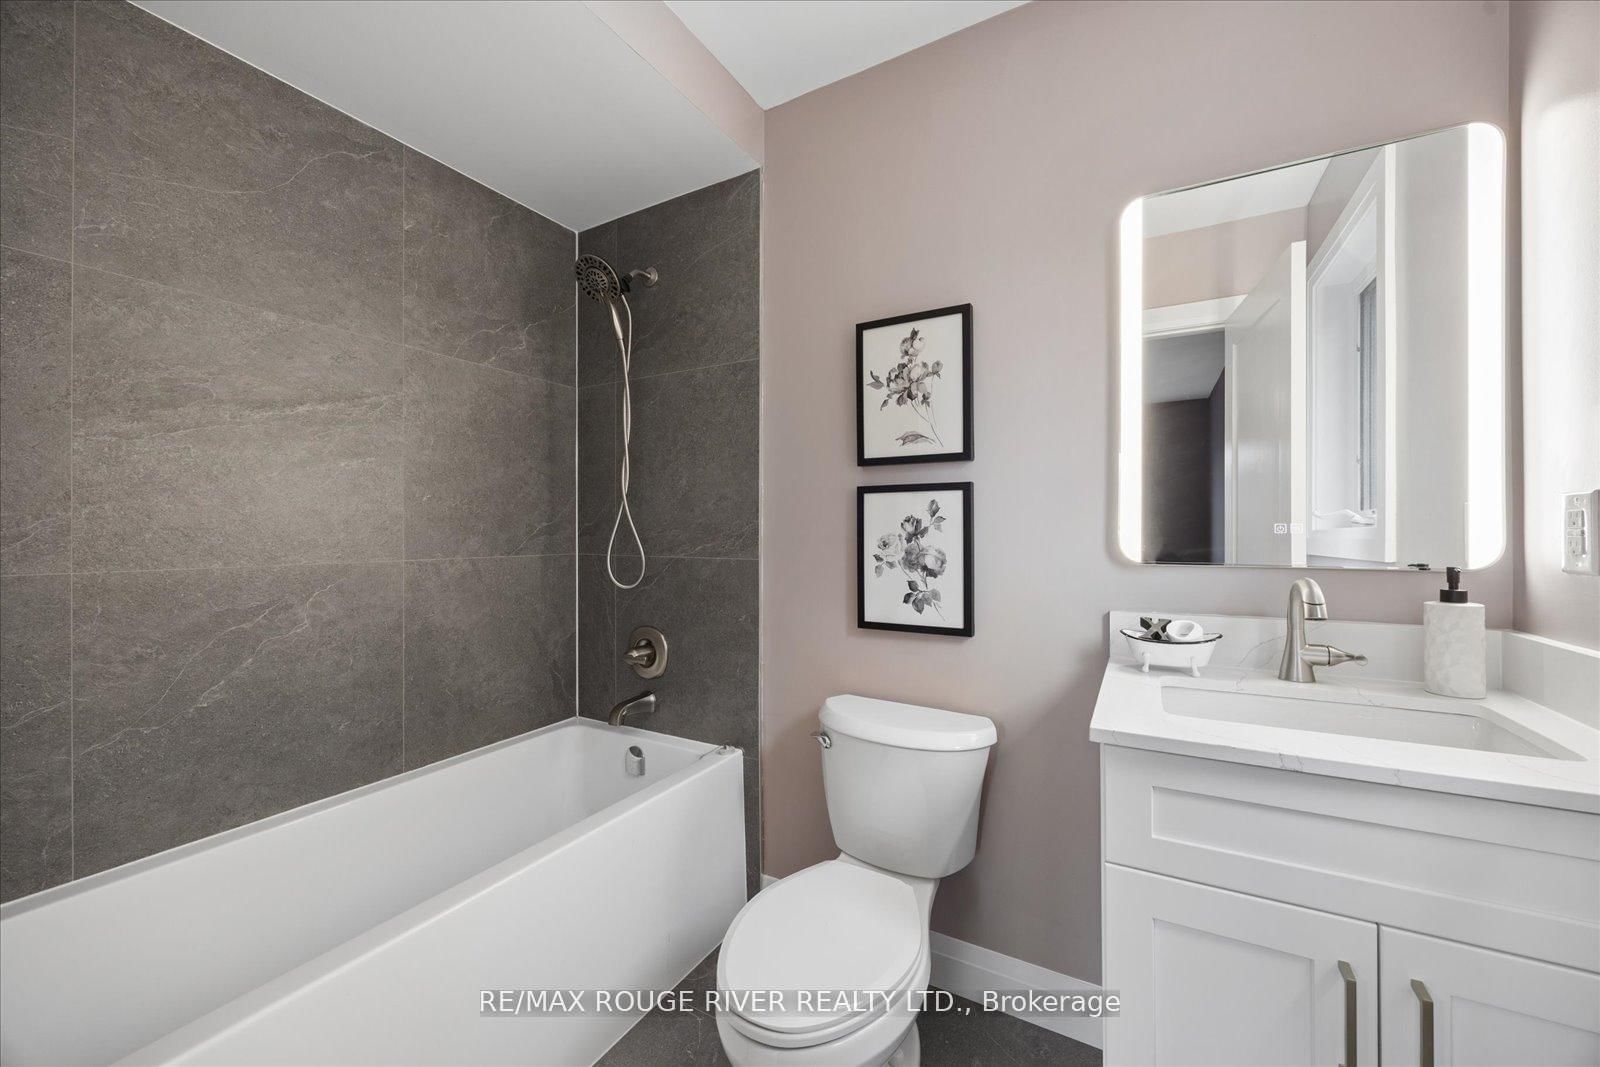


4th Br (3.75 × 3.96)
Closet Organizers · 3 Pc Ensuite
Level: 2nd

Brooklin, Whitby, Ontario L1M 2N5
Welcome to this beautifully reimagined home offering over 3,000 sq ft of thoughtfully updated living space. This property has undergone extensive renovations, delivering a modern, turnkey experience from top to bottom. Featuring 4 spacious bedrooms and 4.5 fully updated bathrooms, including a newly created 3-piece bath upstairs, this home is perfectly suited for growing families or those who love to entertain. Every inch has been refreshed with quality craftsmanship - from wiring, drywall, insulation and many new windows - it's all done!! The heart of the home is the stunning! Fully renovated kitchen, complete with custom cabinetry, quartz countertops, a sleek new sink and faucet, and all new appliances, including a gas burner stove. Wide plank flooring flows seamlessly throughout, complemented by all-new doors, hardware, and modern lighting fixtures. Custom closet organizers in every closet - offering both style and functionality. All new bathrooms! The Primary retreat features an incredible ensuite and your dream walk-in closet complete with custom cabinetry! Gorgeous staircase with iron pickets, a new front door with updated casing, new furnace & A/C - the list goes on and on! Ideally located in a fantastic, family-friendly neighbourhood, this home is close to great schools, parks, and transit - making it the perfect setting for families looking to settle into a vibrant and welcoming community. Move in and enjoy - everything has already been done for you.
Listing activity for 93 Holsted Rd, Whitby, Ontario
| Date Start | Date End | List Price | Price | Event | Listing ID |
|---|---|---|---|---|---|
| N/A | N/A | $1,199,000 | N/A | Sc | E13791858 |
Closet Organizers · 3 Pc Ensuite
Level: 2nd
Closet Organizers
Level: 2nd
Open Concept
Level: Main
Large Window · Gas Fireplace · Pot Lights
Level: Main
W/I Closet · 6 Pc Ensuite · Pot Lights
Level: 2nd
Closet Organizers · Vinyl Floor · 4 Pc Ensuite
Level: 2nd
Centre Island · Stainless Steel Appl · Quartz Counter
Level: Main
Open Concept · W/O To Deck
Level: Main
Vinyl Floor
Level: Main
Public records about this location. Not part of the MLS® listing and not provided by the listing brokerage.
Province of Ontario open data
Province of Ontario open data
Province of Ontario open data
Province of Ontario open data · Government of Canada open data
Ontario Energy Board · Innovation, Science and Economic Development Canada
None of this is an inspection of the property. Confirm anything that matters to you with the municipality, the conservation authority or the record’s publisher. Contains information licensed under the Open Government Licence – Canada. Contains information licensed under the Open Government Licence – Ontario.
Monthly Payment
$5,497
Total monthly payment
$6,213
Break-even down payment
100%
Expand Neighbourhood demographics to load Statistics Canada census charts.
$1,199,000
$1,199,000
CAD
Estimate unavailable
The trademarks MLS®, Multiple Listing Service® and the associated logos are owned by CREA and identify the quality of services provided by real estate professionals who are members of CREA.