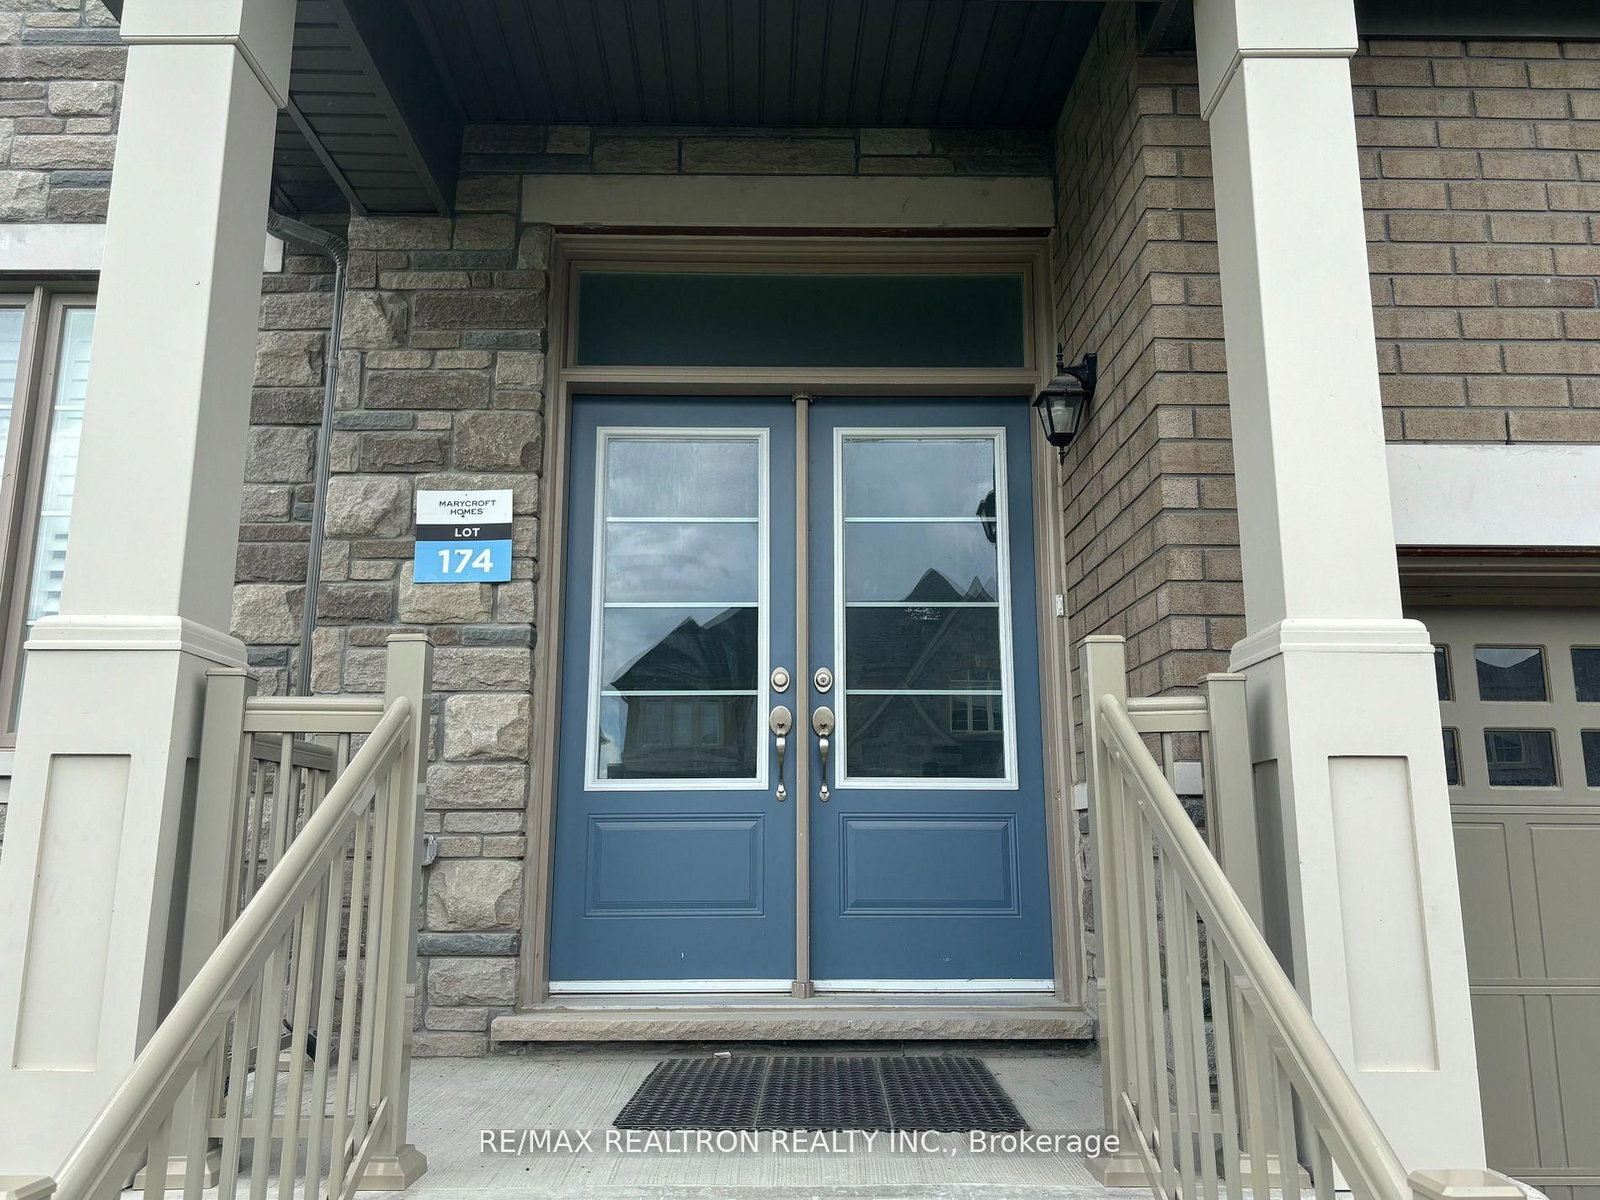
11 Father Muckle Ave

Keswick South, Georgina, Ontario L4P 0S4

For Lease · MLS® N13117436 · TRREB MLS®
5
Beds
4
Baths
3000-3500
Sqft
2
Parking
Detached
Type

Description

Check out this prestigious detached home in South Keswick, 5-bedroom on the second floor,office on the main floor and over 3000sqft. Enjoy modern luxury with an open-concept layout,gourmet kitchen with a large elegance island with Quarts countertop, plus looking over the family room with a cozy fireplace. Elegantly designed with modern natural colour tone. You will feel Enlighted and relaxed living here. Retreat to the master suite with spa-like ensuite. The master bedroom has two walk-in closets. The second floor has it's own ensuite 4-piece baths.The 3rd and the 4th bedroom share the semi-ensuite bathroom. Hardwood flooring throughout the main floor and large windows. Customized window coverings. Conveniently located near parks,schools, and highway 404. Move in ready.

01 / Property recordListing details

Key Facts

MLS® #
N13117436
Board
TRREB MLS®
Days on market
Size
3000-3500 sqft
Parking
2 Attached, 4 Parking
Lease terms
1 Year

Listing History

Listing activity for 11 Father Muckle Ave, Georgina, Ontario

Date StartDate EndList PricePriceEventListing ID
N/AN/A$3,500N/APcN13117436

Property Details

Property

Property Type
Detached
Style
2-Storey
Community
Keswick South
Municipality
Georgina

Inside

Bedrooms
5
Bathrooms
4
Bathroom Detail
1, 5pc, 2nd
Bathroom Detail
1, 4pc, 2nd
Bathroom Detail
1, 4pc, 2nd
Bathroom Detail
1, 2pc, Main
Basement Type
Full
Kitchens
1

Utilities

Water
Municipal
Cooling
Central Air
Heating Type
Forced Air

Building

Size
3000-3500 sqft
Construction
Brick

Parking

Driveway
Available
Garage Type
Attached
Garage
2
Add. Parking
2
Total Parking
4

Land

Sewer
Sewers

Additional

Year built
0-5
Foundation
Other
Roof
Other
Fireplace
Y
Pool
None
Den
Y
Family room
Y
Extras
all s/s appliances(fridge, stove, dishwasher, range hood, microwave), washer and dryer. All existing lights and window blinds.

Rooms (11)

Living (3.77 × 5.48)

hardwood floor · Bay Window

Level: Main

Kitchen (4.57 × 5.79)

Granite Counter · Tile Floor · O/Looks Backyard

Level: Main

Family (3.96 × 5.48)

Fireplace · hardwood floor

Level: Main

Office (2.74 × 3.35)

hardwood floor · Large Window

Level: Main

Mudroom (1.3 × 2.74)

W/I Closet · Tile Floor

Level: Main

Br (3.65 × 5.48)

5 Pc Ensuite · W/I Closet · Broadloom

Level: 2nd

2nd Br (3.04 × 3.35)

4 Pc Ensuite · Closet · Window

Level: 2nd

3rd Br (3.35 × 4.75)

Semi Ensuite · Closet · Window

Level: 2nd

4th Br (3.65 × 3.65)

Semi Ensuite · Closet · Window

Level: 2nd

5th Br (3.04 × 3.35)

Large Window · Closet · Window

Level: 2nd

Laundry (0.0 × 0.0)

Window

Level: 2nd

Location

Land and environment

Public records about this location. Not part of the MLS® listing and not provided by the listing brokerage.

11 records read 6 on record nearby 5 checked, none on recordRead 2026-11-06

Water and conservation

  • No mapped wetland within 120 m
  • 1 water-supply well recorded within 250 mIt was drilled for domestic use; 1 test or monitoring hole also recorded. From Ontario’s well records; locations can be approximate. The records do not show how this home gets its water. Wells nearby typically go down about 7.6 m.
  • Groundwater recorded about 4.3 m below ground nearbyThe middle water level in the well records within 500 m (15 records). It changes with the season and from spot to spot.

Province of Ontario open data

Planning and building activity

  • Inside the Greenbelt (Protected Countryside)These provincial plans set policies on new buildings, new lots and some changes to the land; the municipality can say which apply to this property.

Province of Ontario open data

Environmental records

  • No licensed pit or quarry within 2 km
  • No recorded oil, gas or salt well within 250 m
  • No facility within 1 km reports pollutant releases to Environment CanadaOnly facilities above the inventory’s reporting thresholds are listed.
  • No federal contaminated site within 1 kmThe federal inventory covers federal land only; it says nothing about provincial or private sites.

Province of Ontario open data · Government of Canada open data

Power and internet

  • Electricity is distributed here by Hydro One Networks Inc.
  • Wired internet 50/10 Mbps or faster is listed at a household 110 m awayFixed wireless 50/10 Mbps or faster. LTE mobile coverage listed. ISED’s National Broadband Data at the nearest household point (110 m from the listing); 50/10 Mbps is its top category and includes faster plans. Confirm with a provider for this address.
  • Across the surrounding area: fibre to the home, cable, DSL internet listedFibre to the home: Bell. Cable: Rogers. DSL: Bell. Fixed wireless: Bell, FiberSpeed, Rogers, Routcom, Ultrafast Wireless, Vianet, Xplore. Mobile: Bell, Freedom Mobile, Rogers, Telus. Satellite: Xplore. ISED’s list for the surrounding ~25 km² area; check with a provider for this address.

Ontario Energy Board · Innovation, Science and Economic Development Canada

None of this is an inspection of the property. Confirm anything that matters to you with the municipality, the conservation authority or the record’s publisher. Contains information licensed under the Open Government Licence – Canada. Contains information licensed under the Open Government Licence – Ontario.

02 / Plan your numbersTools

Mortgage tools apply to sale listings.

03 / Community profileNeighbourhood demographics

Expand Neighbourhood demographics to load Statistics Canada census charts.

$3,500/mo

$3,500/mo

CAD

Estimate unavailable

Inquire about this listing

Connect directly with Brad Holdforth.

Or call Brad Holdforth

Similar active listings

The trademarks MLS®, Multiple Listing Service® and the associated logos are owned by CREA and identify the quality of services provided by real estate professionals who are members of CREA.