






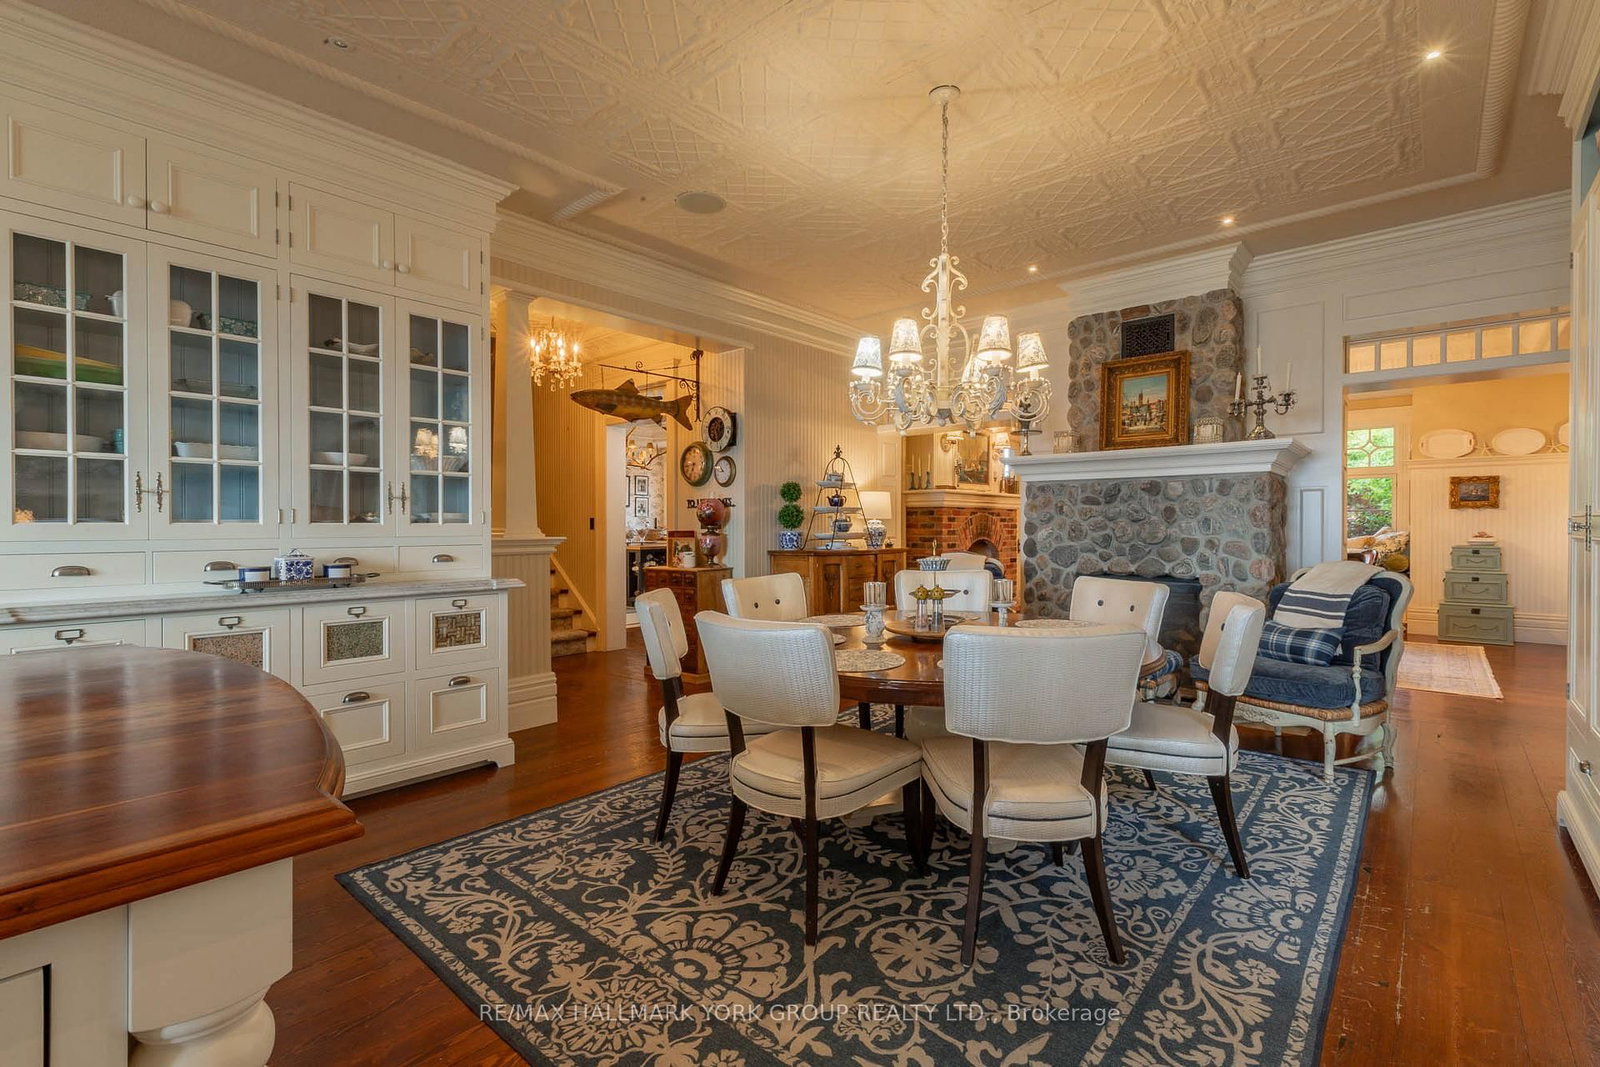





Living (7.01 × 7.1)
Stone Fireplace · Cathedral Ceiling · Overlook Water
Level: Main

Historic Lakeshore Communities, Georgina, Ontario L4P 3C8
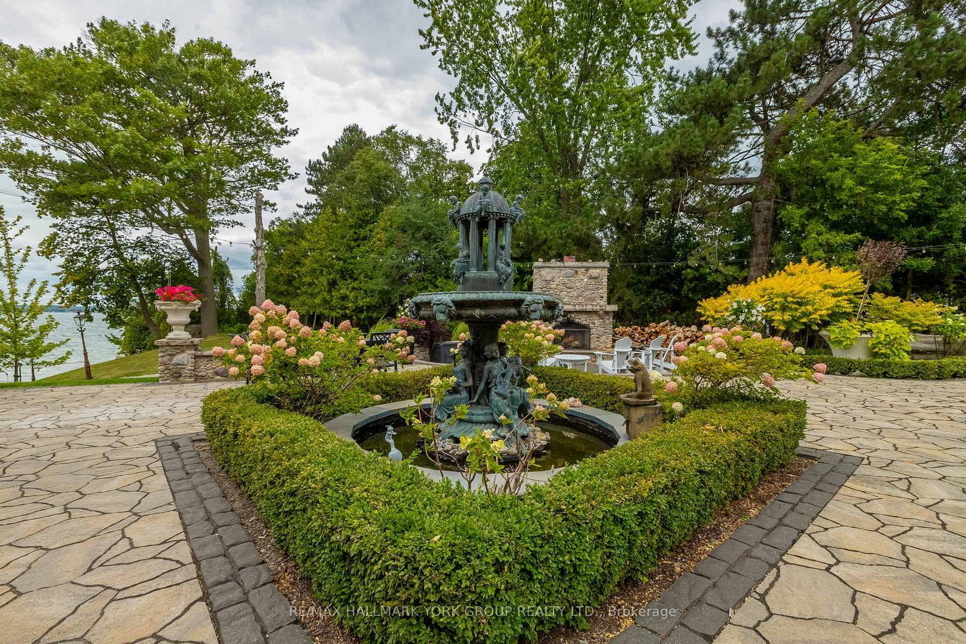
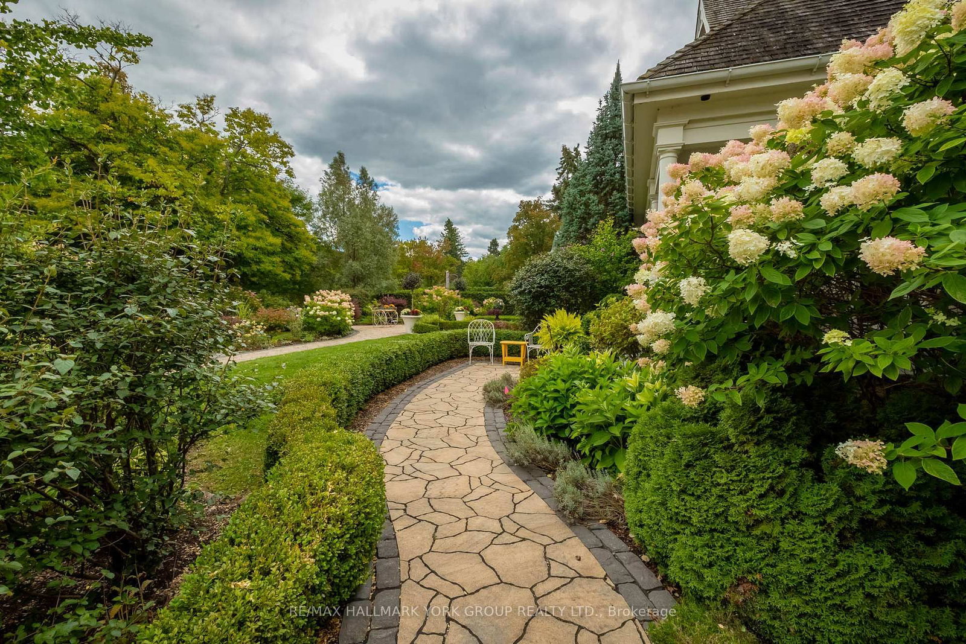
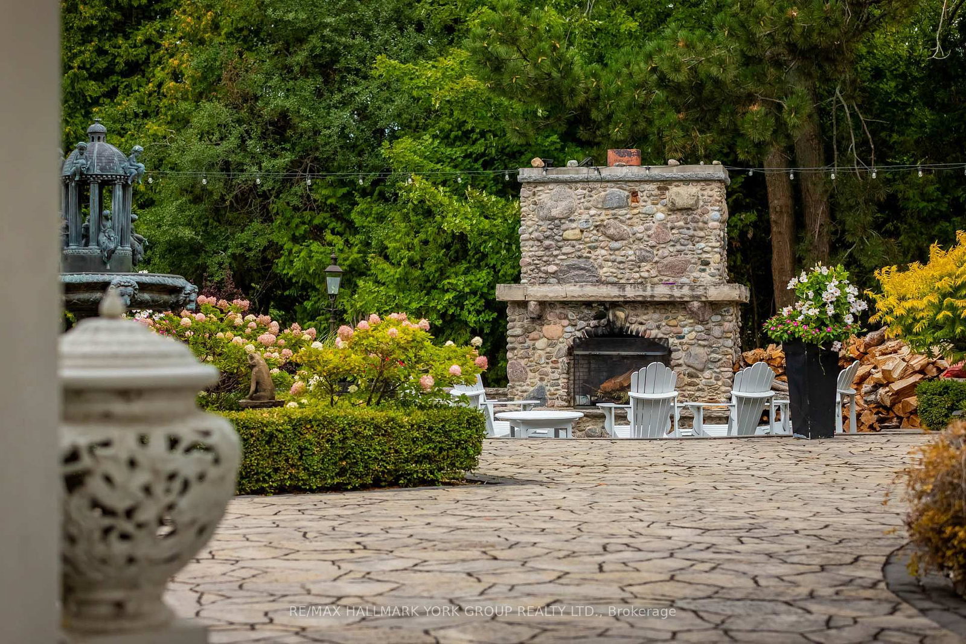
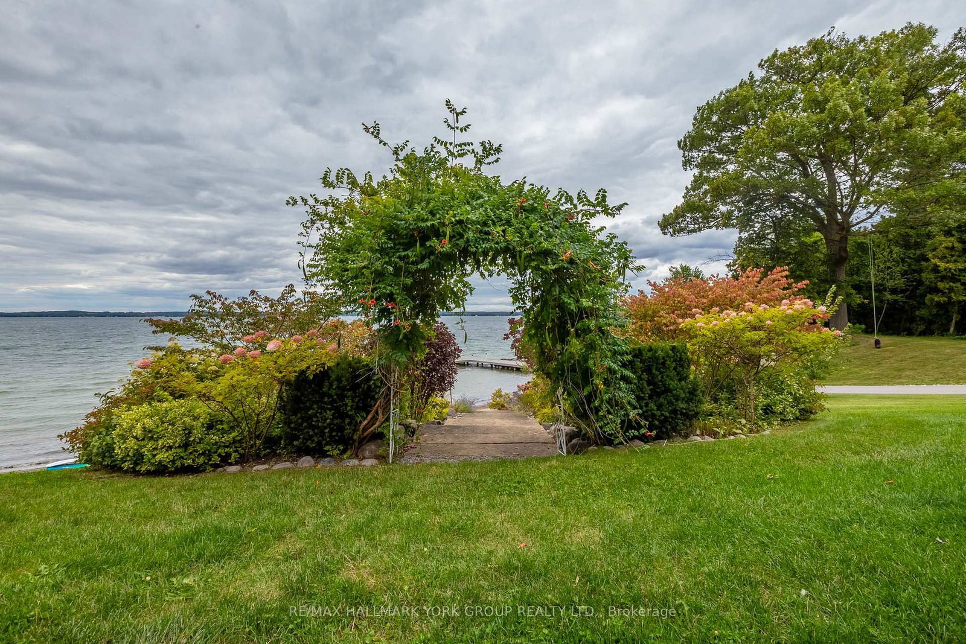
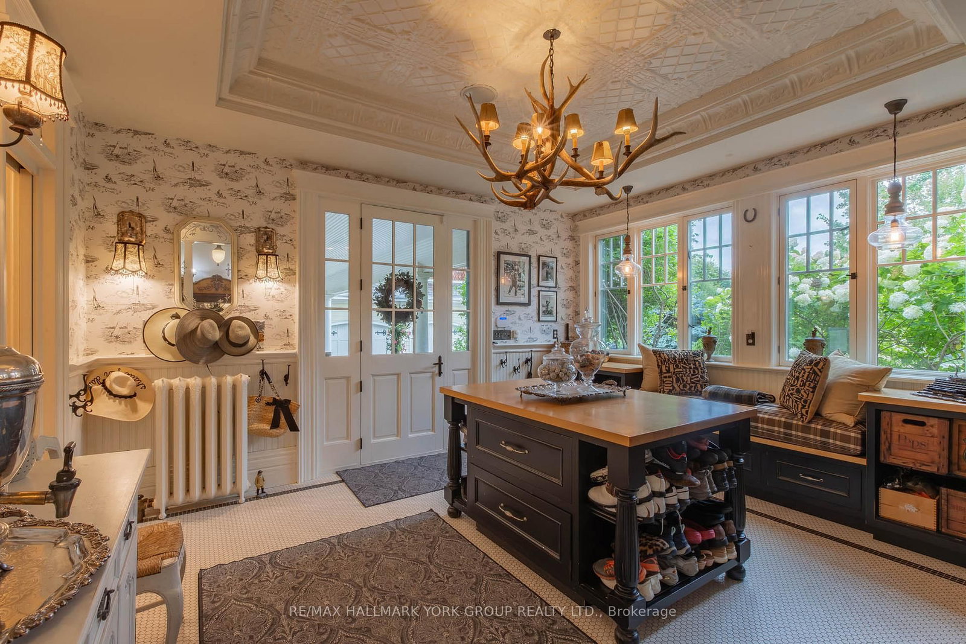
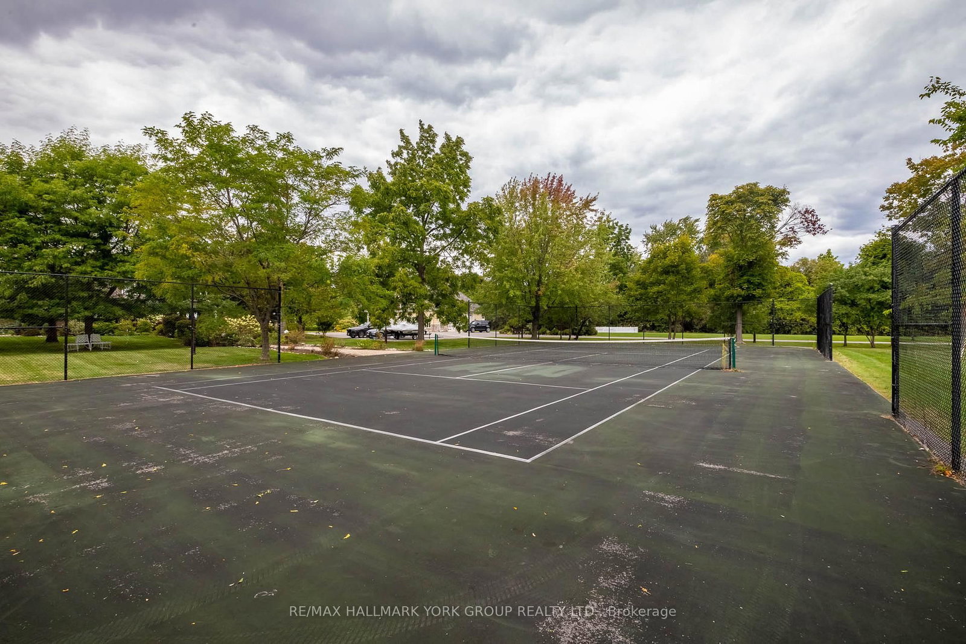
A rare opportunity to own one of Lake Simcoe's most preeminent Lakefront Estates. Set on nearly 7 acres with 280' of prime shoreline, this classic and elegant 10,000 sq' residence built in 2007 combines 100 year old charm & timeless craftsmanship of the Hamptons with resort-style amenities for an unparalleled lifestyle. A grand fieldstone fence, over a century old, frames the 700' frontage & sets the tone for the elegance within. Inside, every detail has been thoughtfully curated: Brenlo moldings & doors, bead board walls, 12" baseboards, tin & coffered ceilings, & replica antique push-button switches add period charm. The bespoke Bloomsbury kitchen, butlers pantry & baths feature marble counters, porcelain sinks & Gingers plumbing fixtures, 7 bedrooms & 8 bathrooms are appointed with marble and hexagon tile flooring. Rich dark stained Hemlock floors flow throughout, anchored by 8 fireplaces: 4 wood burning, 4 gas, creating warmth & intimacy. A 20' high backlit stained glass domed ceiling is the highlight of the breathtaking main hall with 2 ornate staircases and B/I bookcases. Multiple staircases connect all levels, while walkouts lead to expansive verandas, terraces & balconies with incredible lake views & year round sunsets. A 60' covered porch overlooks the lake, perfect for hosting. Outdoors, indulge in 280' of sandy beach, a 200' permanent dock with 3 boat slips & an insulated & drywalled 2250 SQ' 5 bay garage & a separate 800 SQ' garage used for landscape equipment & storage. Lush landscaping with perennial gardens, a fenced vegetable garden, tennis court, & an extraordinary 2,700 SQ'. patio with a historic circular bronze fountain & fieldstone fireplace create a private sanctuary. The open breezeway, black slate terraces, cedar shake roof, & Copperwork eaves exemplify enduring quality. This estate is more than a home it is a legacy property designed for family, entertaining & waterfront living at its finest.
Listing activity for 736 Lake Dr, Georgina, Ontario
| Date Start | Date End | List Price | Price | Event | Listing ID |
|---|---|---|---|---|---|
| N/A | N/A | $14,995,000 | N/A | For Sale | N13174988 |
Stone Fireplace · Cathedral Ceiling · Overlook Water
Level: Main
Brick Fireplace · Coffered Ceiling · W/O To Porch
Level: Main
Wood Floor · B/I Dishwasher · B/I Shelves
Level: Main
Wood Floor · Centre Island · Overlook Water
Level: Main
Stone Fireplace · Stone Floor · Overlook Water
Level: Main
Stone Fireplace · Beamed · W/O To Porch
Level: Main
5 Pc Ensuite · W/I Closet · Overlook Water
Level: Main
2 Pc Bath · Centre Island · Marble Floor
Level: Main
Wood Floor · B/I Shelves · Porcelain Sink
Level: Main
7 Pc Ensuite · W/O To Balcony · Overlook Water
Level: 2nd
3 Pc Ensuite · W/O To Balcony · Overlook Water
Level: 2nd
3 Pc Ensuite · W/I Closet · Overlook Water
Level: 2nd
3 Pc Ensuite · W/O To Balcony · His/Hers Closets
Level: 2nd
3 Pc Ensuite · W/O To Balcony · W/I Closet
Level: 2nd
B/I Shelves · Marble Floor · Porcelain Sink
Level: 2nd
3 Pc Ensuite · Wood Floor · Pot Lights
Level: 3rd
Gas Fireplace · Laminate · 3 Pc Ensuite
Level: Bsmt
Public records about this location. Not part of the MLS® listing and not provided by the listing brokerage.
Province of Ontario open data
Province of Ontario open data
Province of Ontario open data
Province of Ontario open data · Government of Canada open data
Ontario Energy Board · Innovation, Science and Economic Development Canada
None of this is an inspection of the property. Confirm anything that matters to you with the municipality, the conservation authority or the record’s publisher. Contains information licensed under the Open Government Licence – Canada. Contains information licensed under the Open Government Licence – Ontario.
Monthly Payment
$68,737
Total monthly payment
$75,373
Break-even down payment
100%
Expand Neighbourhood demographics to load Statistics Canada census charts.
$14,995,000
$14,995,000
CAD
Estimate unavailable
The trademarks MLS®, Multiple Listing Service® and the associated logos are owned by CREA and identify the quality of services provided by real estate professionals who are members of CREA.