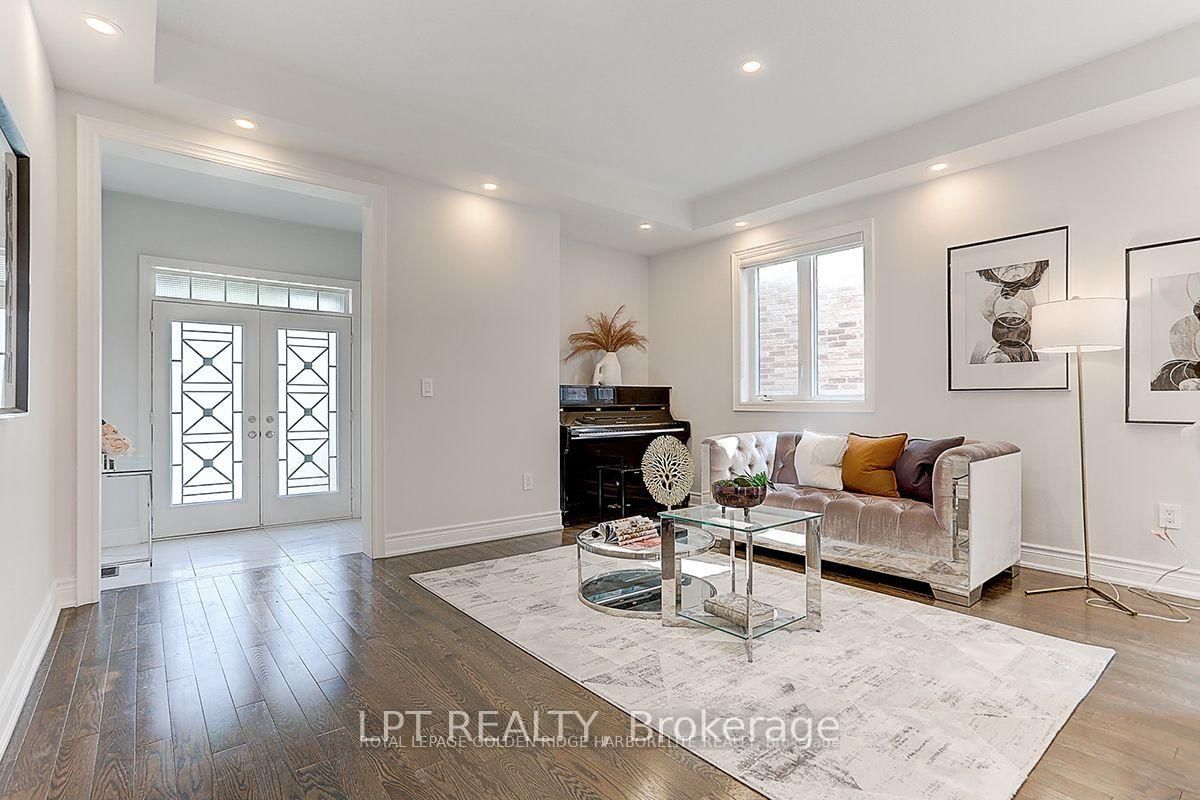
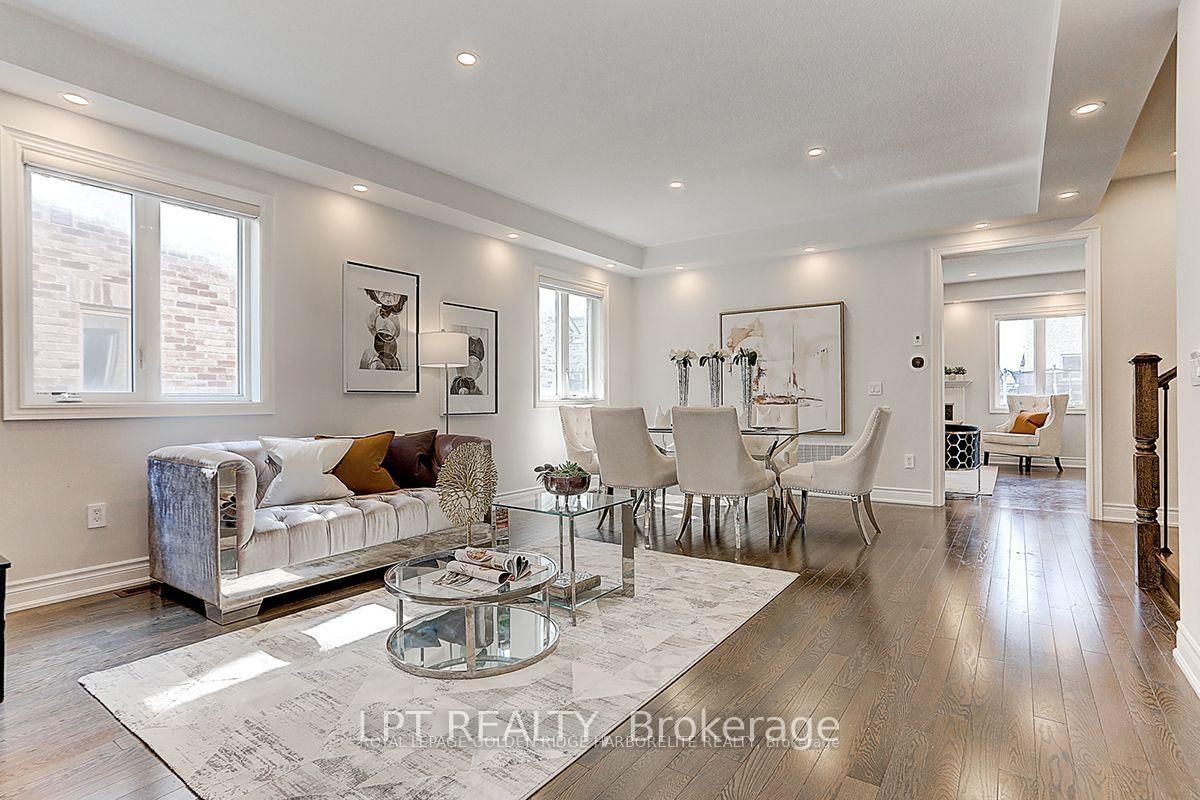

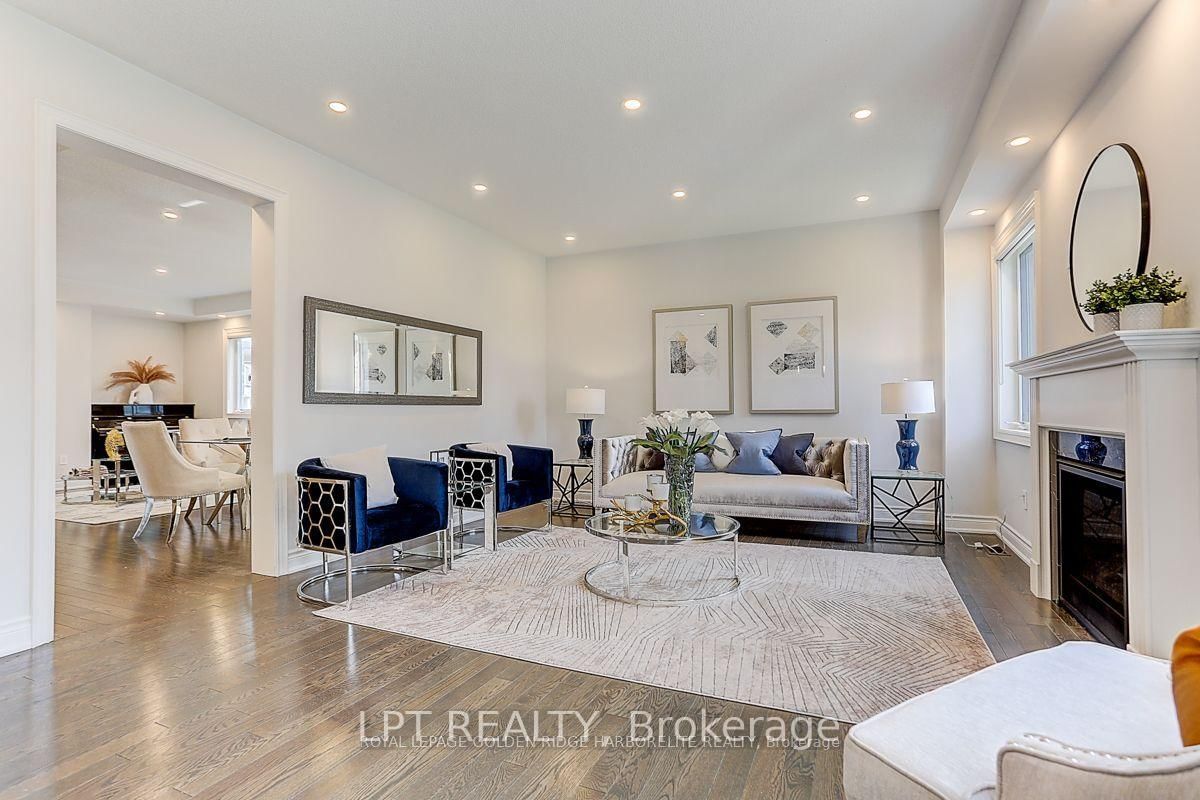
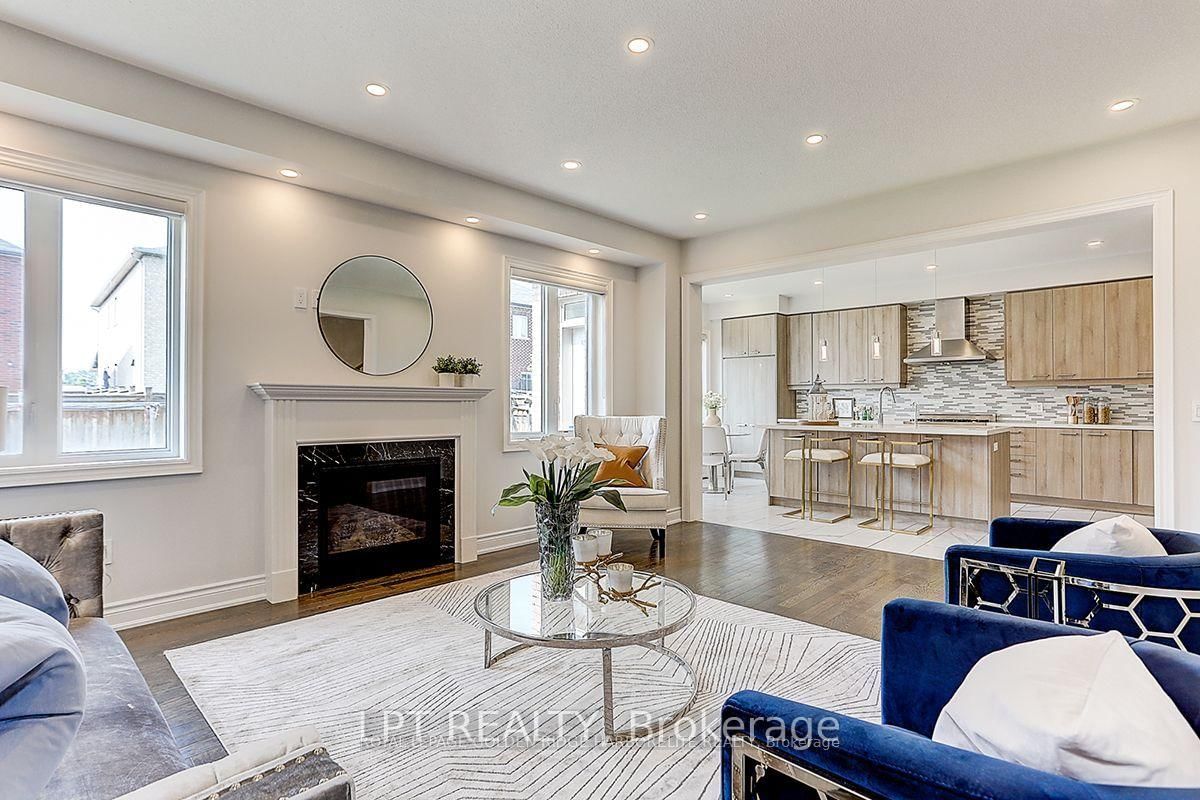


Family (4.26 × 5.43)
hardwood floor · Fireplace · Window
Level: Main

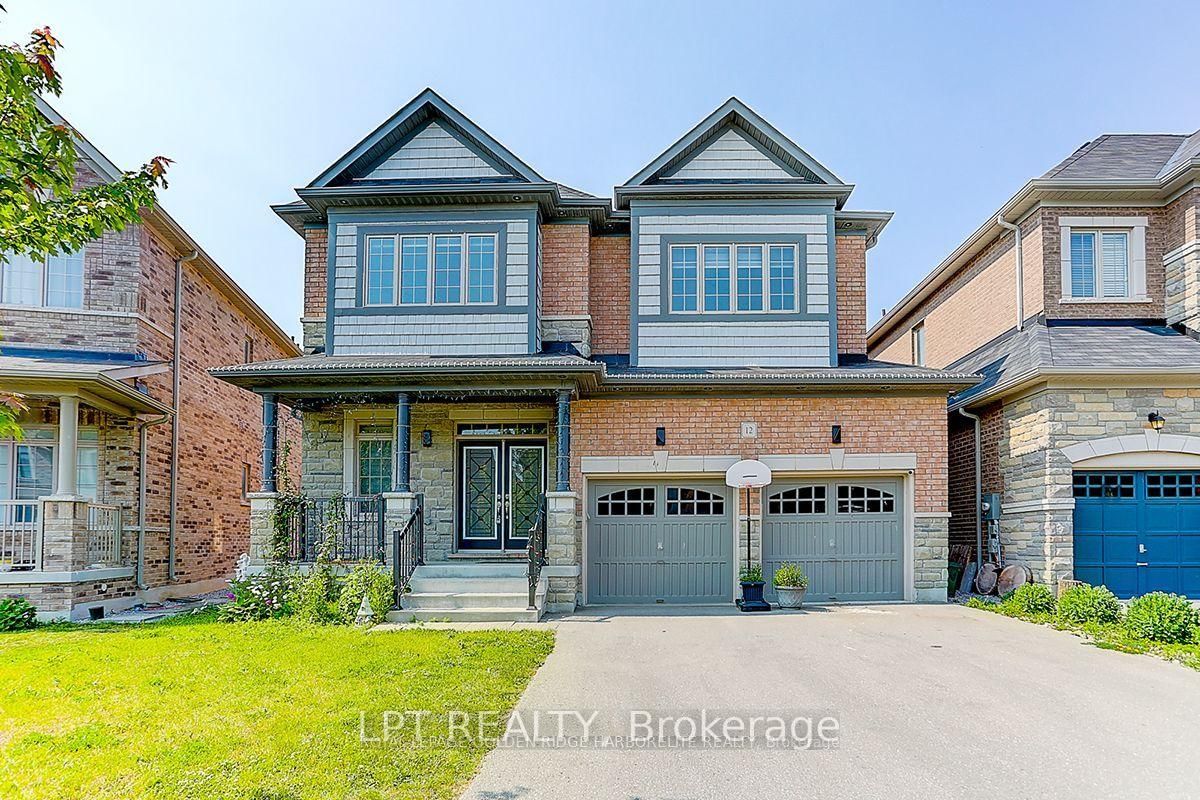
Sharon, East Gwillimbury, Ontario L9N 0P2
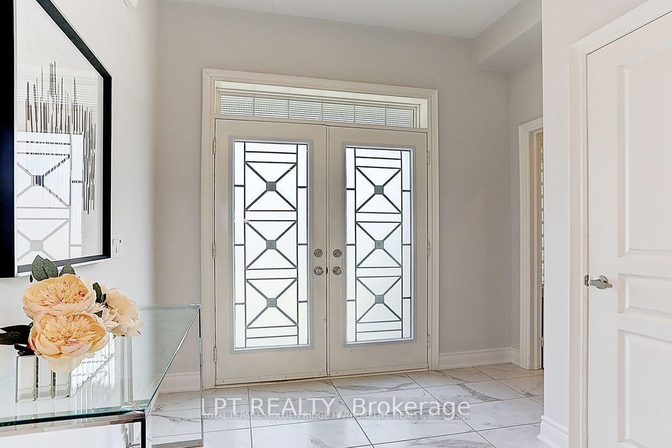
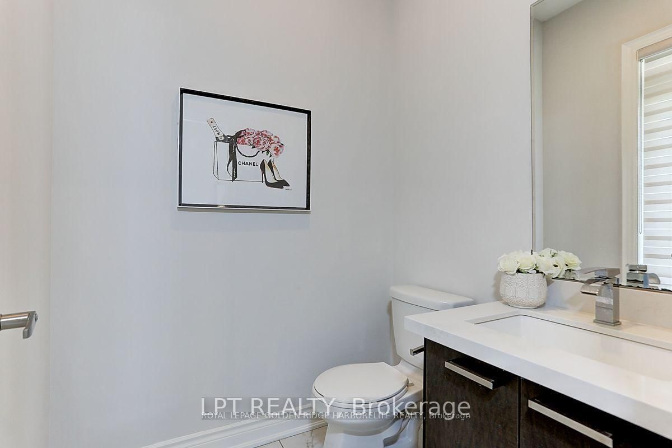
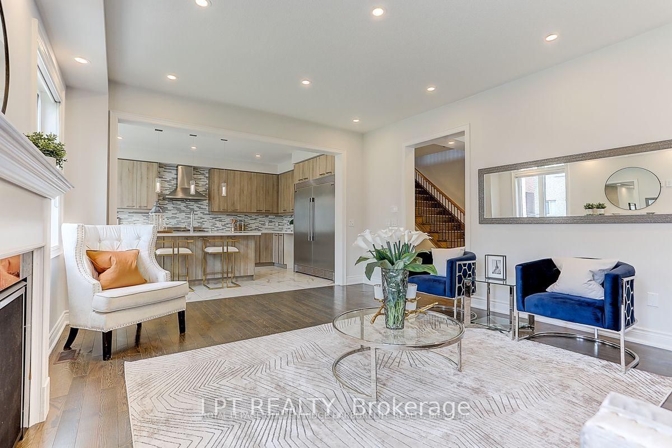
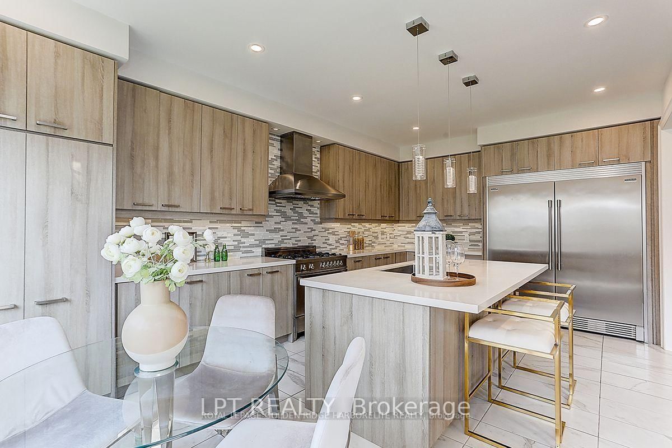
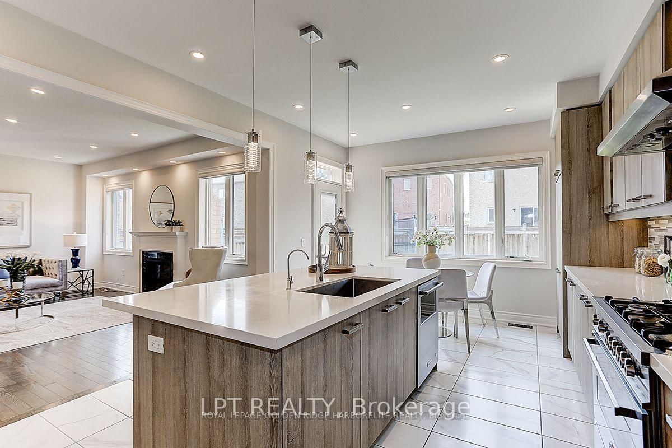
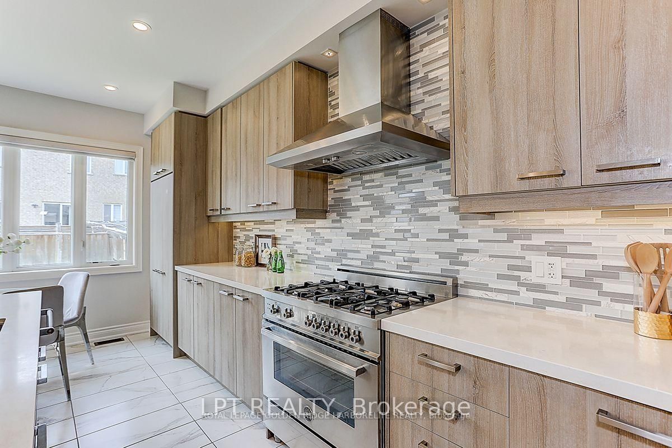
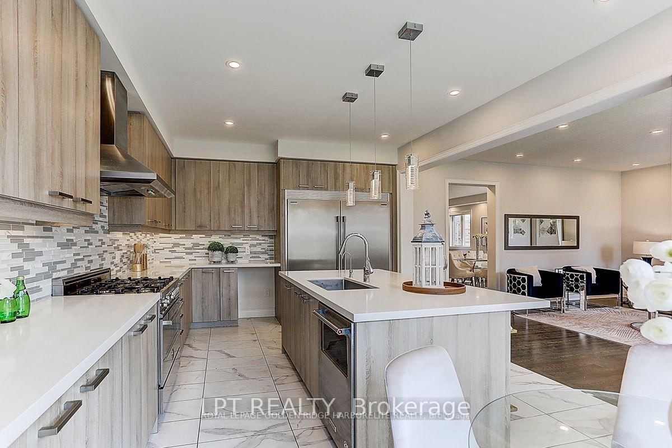
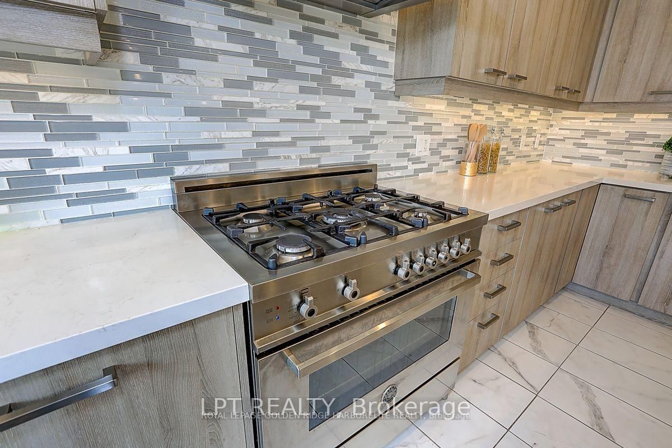
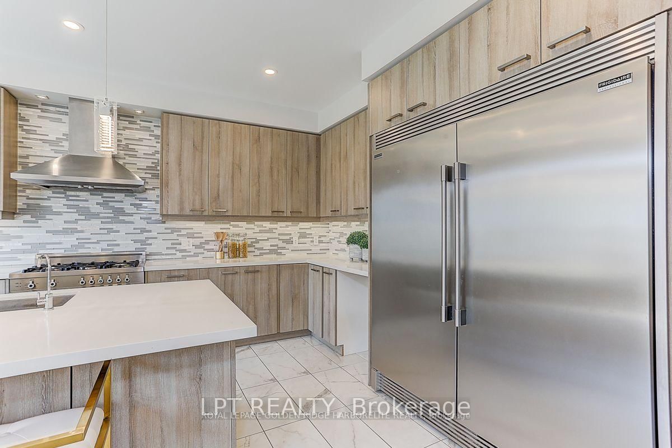
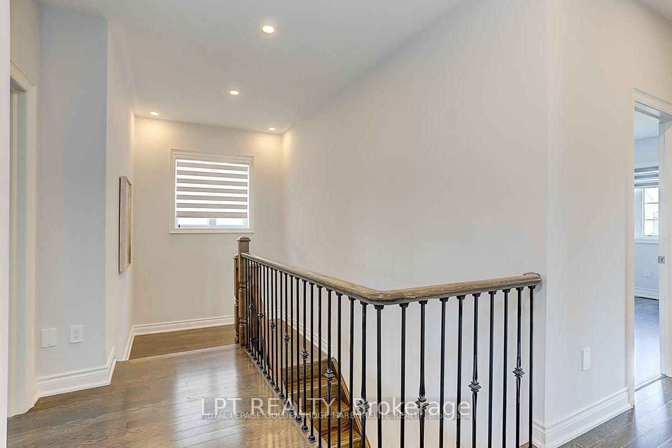
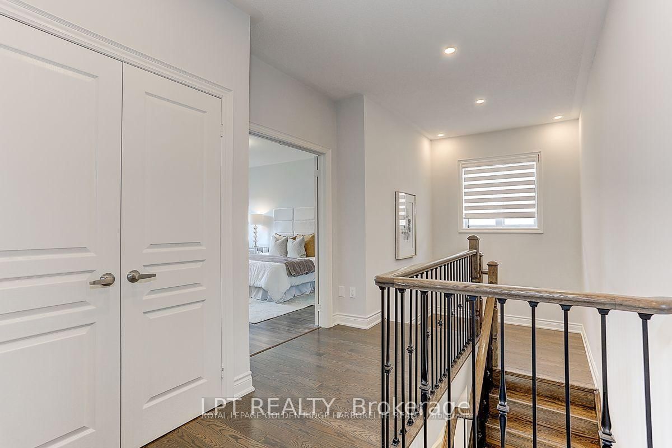
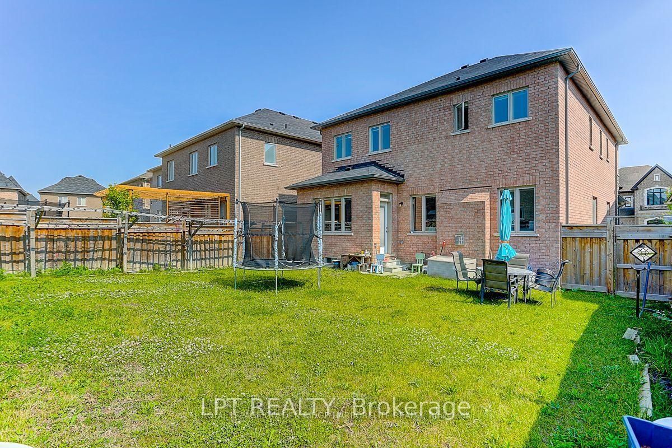
Gorgeous Detached House In The High Demand Community Of Sharon Village.Open Concept, 9Ft Ceiling On Main And Second Floor.Fully Upgraded Kitchen W/ Xtra Cabinets, Quartz Counter Top W/ Undermount Sink, 36" Stove, S/S High Quality Appliances W/ Electrolux Full Size Fridge & Freezer, Tiled Backsplash, Large Island & Many More.Step To Park And Schools, Mins To Hwy404, Go Train, Supermarket, Plaza, Transit, Restaurants & All Amenities.
Listing activity for 12 Baleberry Cres, East Gwillimbury, Ontario
| Date Start | Date End | List Price | Price | Event | Listing ID |
|---|---|---|---|---|---|
| N/A | N/A | $1,266,000 | N/A | Ext | N13217380 |
hardwood floor · Fireplace · Window
Level: Main
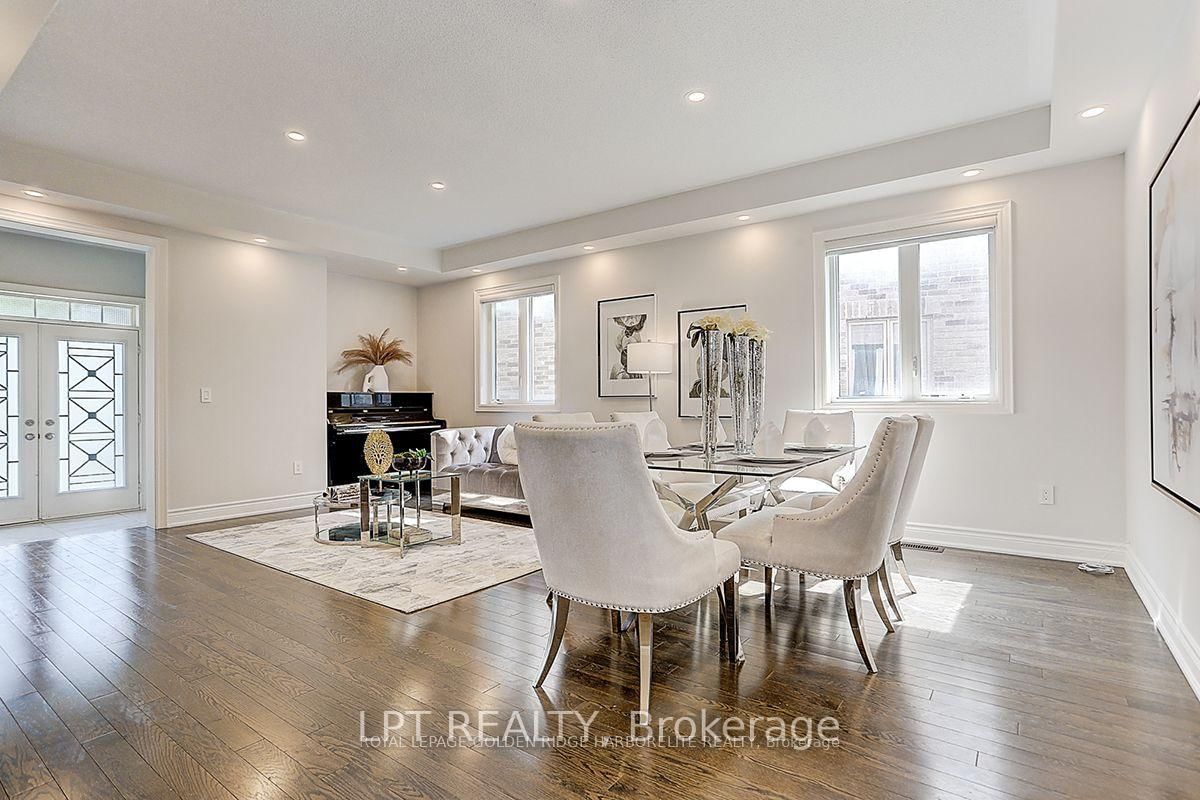
hardwood floor · Combined W/Dining · Pot Lights
Level: Main
hardwood floor · Combined W/Living · Pot Lights
Level: Main
Tile Floor · Stainless Steel Appl · Quartz Counter
Level: Main
Tile Floor · Combined W/Kitchen · Open Concept
Level: Main
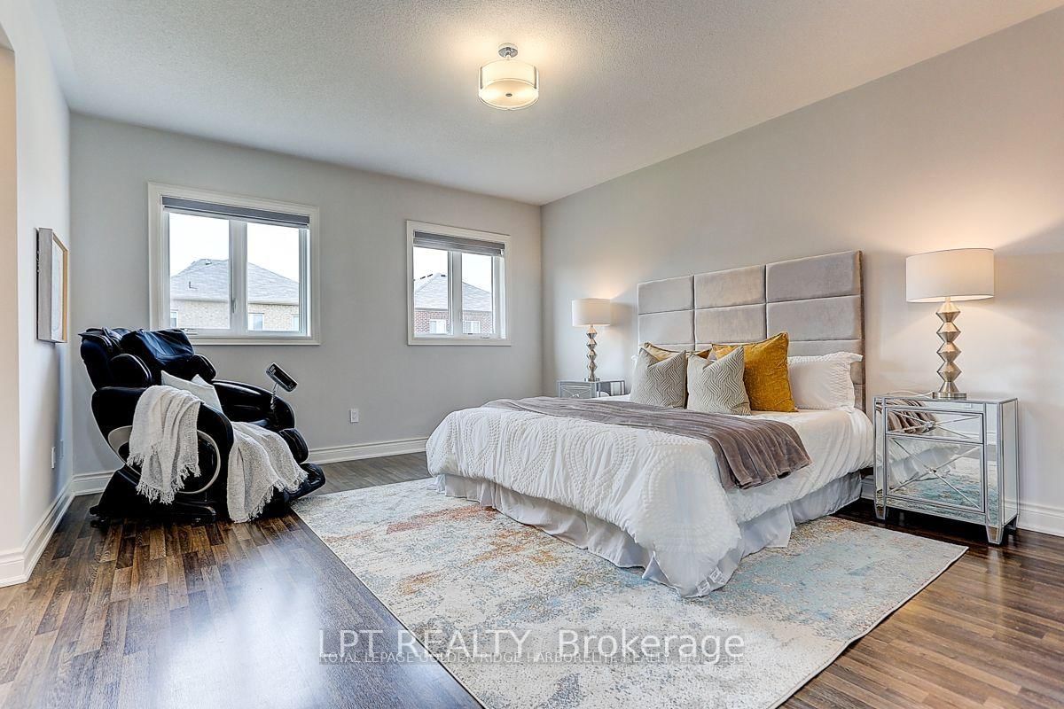
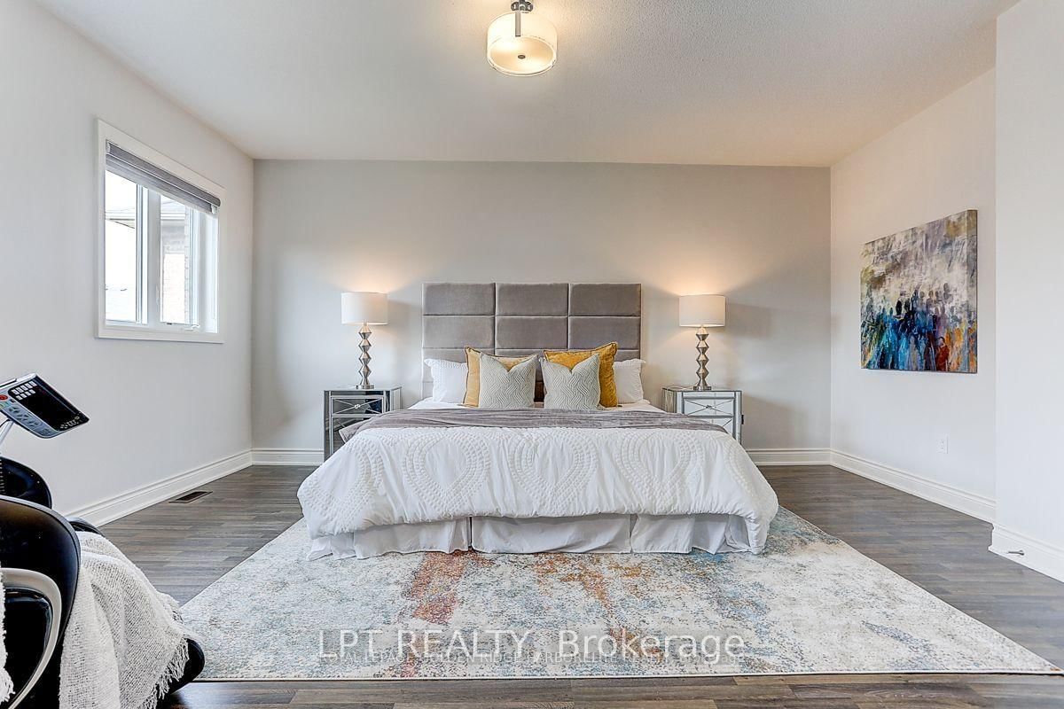
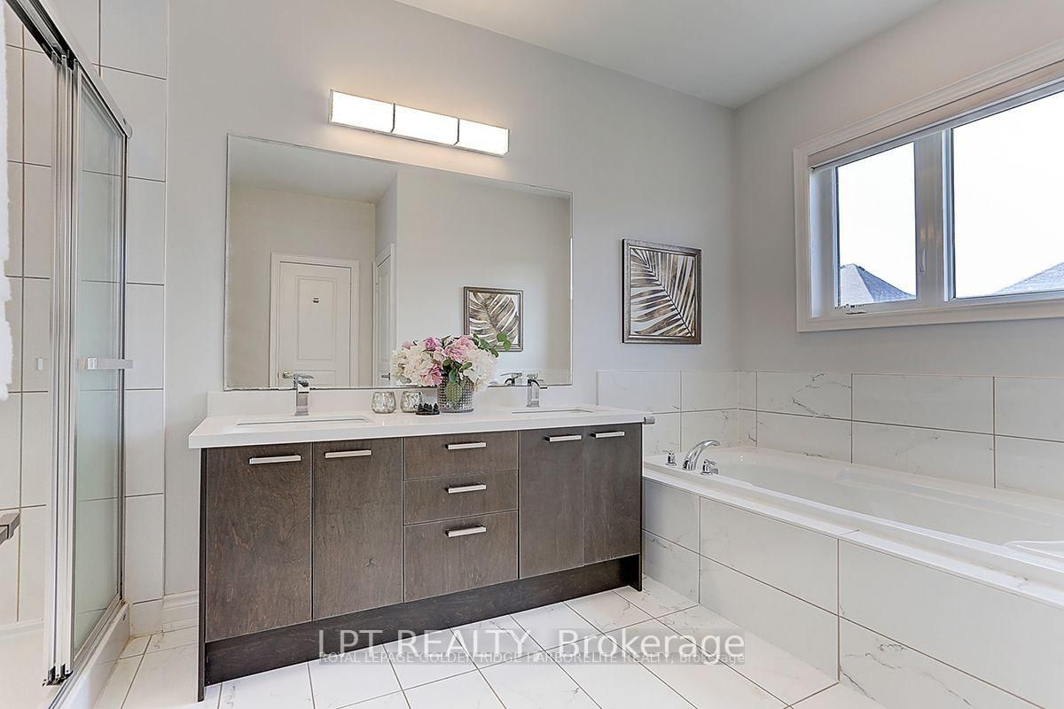
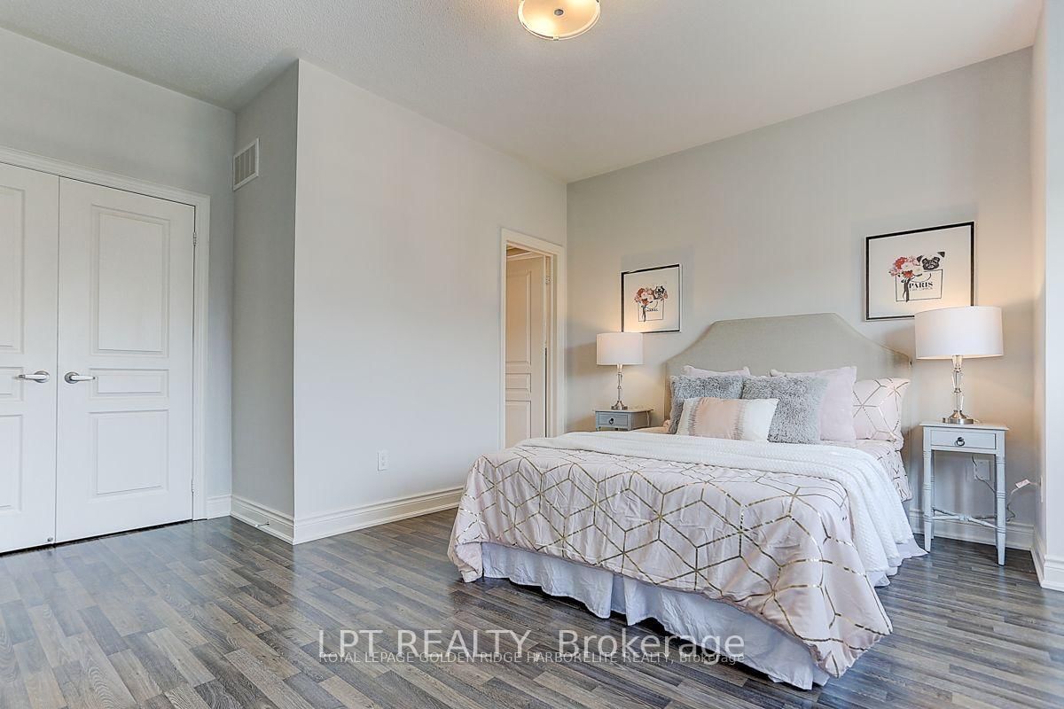
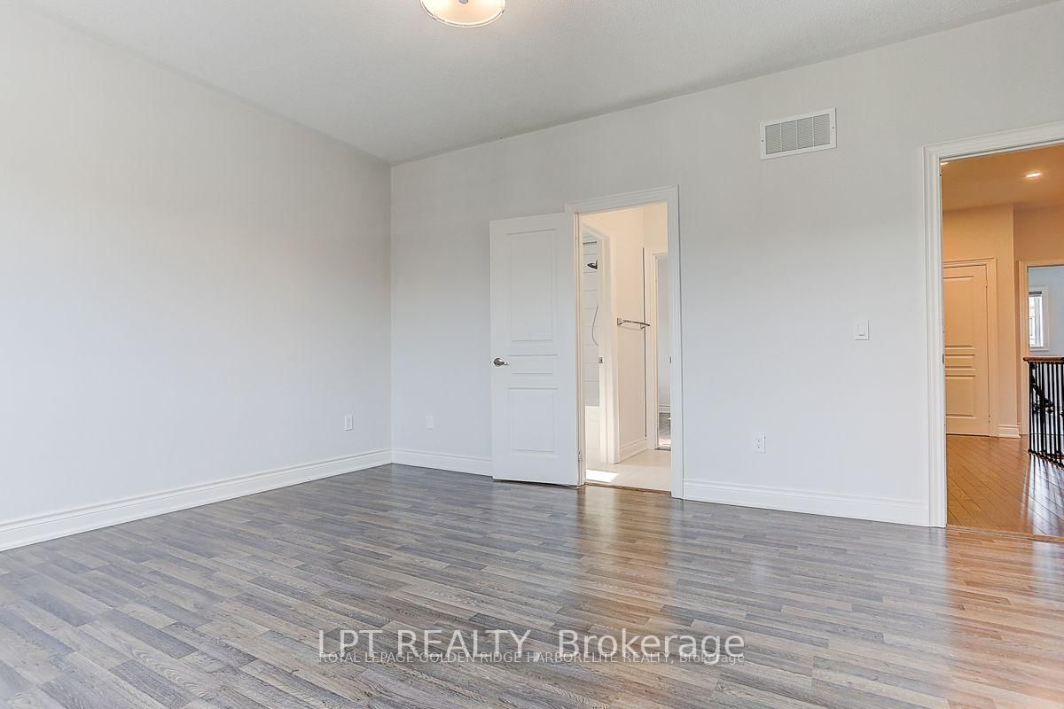
Laminate · 5 Pc Ensuite · His/Hers Closets
Level: 2nd
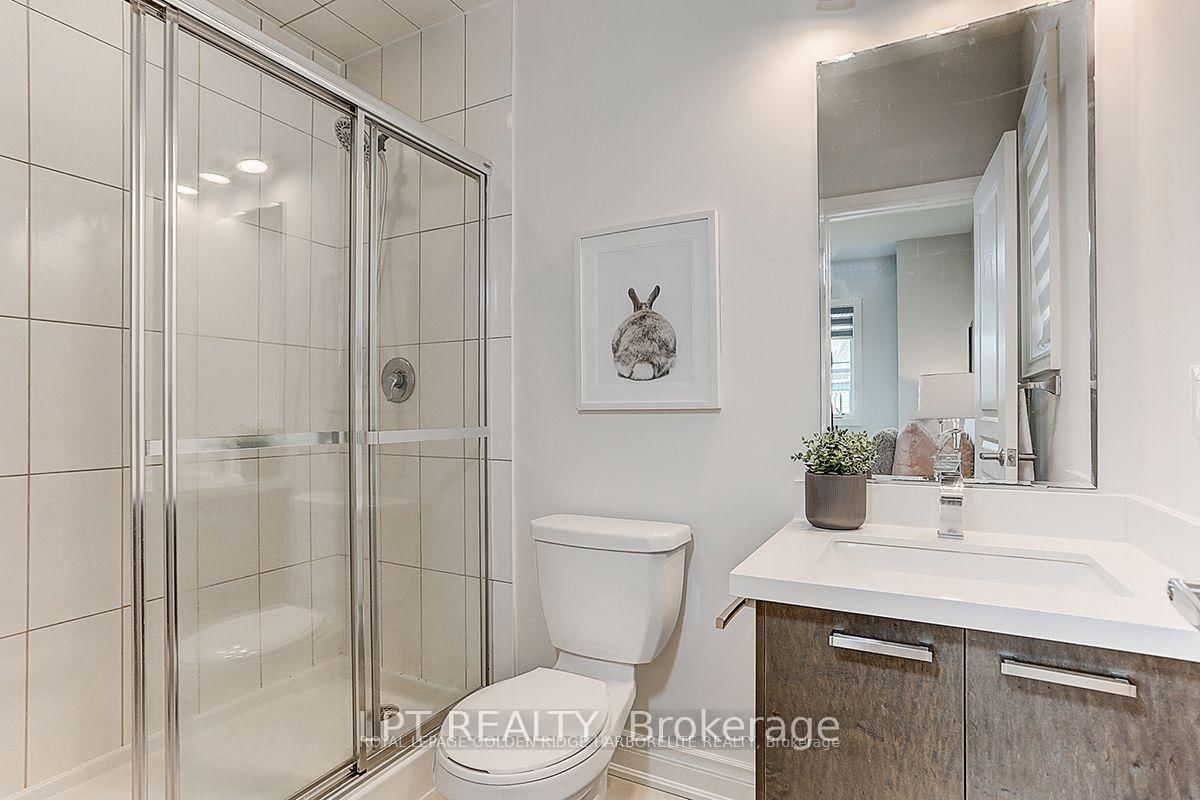
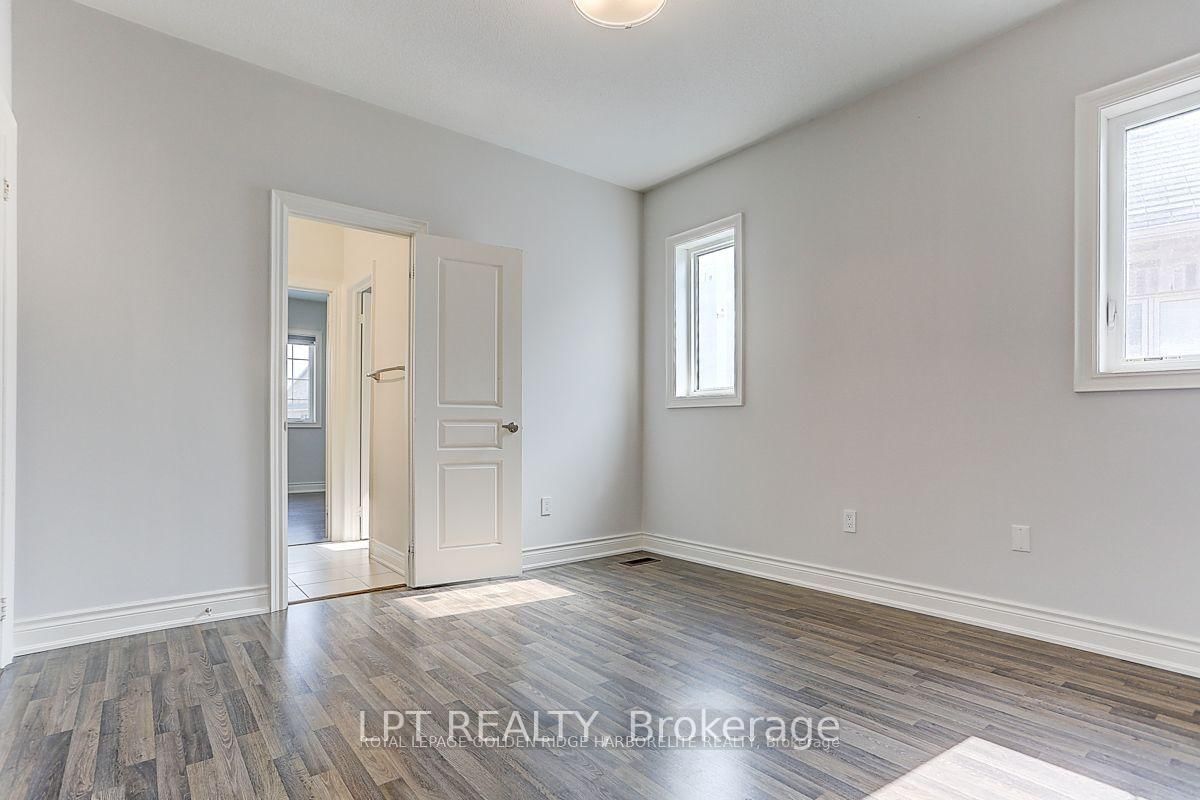
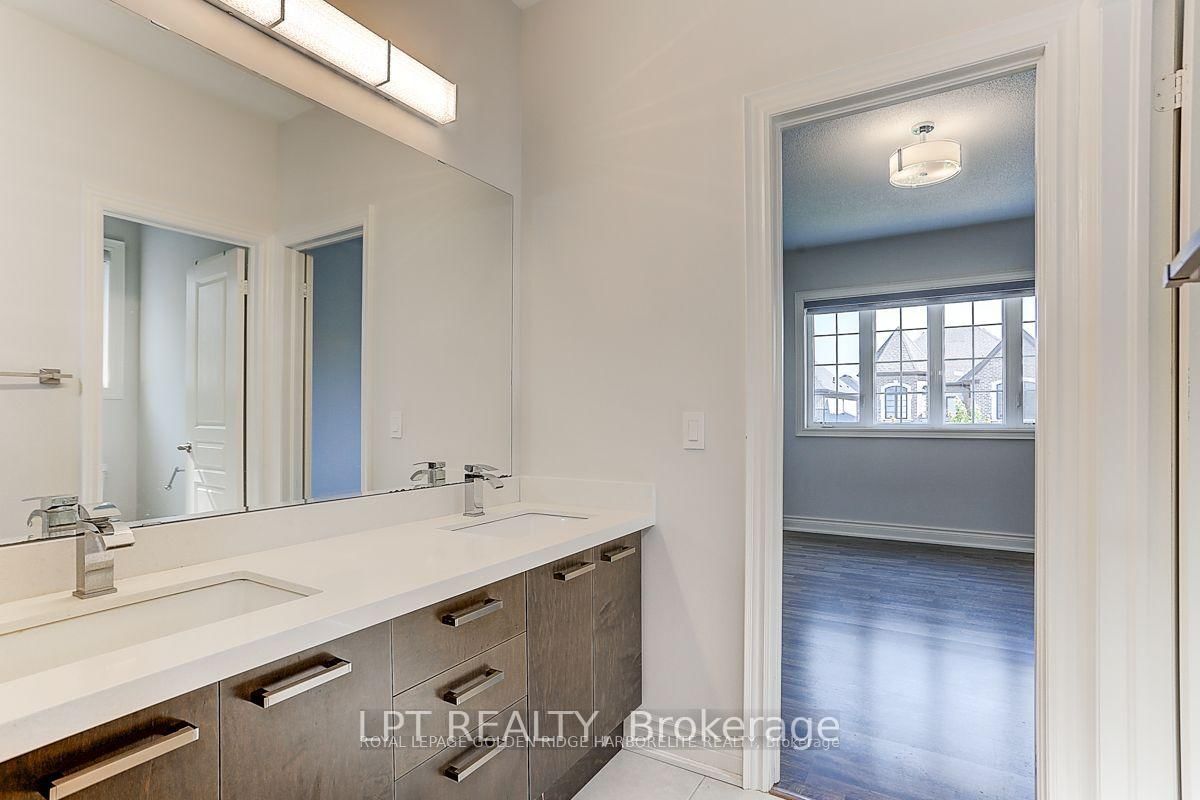
Laminate · Semi Ensuite · Closet
Level: 2nd
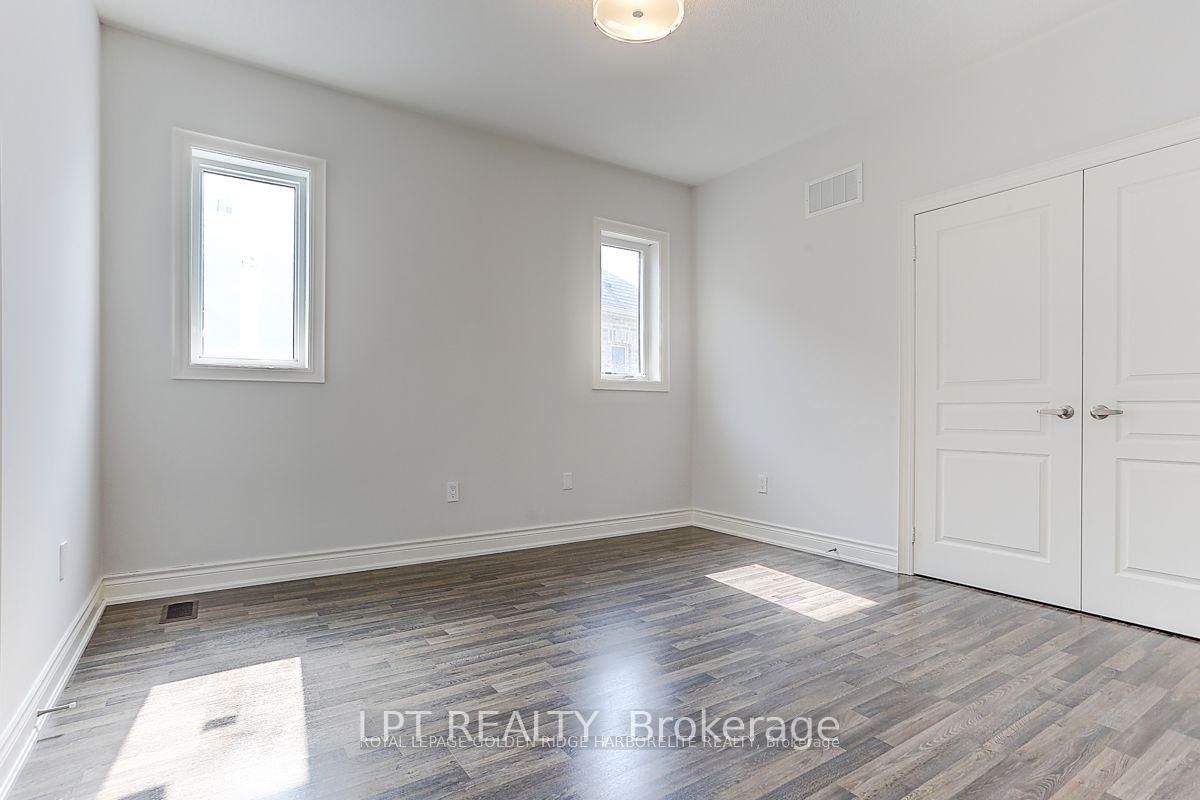
Laminate · Semi Ensuite · Closet
Level: 2nd
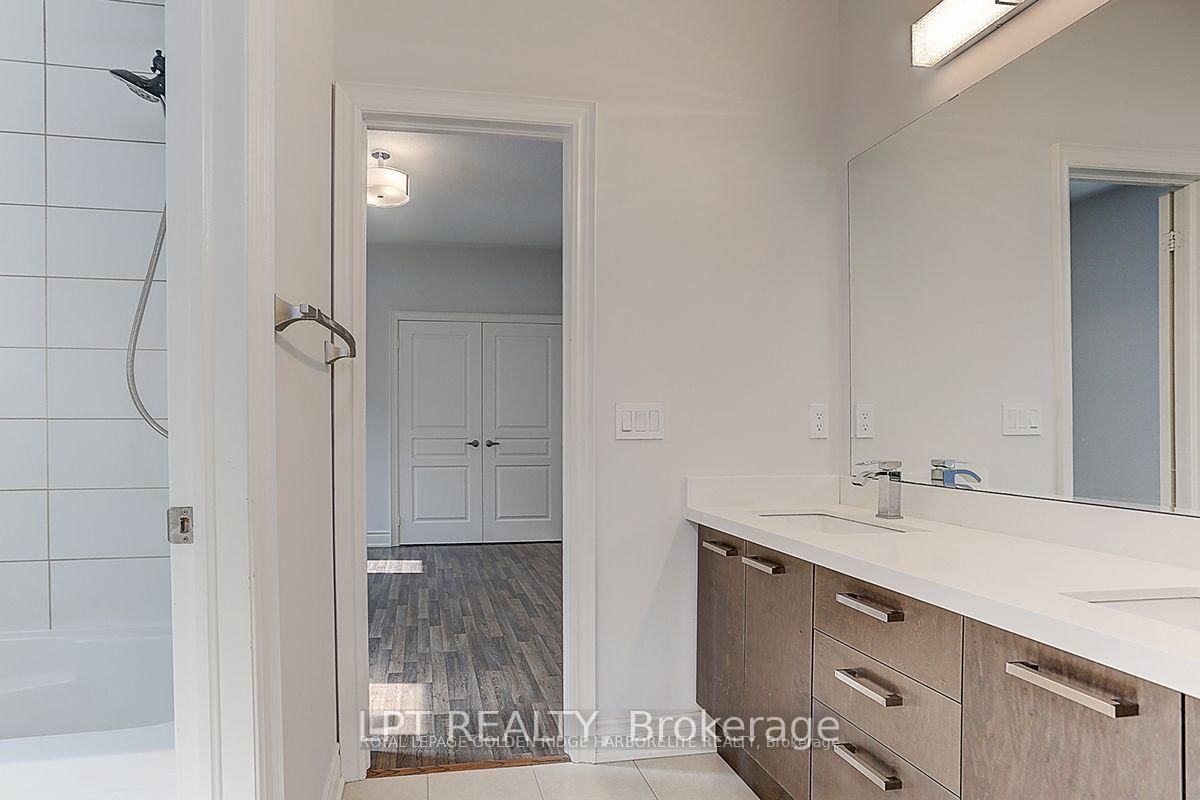
Laminate · 3 Pc Ensuite · Large Closet
Level: 2nd
Monthly Payment
$5,804
Total monthly payment
$6,334
Break-even down payment
100%
Expand Neighbourhood demographics to load Statistics Canada census charts.
$1,266,000
$1,266,000
CAD
Estimate unavailable
The trademarks MLS®, Multiple Listing Service® and the associated logos are owned by CREA and identify the quality of services provided by real estate professionals who are members of CREA.