


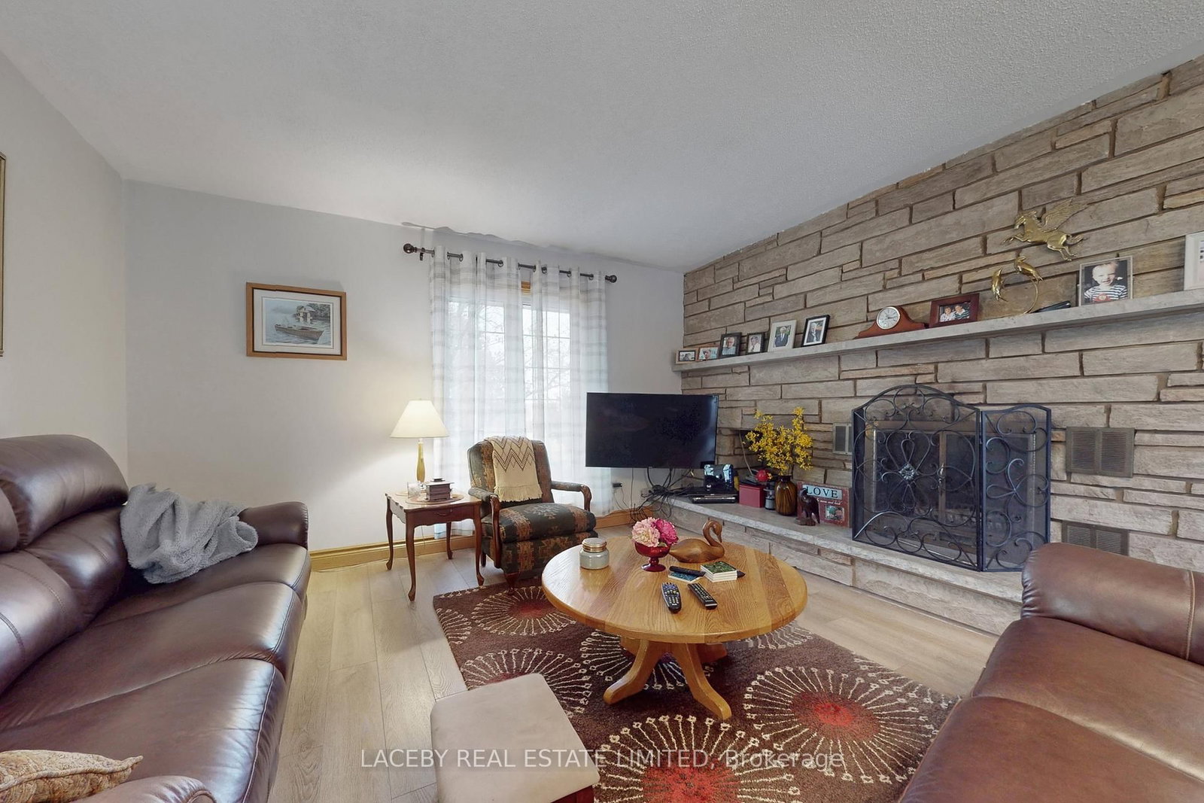
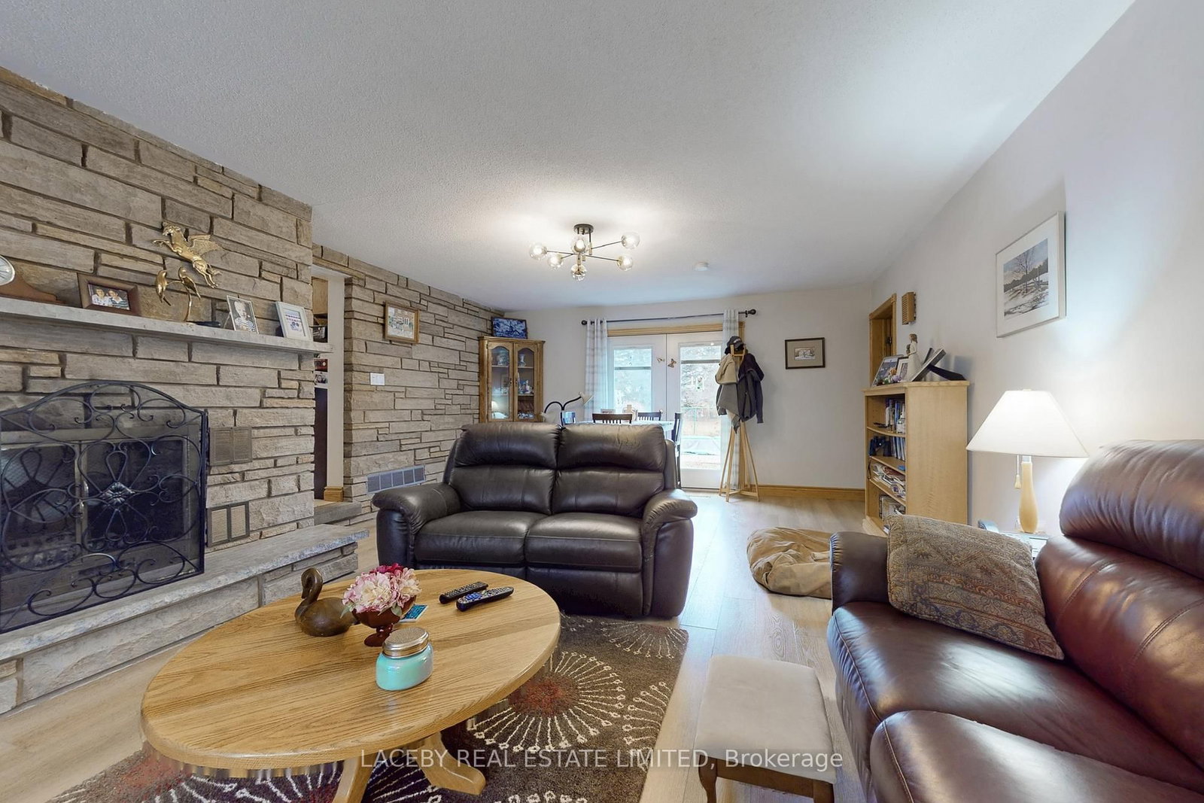


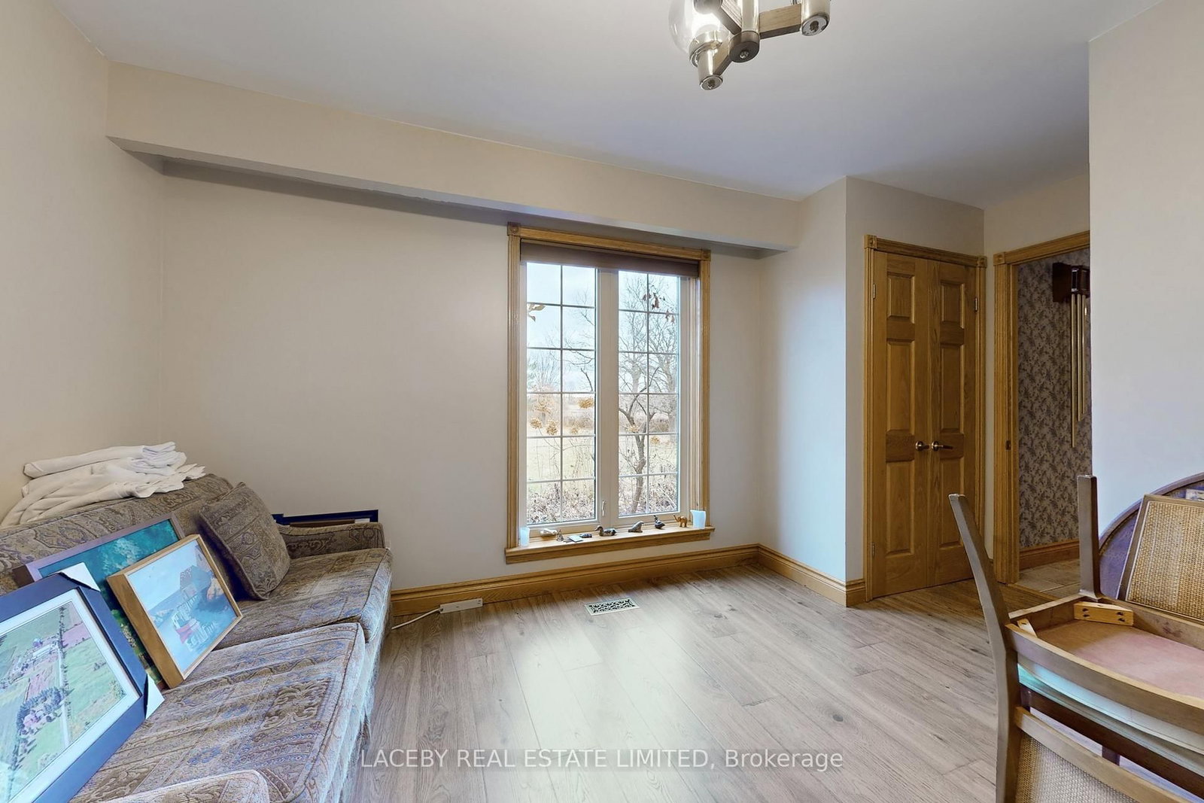
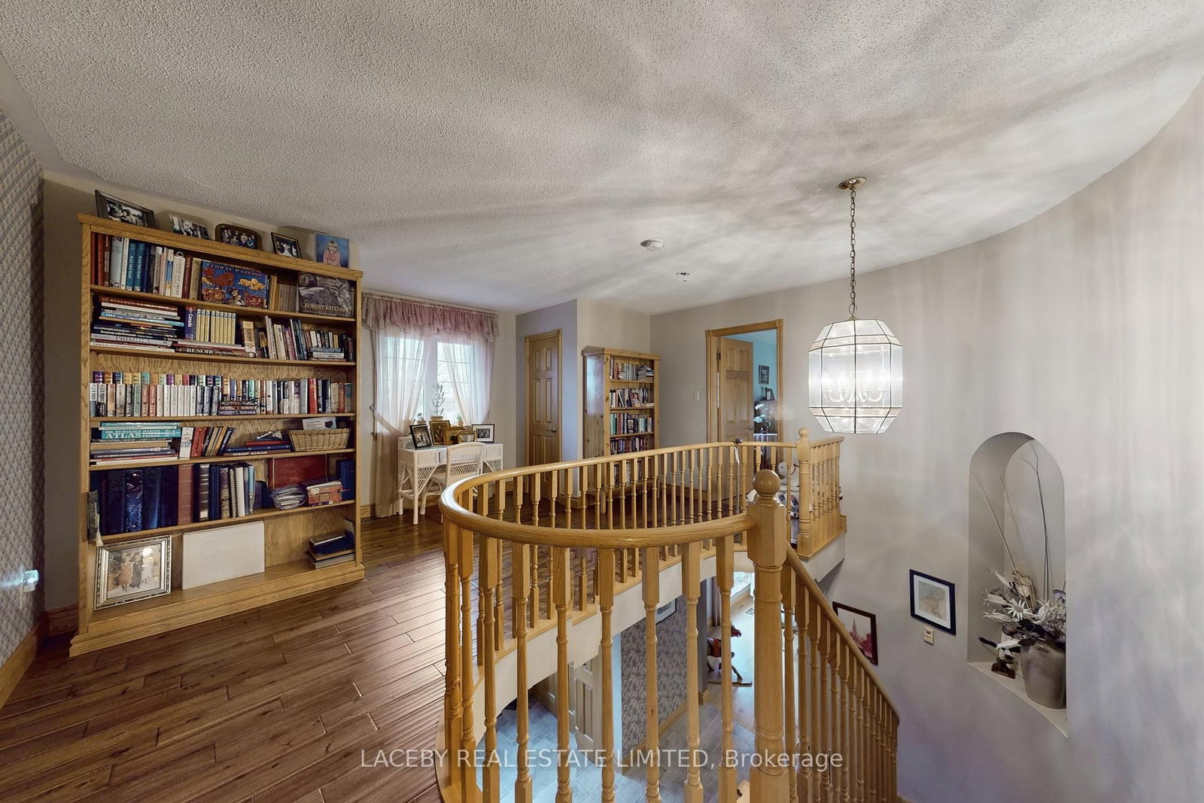




Kitchen (13.32 × 10.07)
Combined W/Br · Large Window · B/I Oven
Level: Main

Rural East Gwillimbury, East Gwillimbury, Ontario L0G 1M0
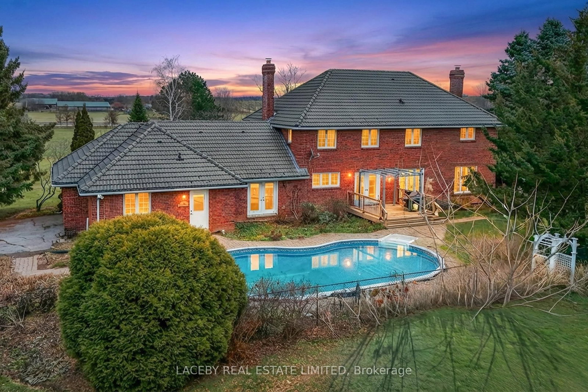
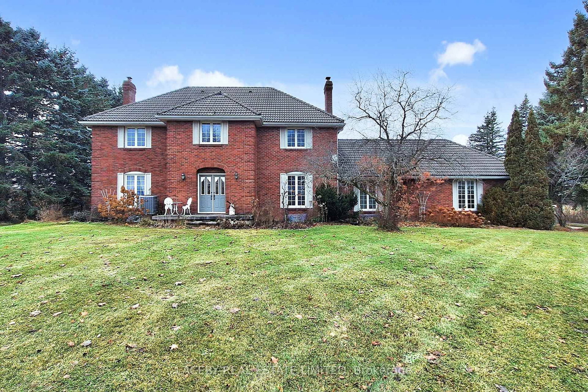
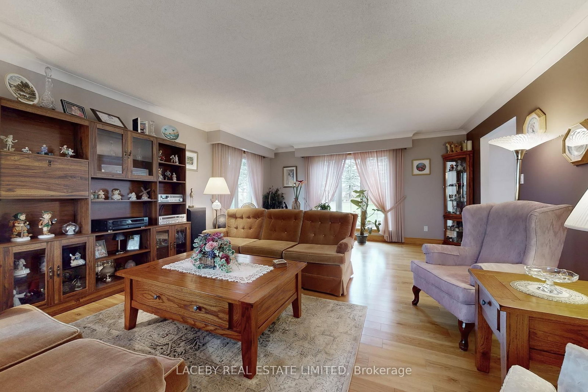
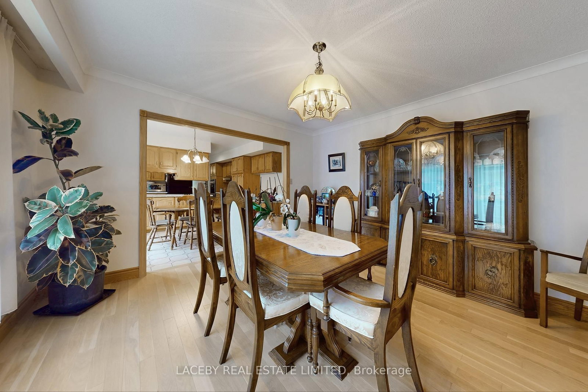
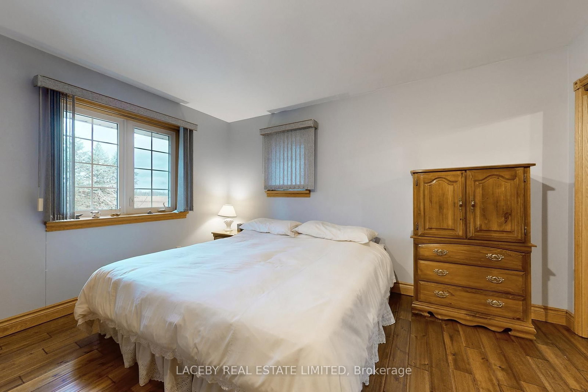
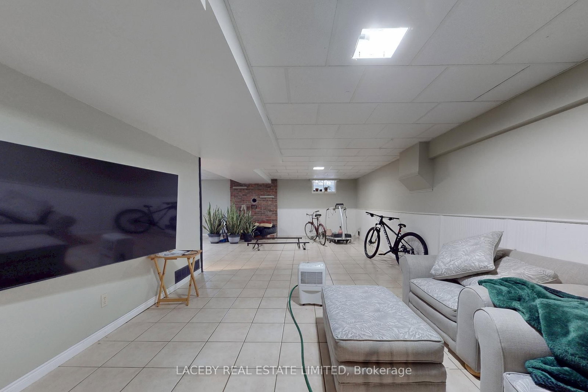
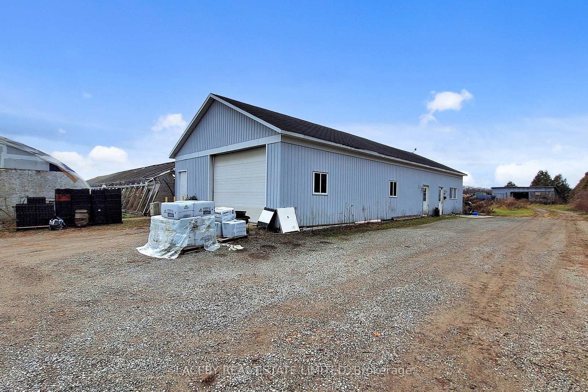
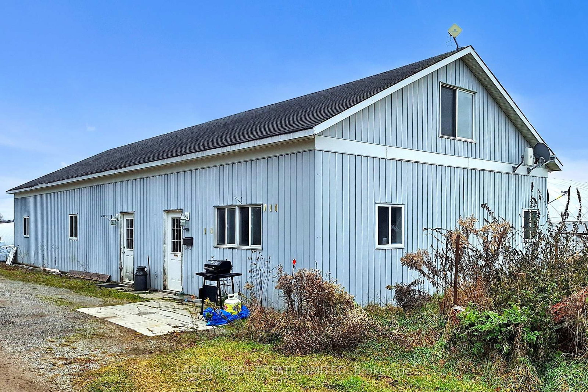
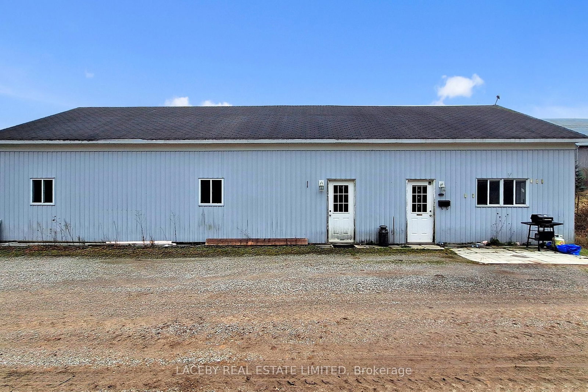
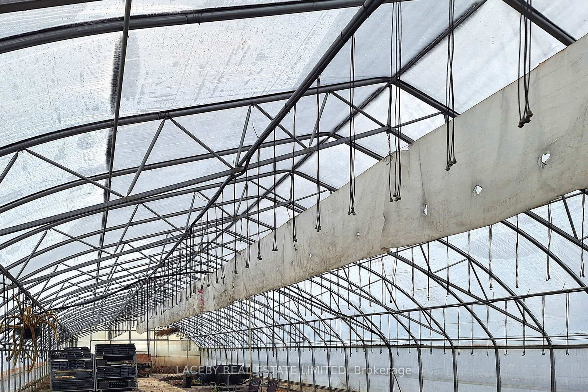
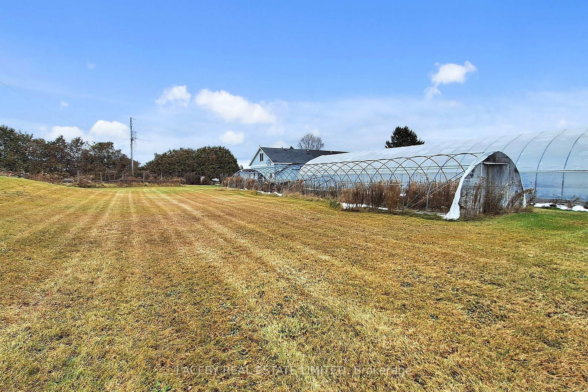
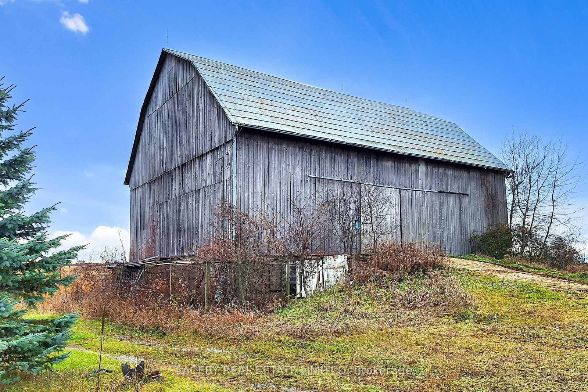
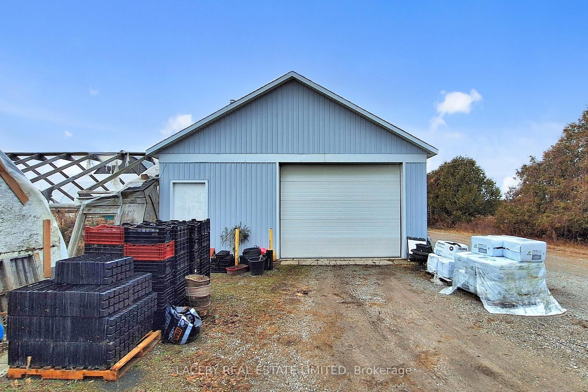
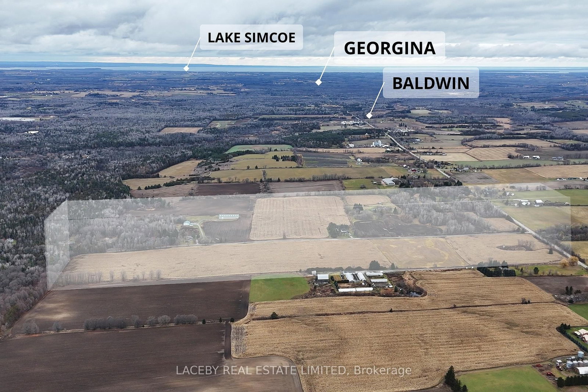
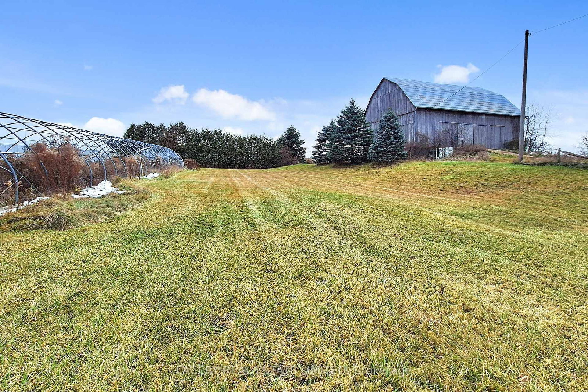
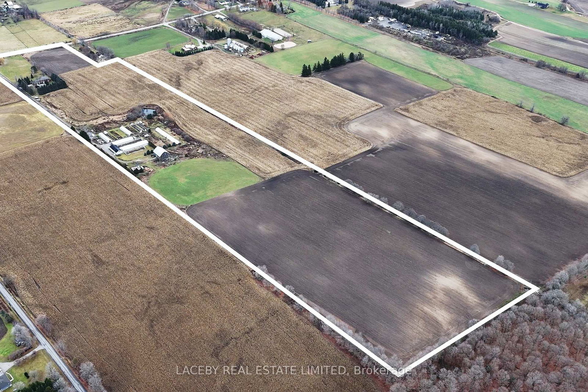
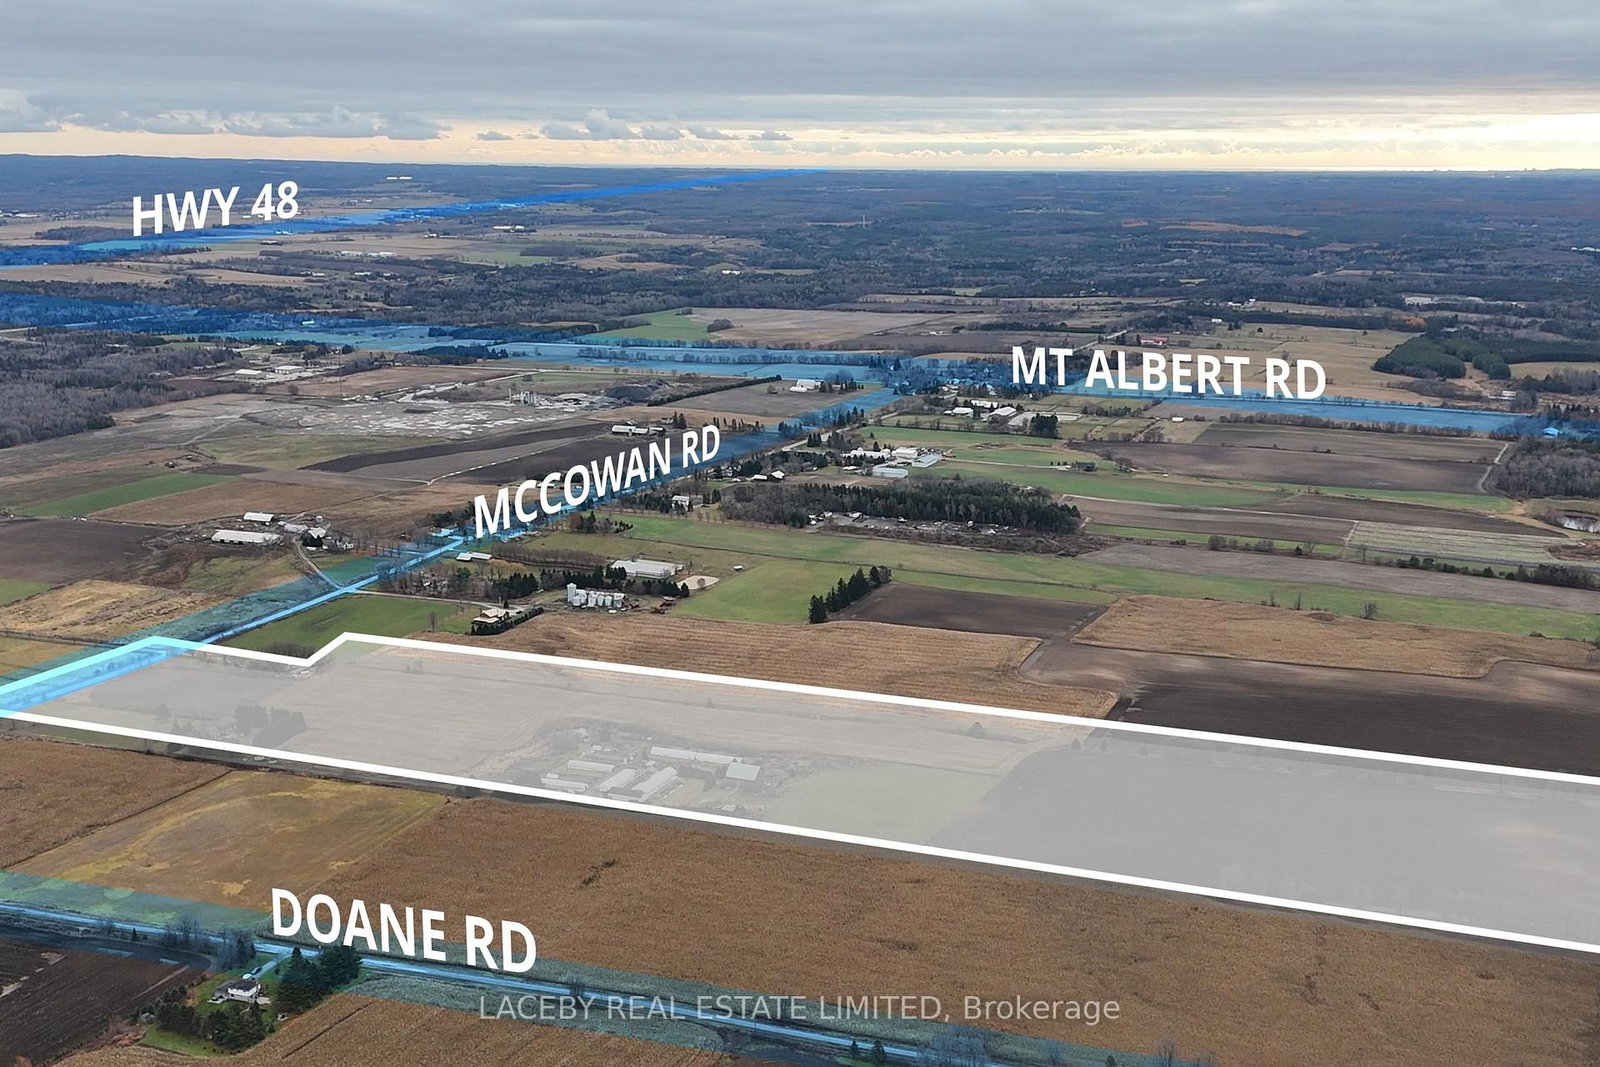
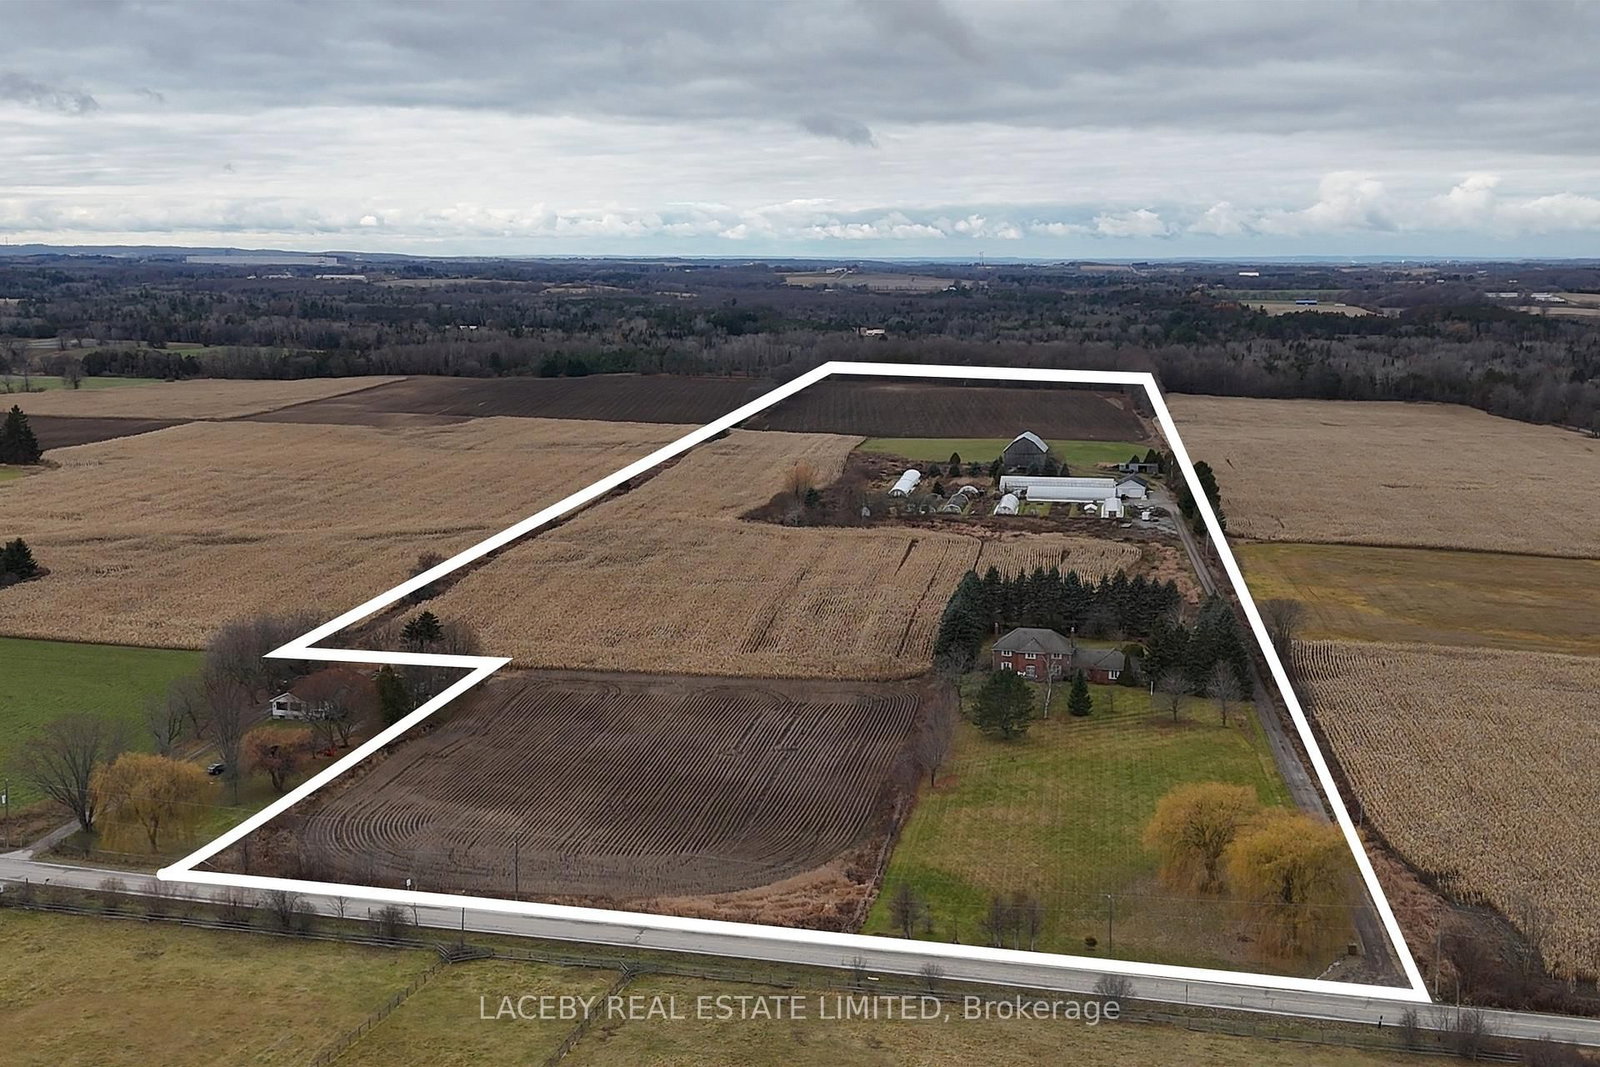
PLANT YOUR DREAMS HERE! A Landscaper's and Farmer's Dream - 46 Fully Usable Acres of Opportunity. This exceptional property, formerly home to a thriving nursery and agricultural business, offers 46 +/- acres of fully usable land, with all fields currently being farmed, making it a rare turnkey opportunity for farmers, growers, landscapers, or anyone looking to build a thriving agricultural enterprise. The spacious 5,000 +/- sq. ft. (total living area) two-storey home features 4 bedrooms, 4 bathrooms, a main-floor office, partly finished basement with separate entrance, hardwood floors, fireplace, separate family, living and dining rooms along with an in-ground swimming pool, combining comfort with functionality. Supporting the operation are a 2,100 sq. ft. workshop with industrial overhead door and 200-amp separately metered service, a bank barn, pond, and over 40,000 sq.ft. of multiple poly-dome greenhouses. Minutes to Hwy 48 and 400 series highways. With a farm tax rebate in place and all infrastructure established, this property represents an extraordinary opportunity to live, work, and grow on a large, productive property. This is your chance to sow the seeds of success ..... don't let this one grow away!
Listing activity for 19654 Mccowan Rd, East Gwillimbury, Ontario
| Date Start | Date End | List Price | Price | Event | Listing ID |
|---|---|---|---|---|---|
| N/A | N/A | $2,699,000 | N/A | Pc | N13227892 |
Combined W/Br · Large Window · B/I Oven
Level: Main
Combined W/Kitchen · W/O To Patio · Tile Floor
Level: Main
Large Window · hardwood floor
Level: Main
Large Window · hardwood floor
Level: Main
Fireplace · W/O To Yard · Laminate
Level: Main
Large Window · Closet · hardwood floor
Level: Main
W/O To Yard · W/O To Garage
Level: Main
Double Closet · 5 Pc Ensuite · hardwood floor
Level: 2nd
Double Closet · Large Window · hardwood floor
Level: 2nd
Closet · Large Window · hardwood floor
Level: 2nd
Closet · Large Window · hardwood floor
Level: 2nd
Level: 2nd
Level: Bsmt
Window
Level: Bsmt
Level: Bsmt
Level: Bsmt
Level: Bsmt
Public records about this location. Not part of the MLS® listing and not provided by the listing brokerage.
Province of Ontario open data
Province of Ontario open data
Province of Ontario open data · Government of Canada open data
Ontario Energy Board · Innovation, Science and Economic Development Canada
None of this is an inspection of the property. Confirm anything that matters to you with the municipality, the conservation authority or the record’s publisher. Contains information licensed under the Open Government Licence – Canada. Contains information licensed under the Open Government Licence – Ontario.
Monthly Payment
$12,373
Total monthly payment
$12,883
Break-even down payment
100%
Expand Neighbourhood demographics to load Statistics Canada census charts.
$2,699,000
$2,699,000
CAD
Estimate unavailable
The trademarks MLS®, Multiple Listing Service® and the associated logos are owned by CREA and identify the quality of services provided by real estate professionals who are members of CREA.