

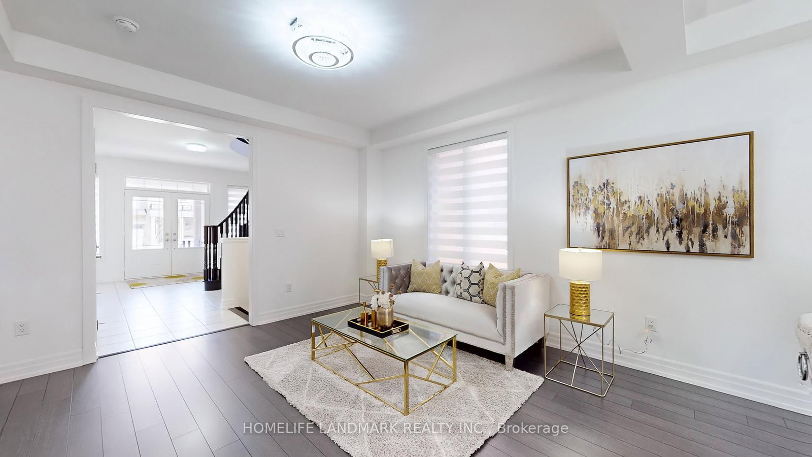
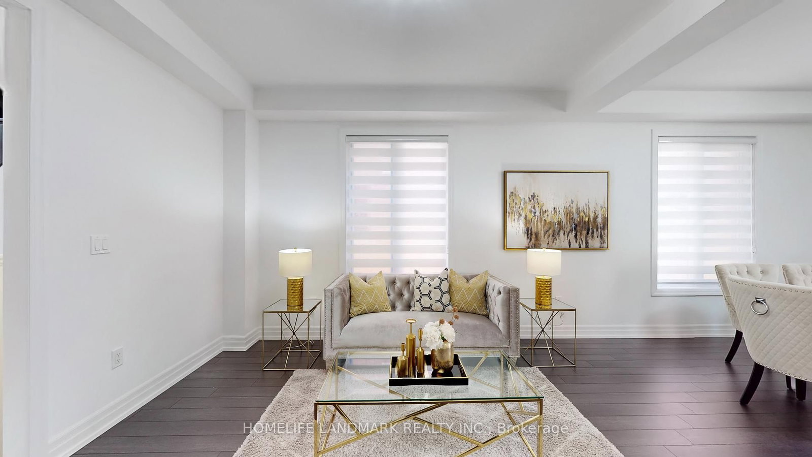
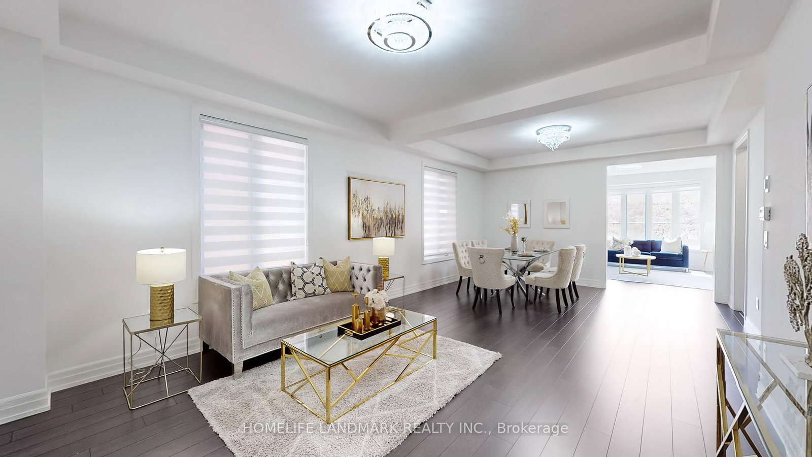
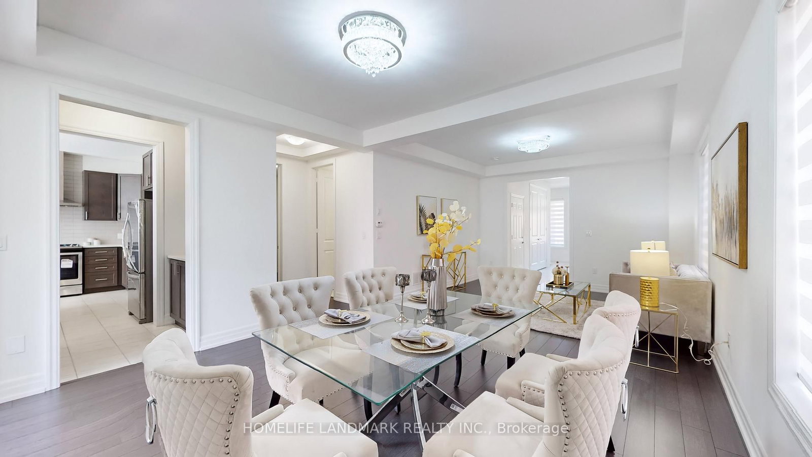

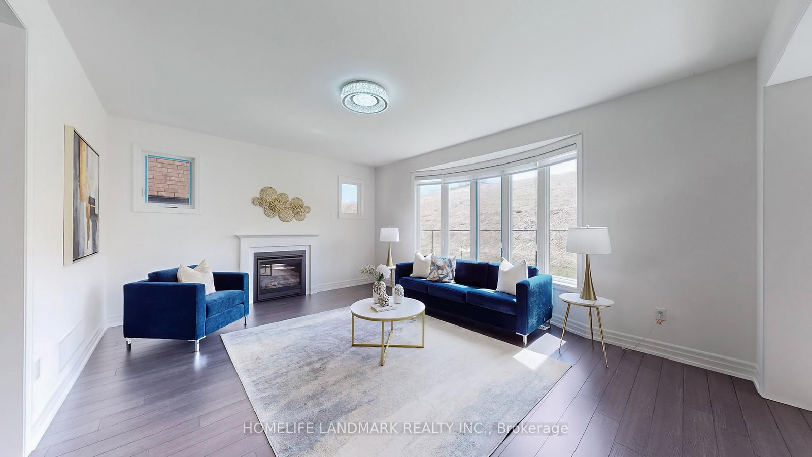

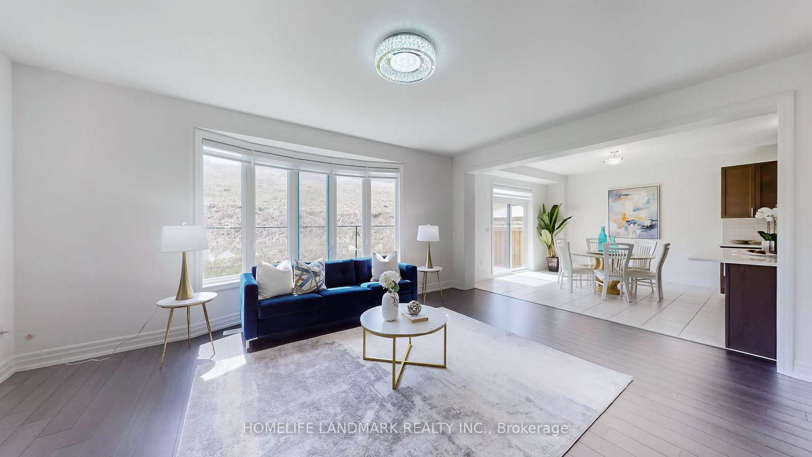

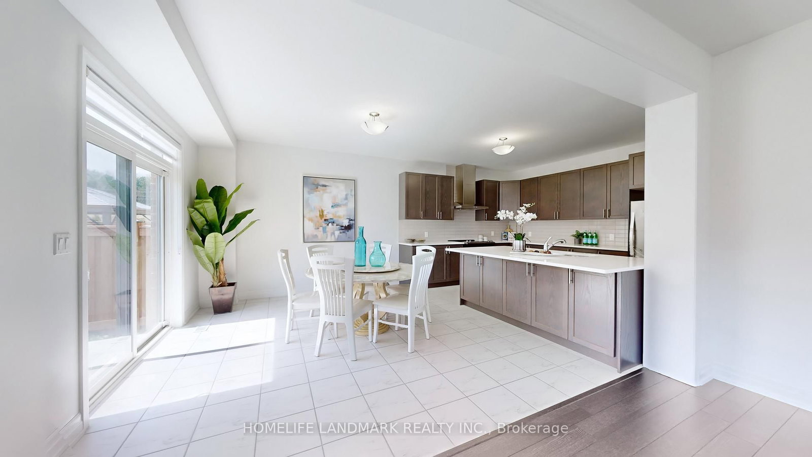
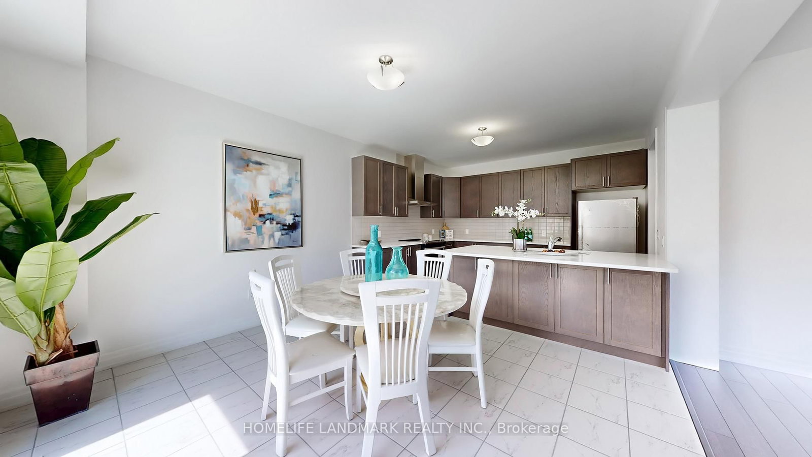
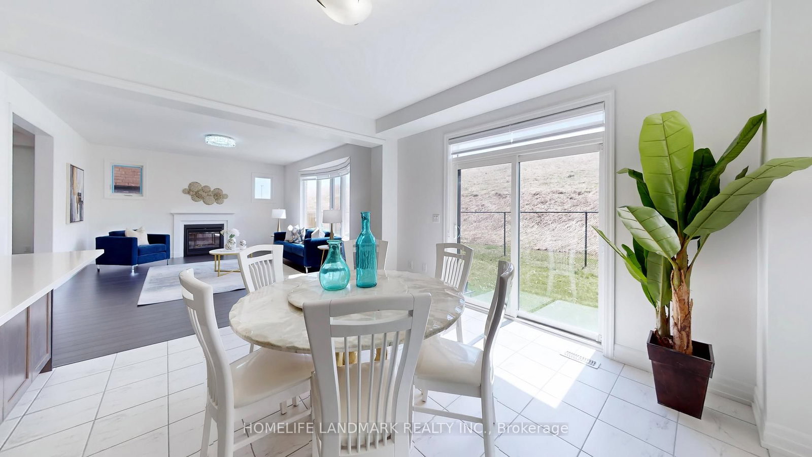

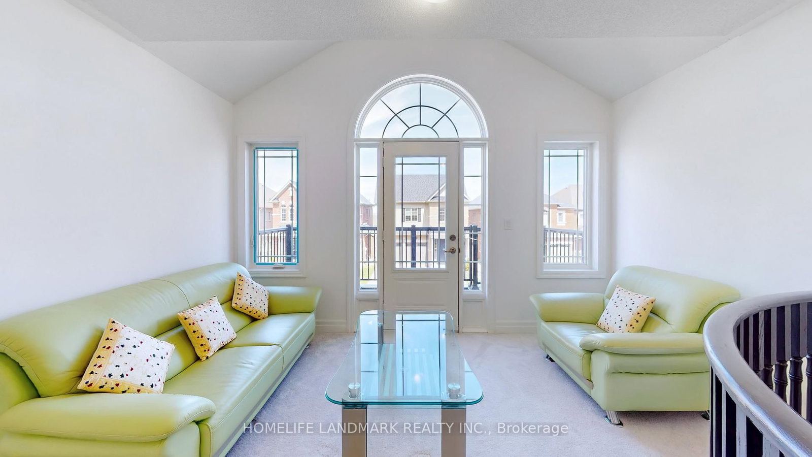


Living (3.66 × 4.05)
Combined W/Dining · Large Window
Level: Main

Holland Landing, East Gwillimbury, Ontario L9N 0V2
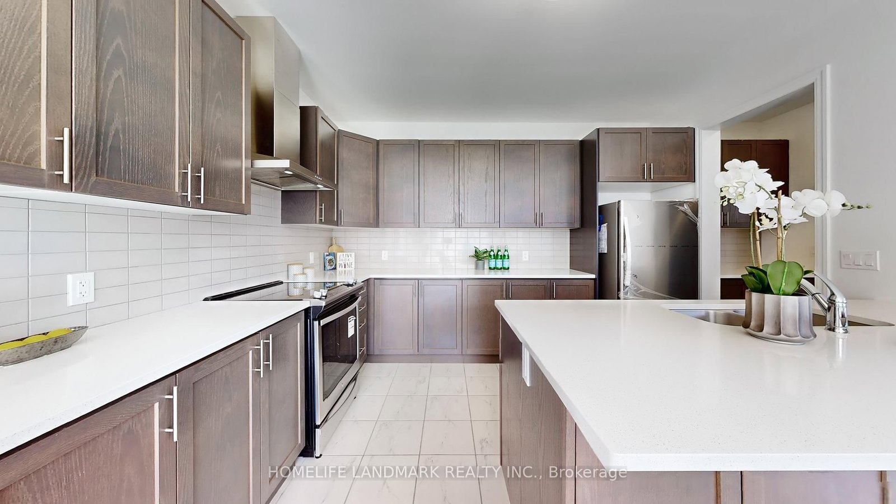
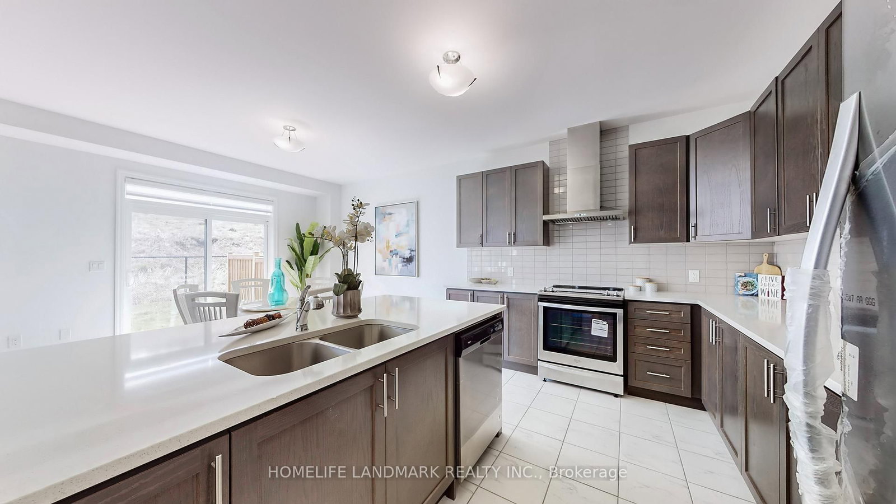
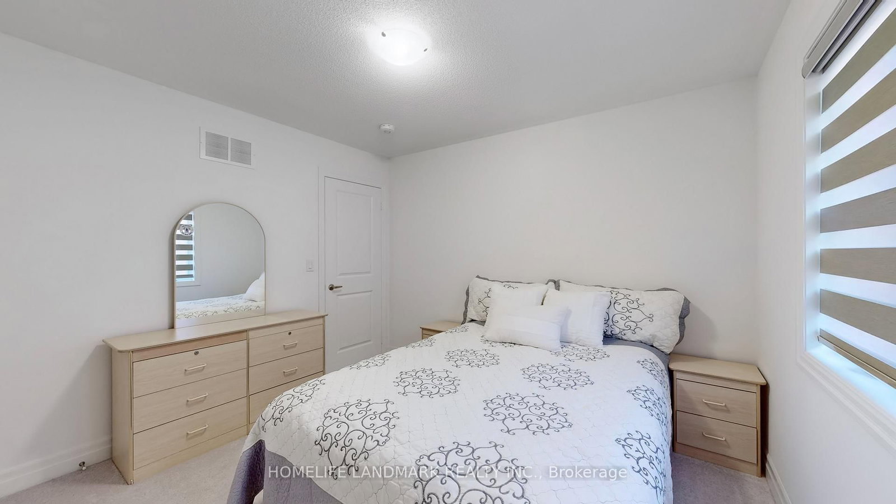
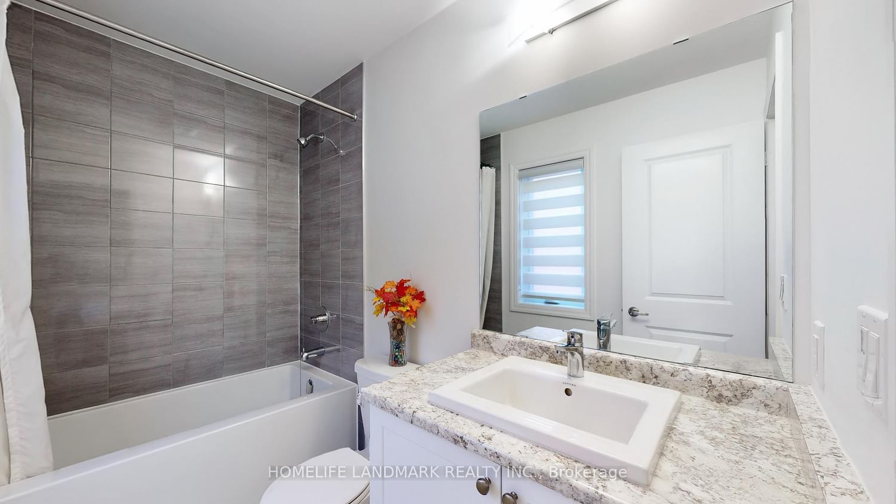
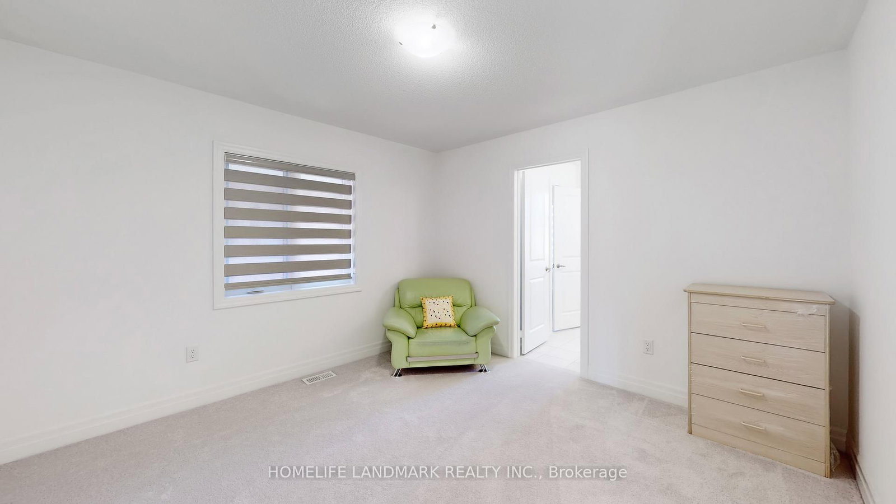
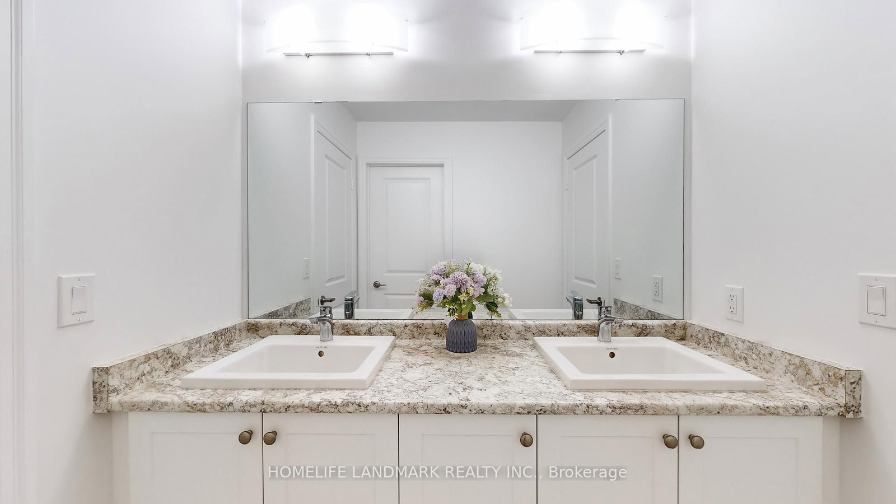
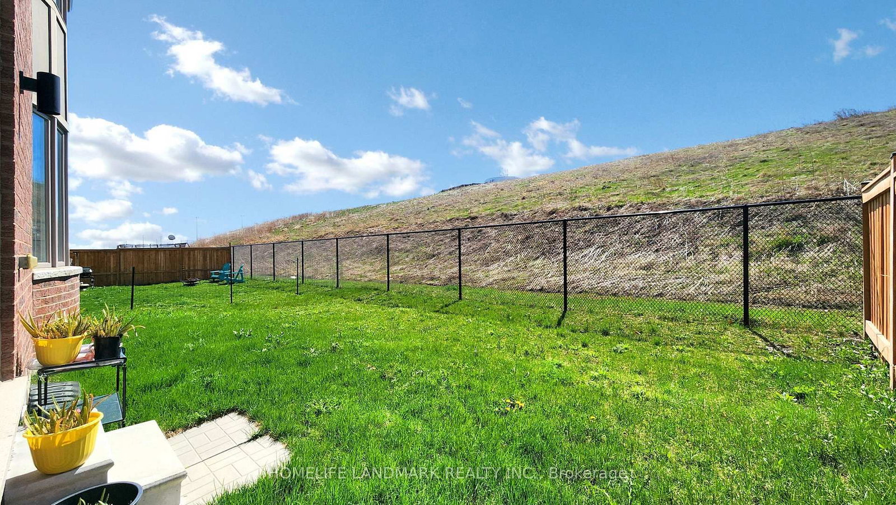
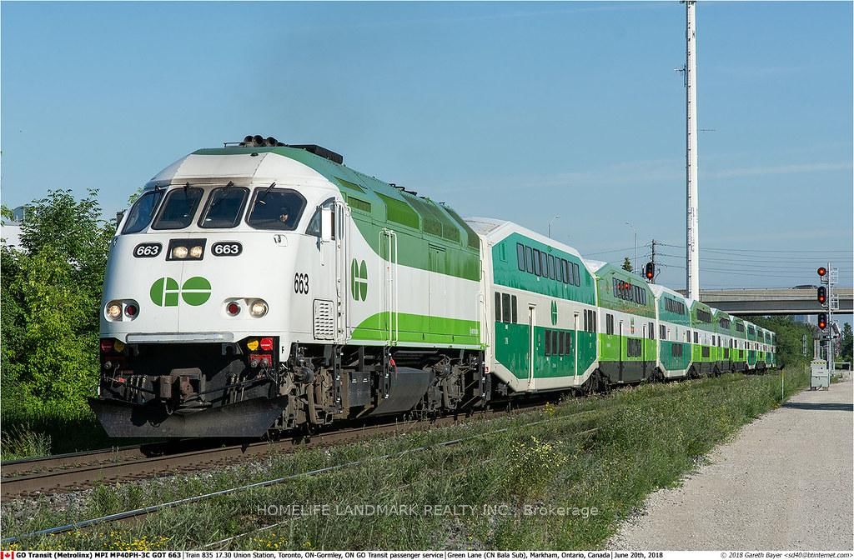
Backing Onto Ravine hill. Well maintain like brand-new home over 3200 sf, 4 Bdrm/3 Full Ensuite. In Award Winning Hillsborough By Top Rated Builder-Andrin Homes, perfectly situated at the top of Yonge St on a premium lot with a private backyard overlooking a green hill. Circular staircase, Main Floor with 9'Smooth Ceiling, upgraded lights and motorized zebra blinds. Modern Kitchen Offers Extended Cabinets, featuring quartz countertops, stainless steel appliances, Backsplash, Pantry & Porcelain Flooring, a separate oversize breakfast area. A dedicated main-floor office provides the perfect space for remote work or a private home office. 2nd Flr Loft walk to Balcony! Ideally located near highways 404/400, GO Station, Upper Canada Mall, Costco, Walmart, cinemas, conservation areas, and top-tier amenities. Just Move In And Enjoy. Priced For A Quick Sale.
Listing activity for 62 Frank Kelly Dr, East Gwillimbury, Ontario
| Date Start | Date End | List Price | Price | Event | Listing ID |
|---|---|---|---|---|---|
| N/A | N/A | $1,338,800 | N/A | For Sale | N13447880 |
Combined W/Dining · Large Window
Level: Main
Combined W/Living · Large Window
Level: Main
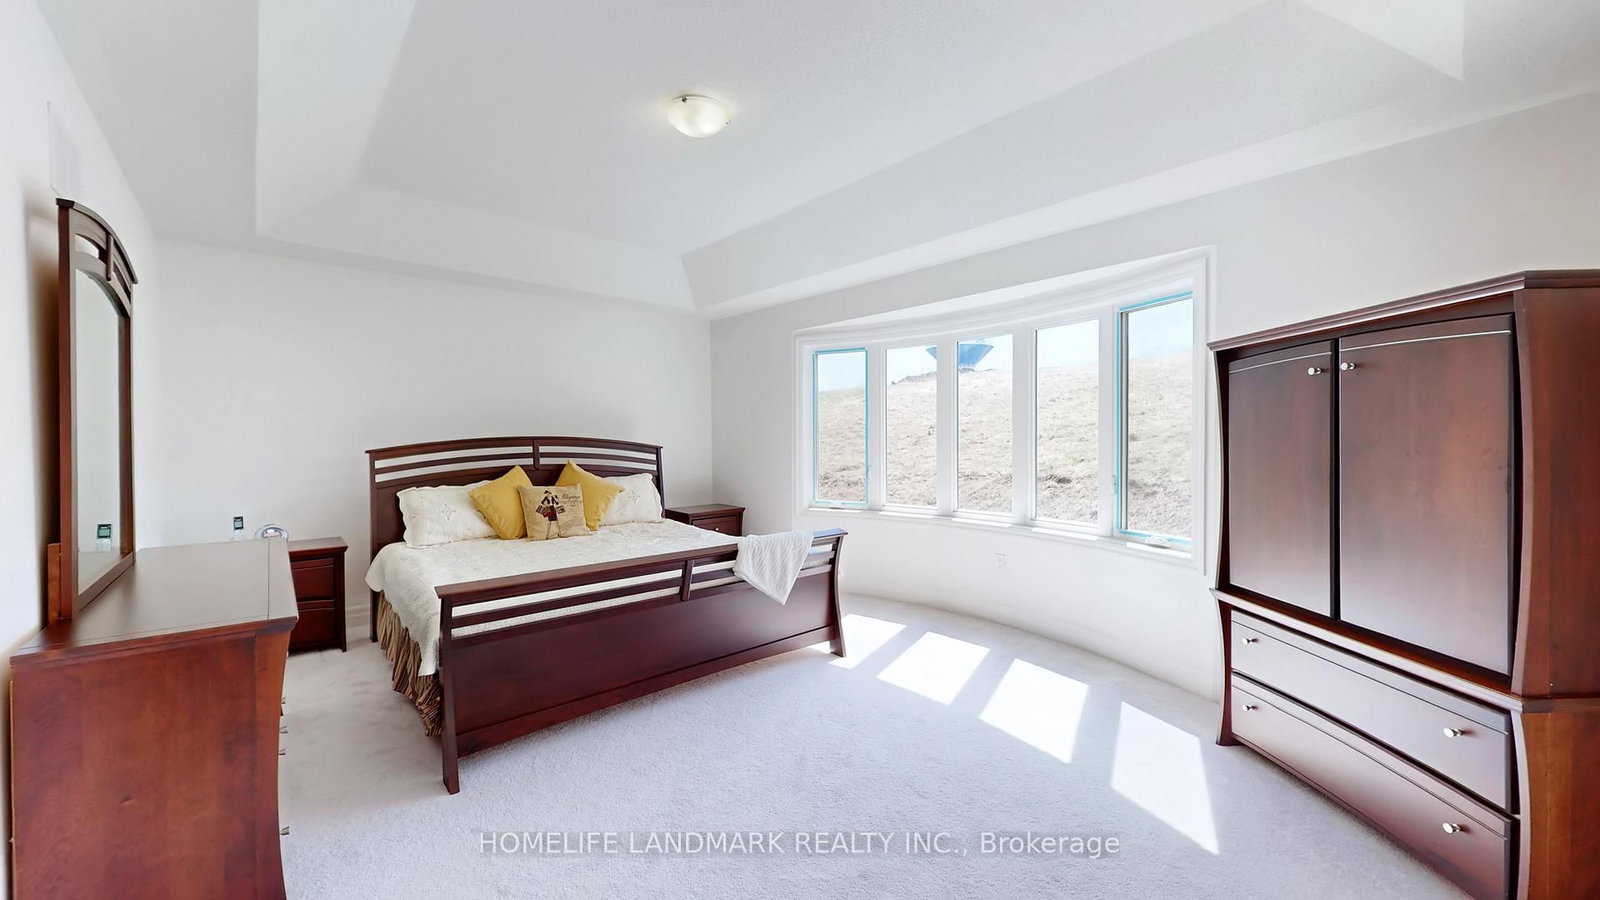
Bow Window · Fireplace · O/Looks Ravine
Level: Main
Granite Counter · Stainless Steel Appl · Centre Island
Level: Main
Ceramic Floor · W/O To Yard · Overlook Greenbelt
Level: Main
Large Window · Laminate
Level: Main
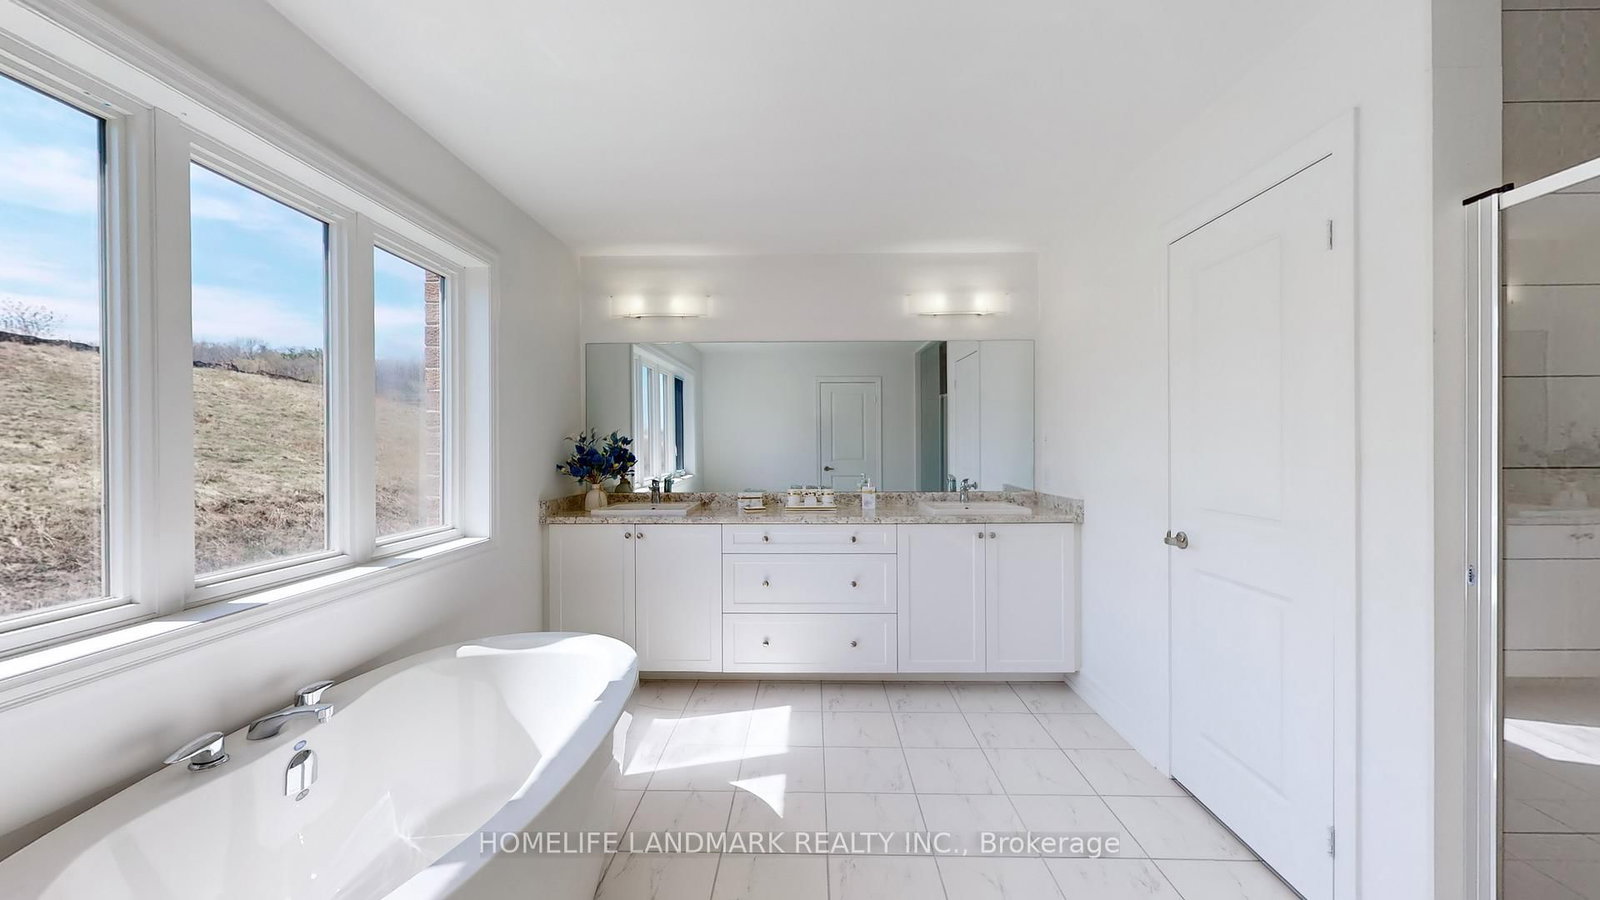
5 Pc Ensuite · Bow Window · W/I Closet
Level: 2nd
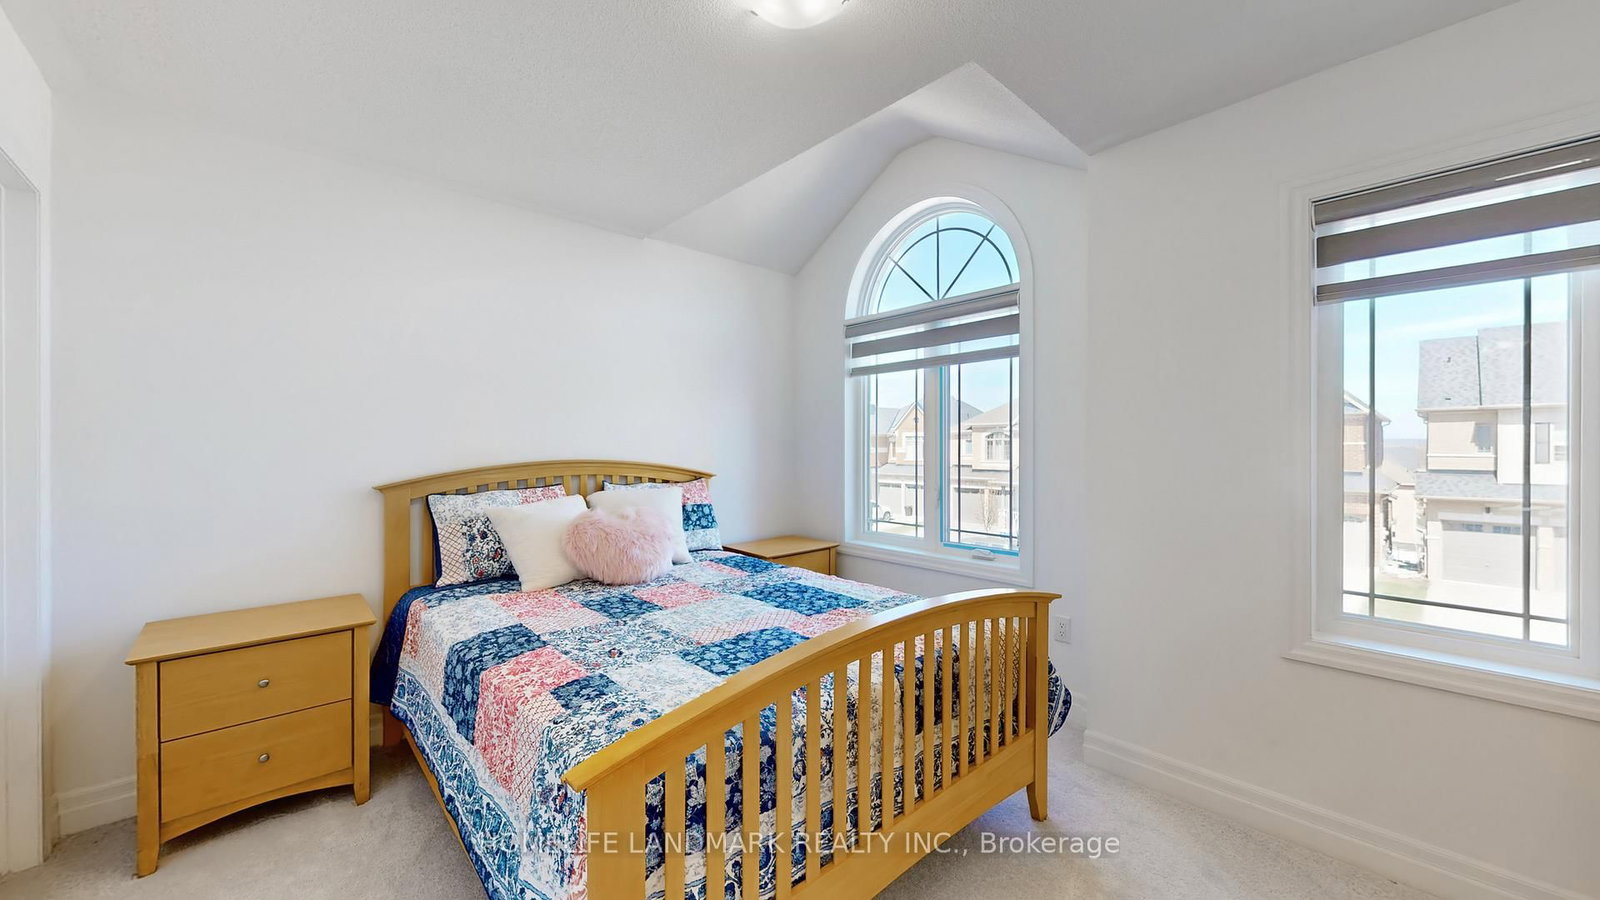
4 Pc Ensuite · Large Window · Large Closet
Level: 2nd
4 Pc Ensuite · W/I Closet · Large Window
Level: 2nd
4 Pc Ensuite · W/I Closet · Large Window
Level: 2nd
Open Concept · W/O To Balcony
Level: 2nd
Public records about this location. Not part of the MLS® listing and not provided by the listing brokerage.
Province of Ontario open data
Province of Ontario open data
Province of Ontario open data
Province of Ontario open data · Government of Canada open data
Ontario Energy Board · Innovation, Science and Economic Development Canada
None of this is an inspection of the property. Confirm anything that matters to you with the municipality, the conservation authority or the record’s publisher. Contains information licensed under the Open Government Licence – Canada. Contains information licensed under the Open Government Licence – Ontario.
Monthly Payment
$6,138
Total monthly payment
$6,682
Break-even down payment
100%
Expand Neighbourhood demographics to load Statistics Canada census charts.
$1,338,800
$1,338,800
CAD
Estimate unavailable
The trademarks MLS®, Multiple Listing Service® and the associated logos are owned by CREA and identify the quality of services provided by real estate professionals who are members of CREA.