


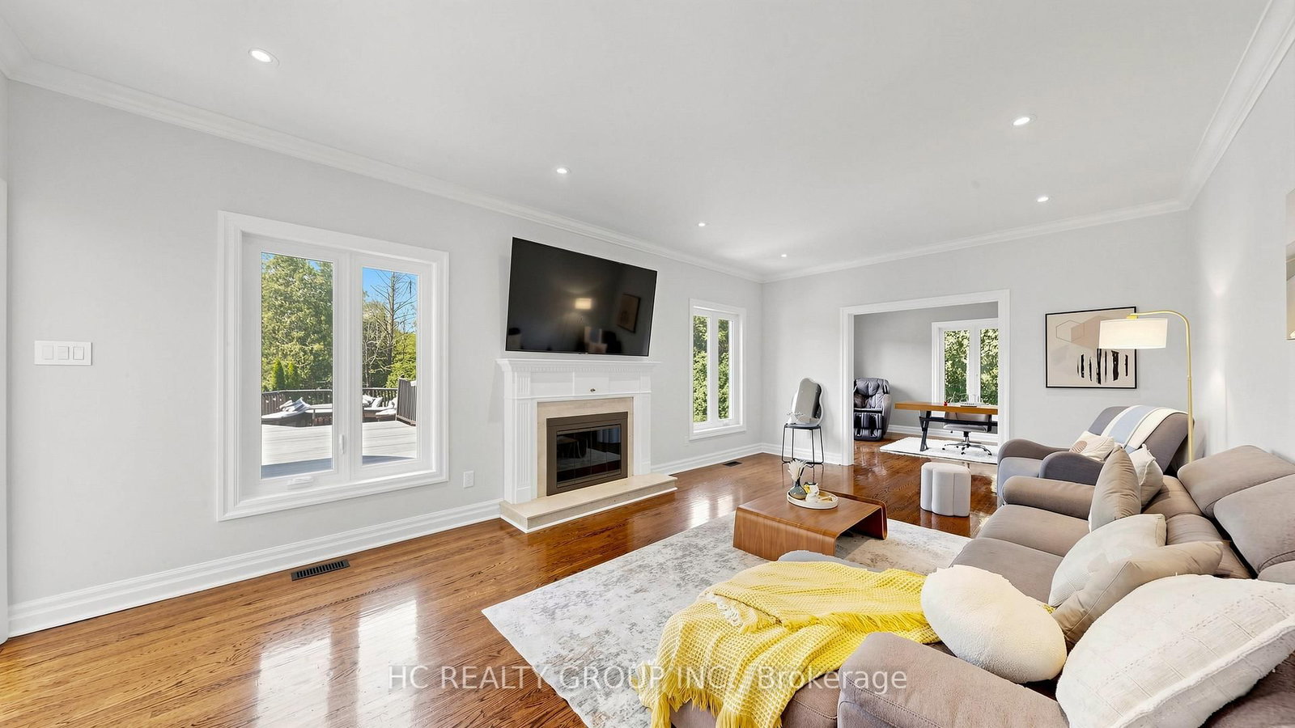
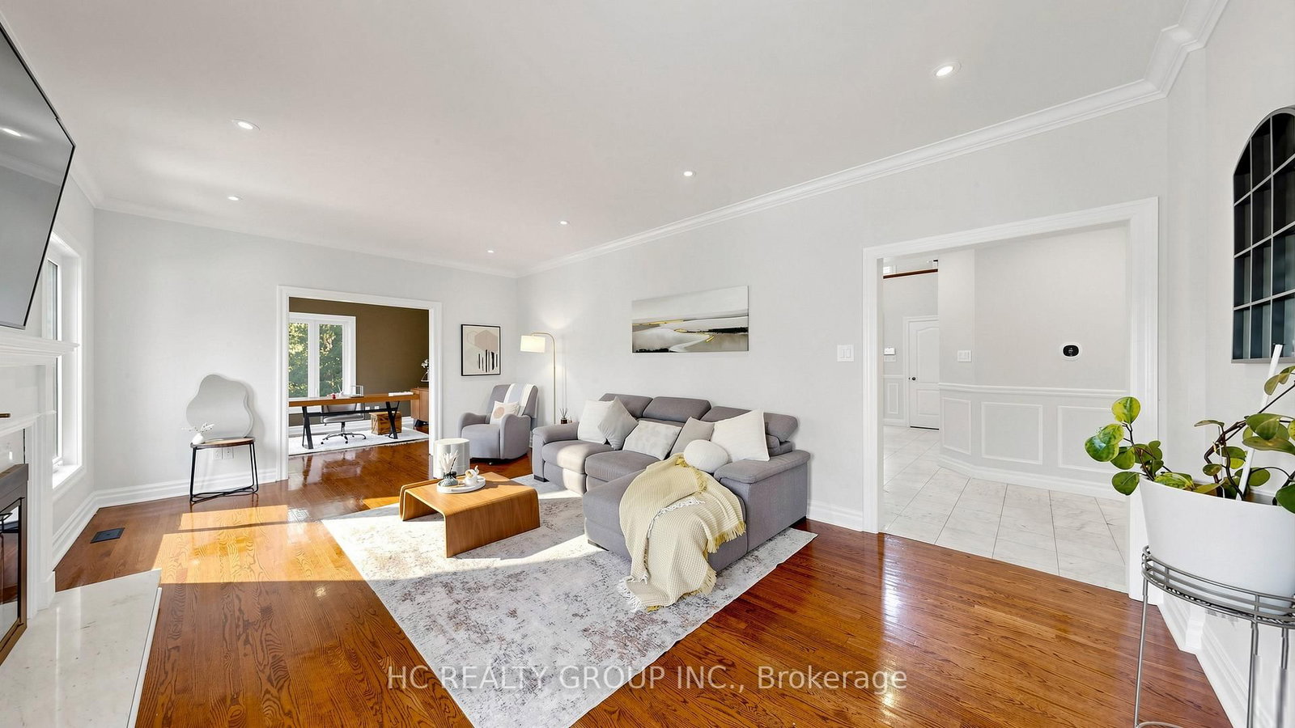
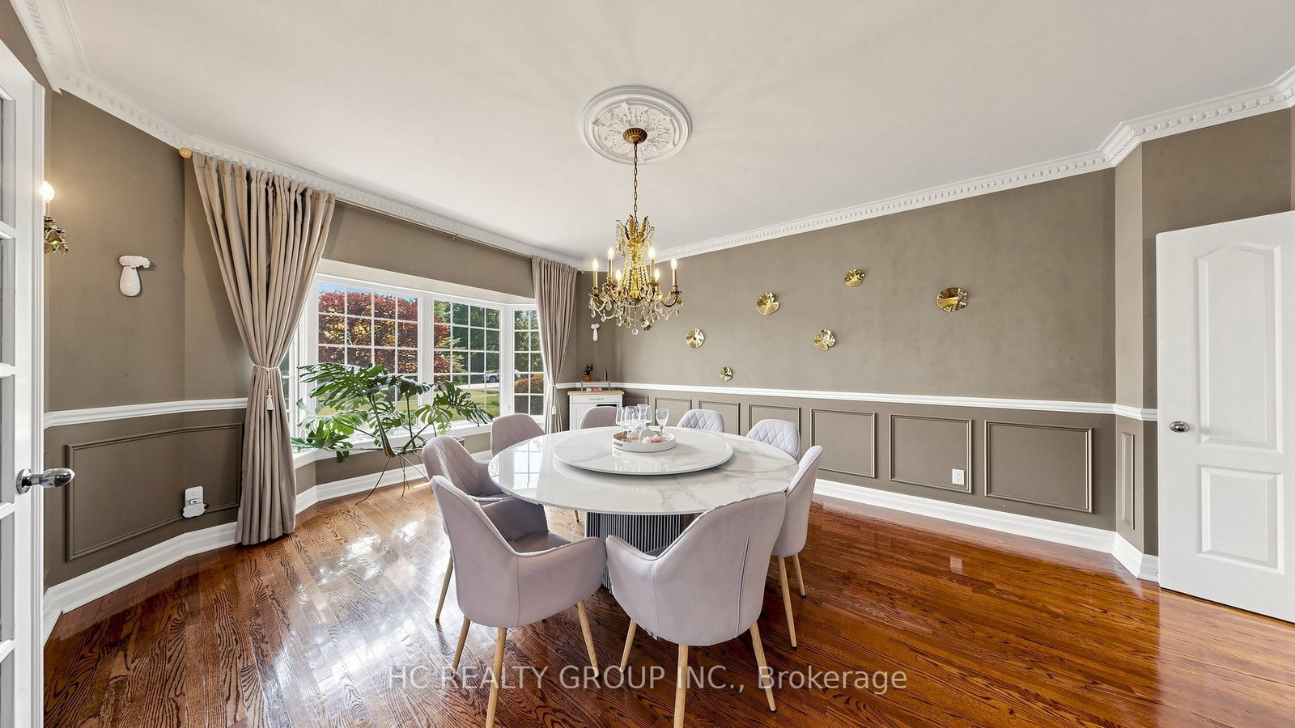
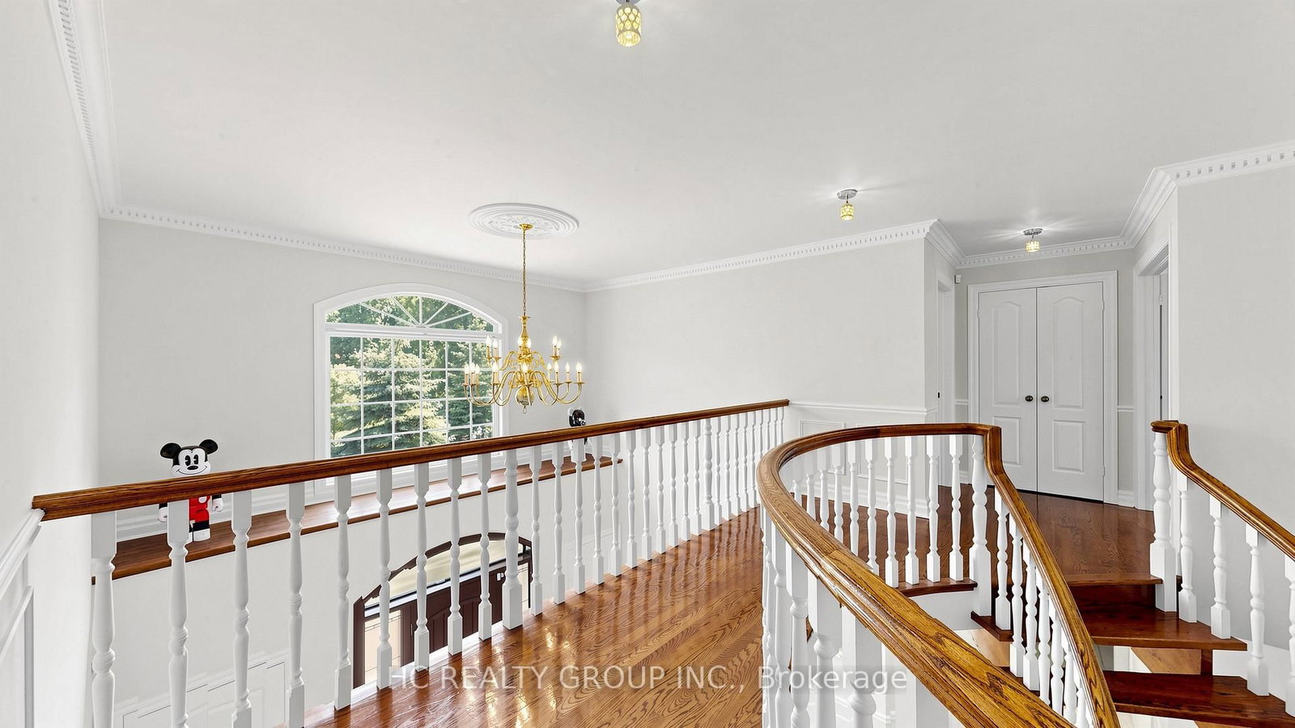








Living (4.15 × 6.3)
hardwood floor · Fireplace · Moulded Ceiling
Level: Ground

Rural Whitchurch-Stouffville, Whitchurch-Stouffville, Ontario L4A 2E9
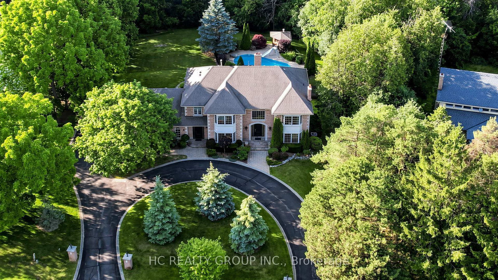
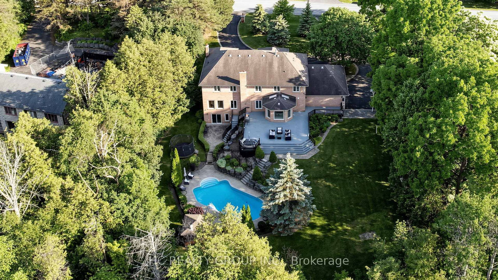
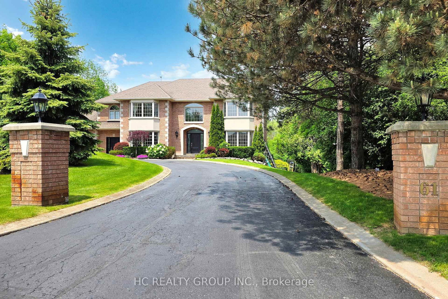
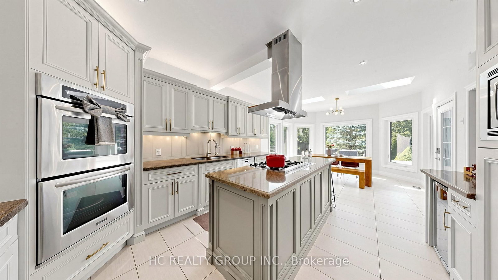
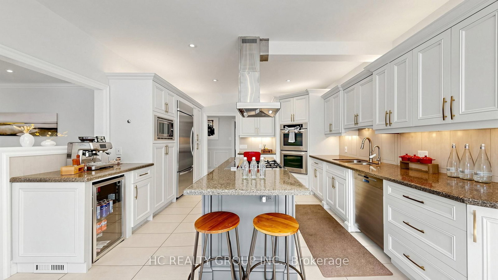
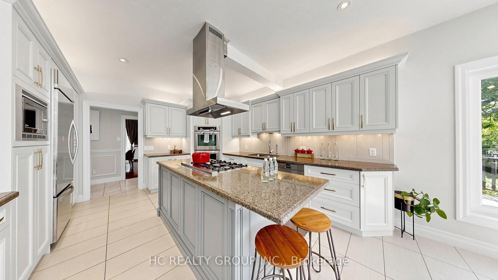
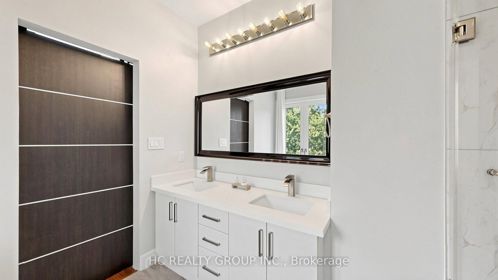
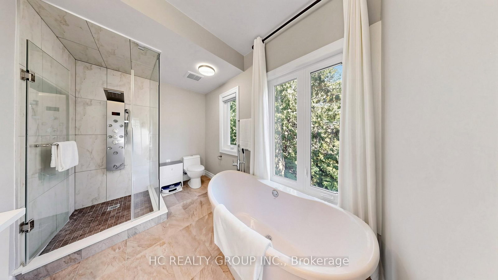
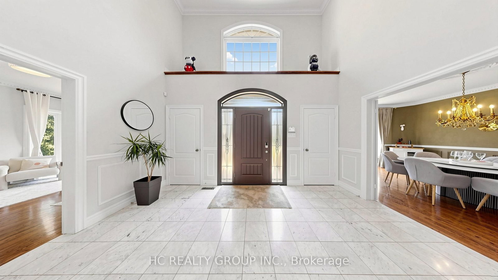
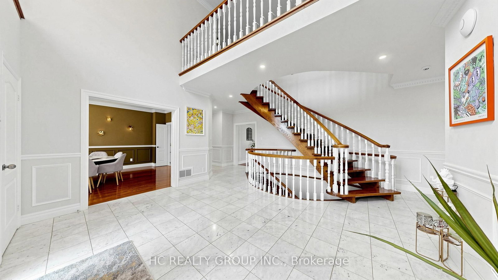
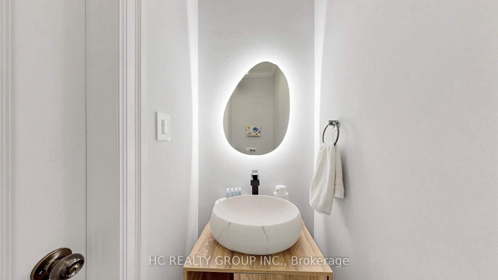
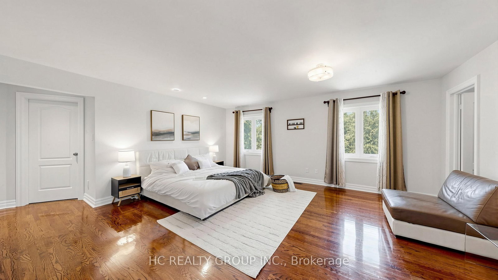
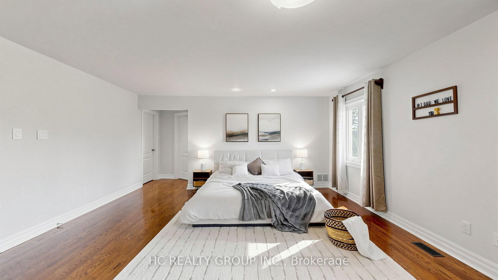
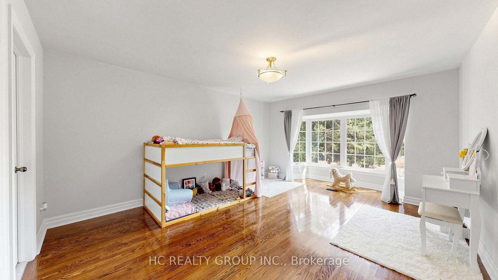
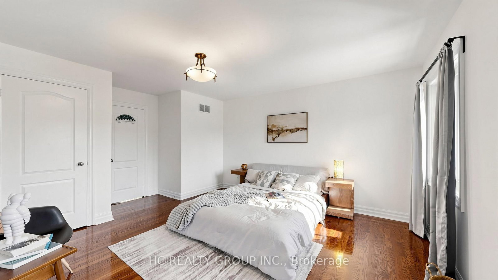
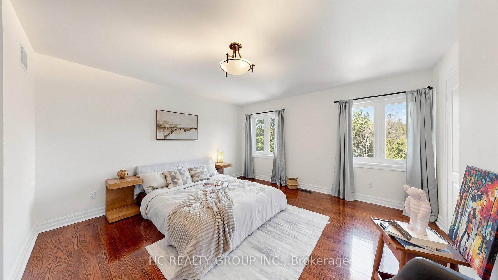
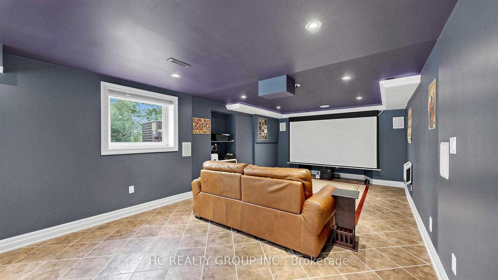
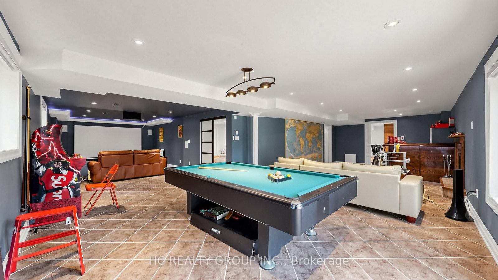
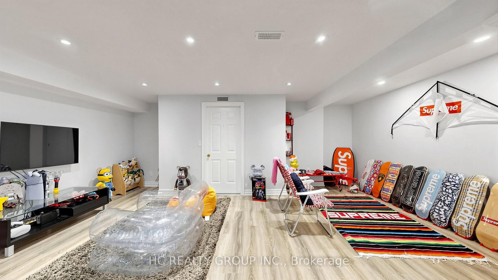
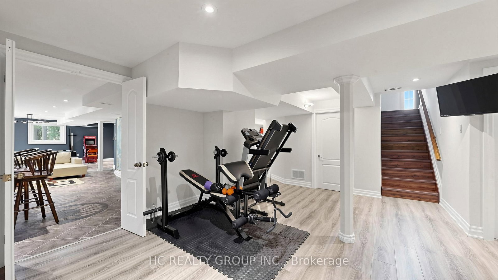
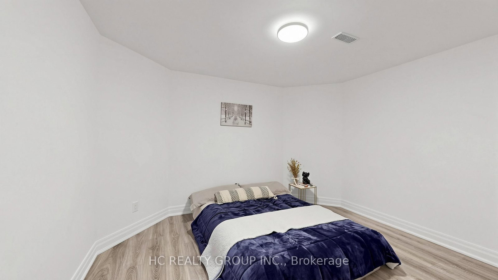
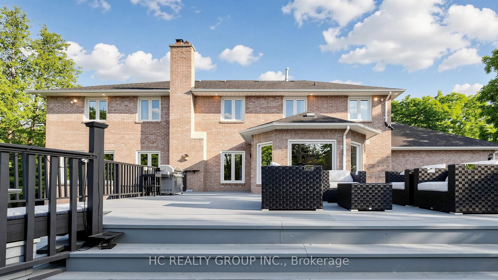
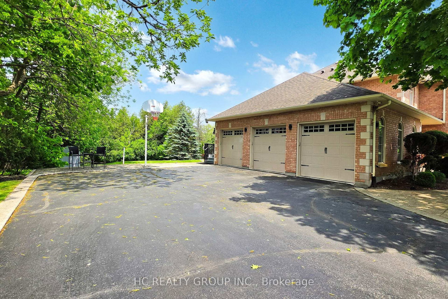
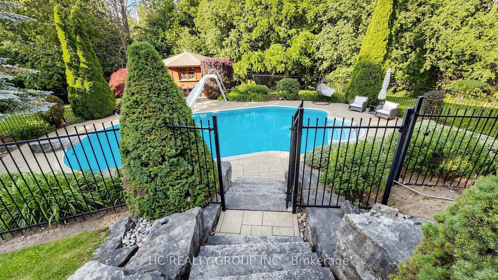
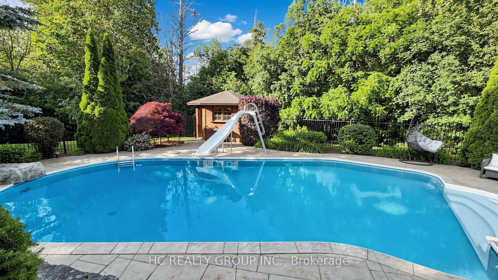
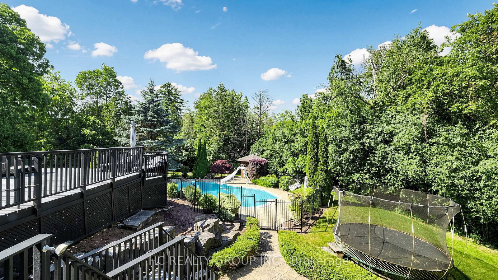
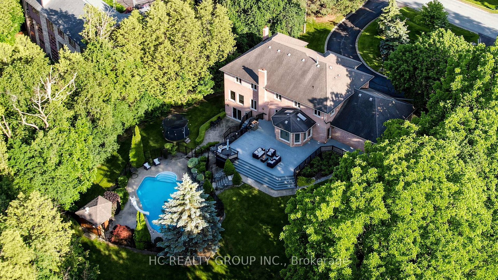
Stunning ravine estate in prestigious Bethesda Estates! Situated on a beautifully landscaped 1.04-acre lot, this 5+1bedroom, 7-bathroom home offers over 4,400 sq. ft. of elegant living space, circular drive, resurfaced asphalt driveway, and 3-car garage with rare 90" clearance. Features include a chef-inspired kitchen with built-in SS appliances, high-BTU 6-burner gas stove, heated chlorine pool , refinished wraparound deck, main-floor in-law suite, and finished walkout basement with guest room, cedar sauna, home theatre, bar area, surround sound, and motorized zebra blinds. Recent upgrades include EV charger, windows/patio door, attic insulation, HWT, water filtration system, dishwasher, pool pump, and more. Minutes to Hwy 404, golf clubs, and schools.
Listing activity for 61 SHERRICK Dr, Whitchurch-Stouffville, Ontario
| Date Start | Date End | List Price | Price | Event | Listing ID |
|---|---|---|---|---|---|
| N/A | N/A | $3,068,000 | N/A | Pc | N13518060 |
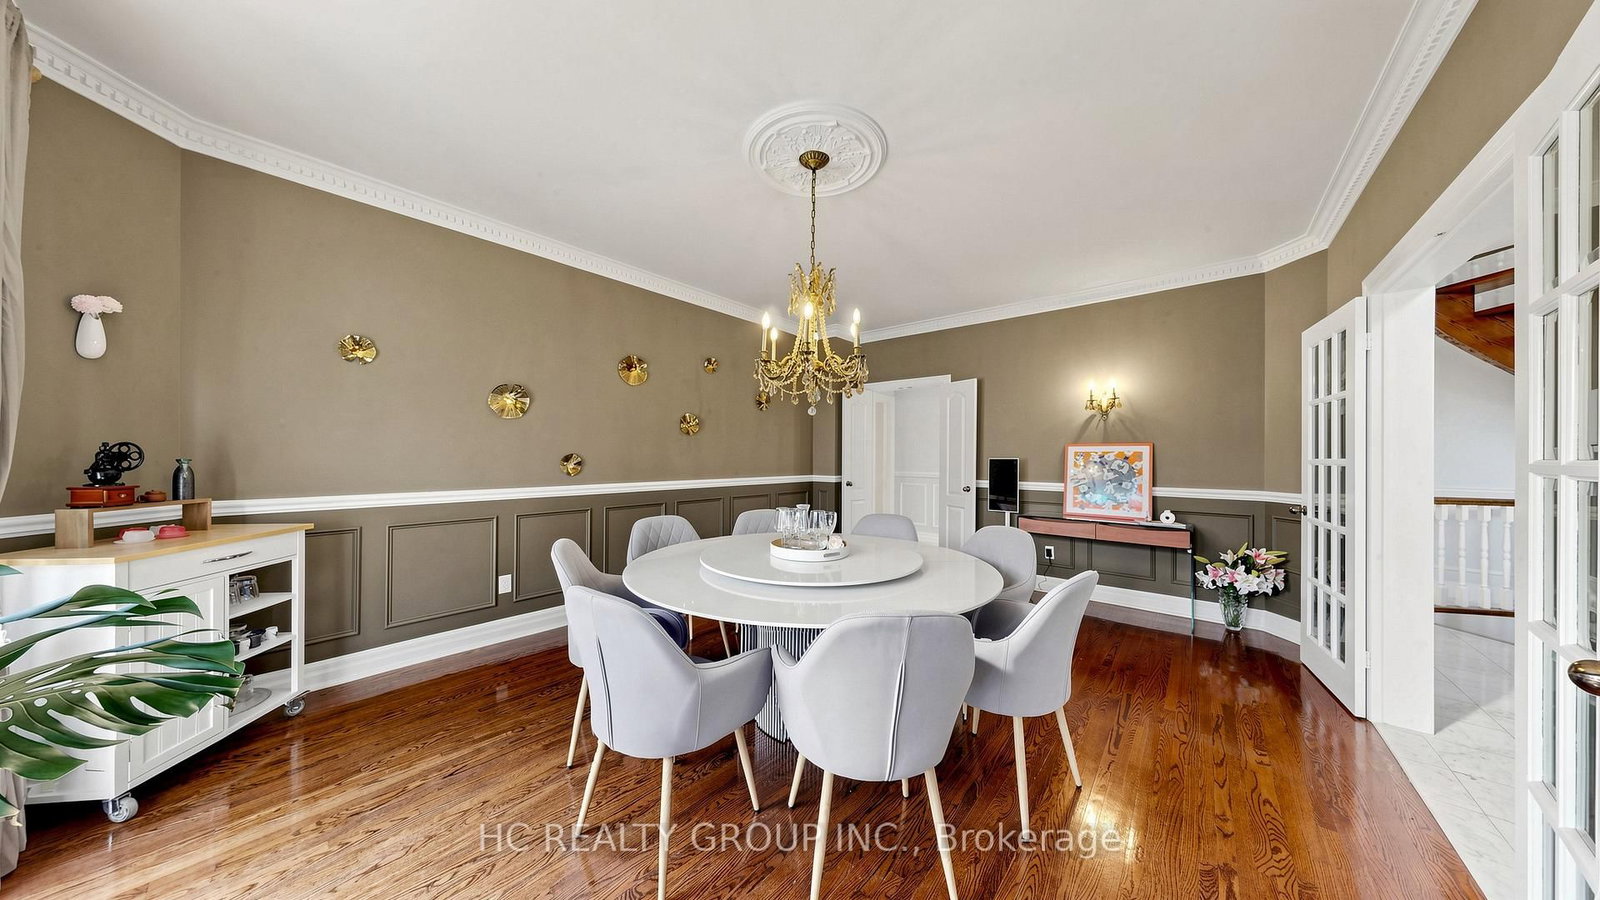
hardwood floor · Fireplace · Moulded Ceiling
Level: Ground
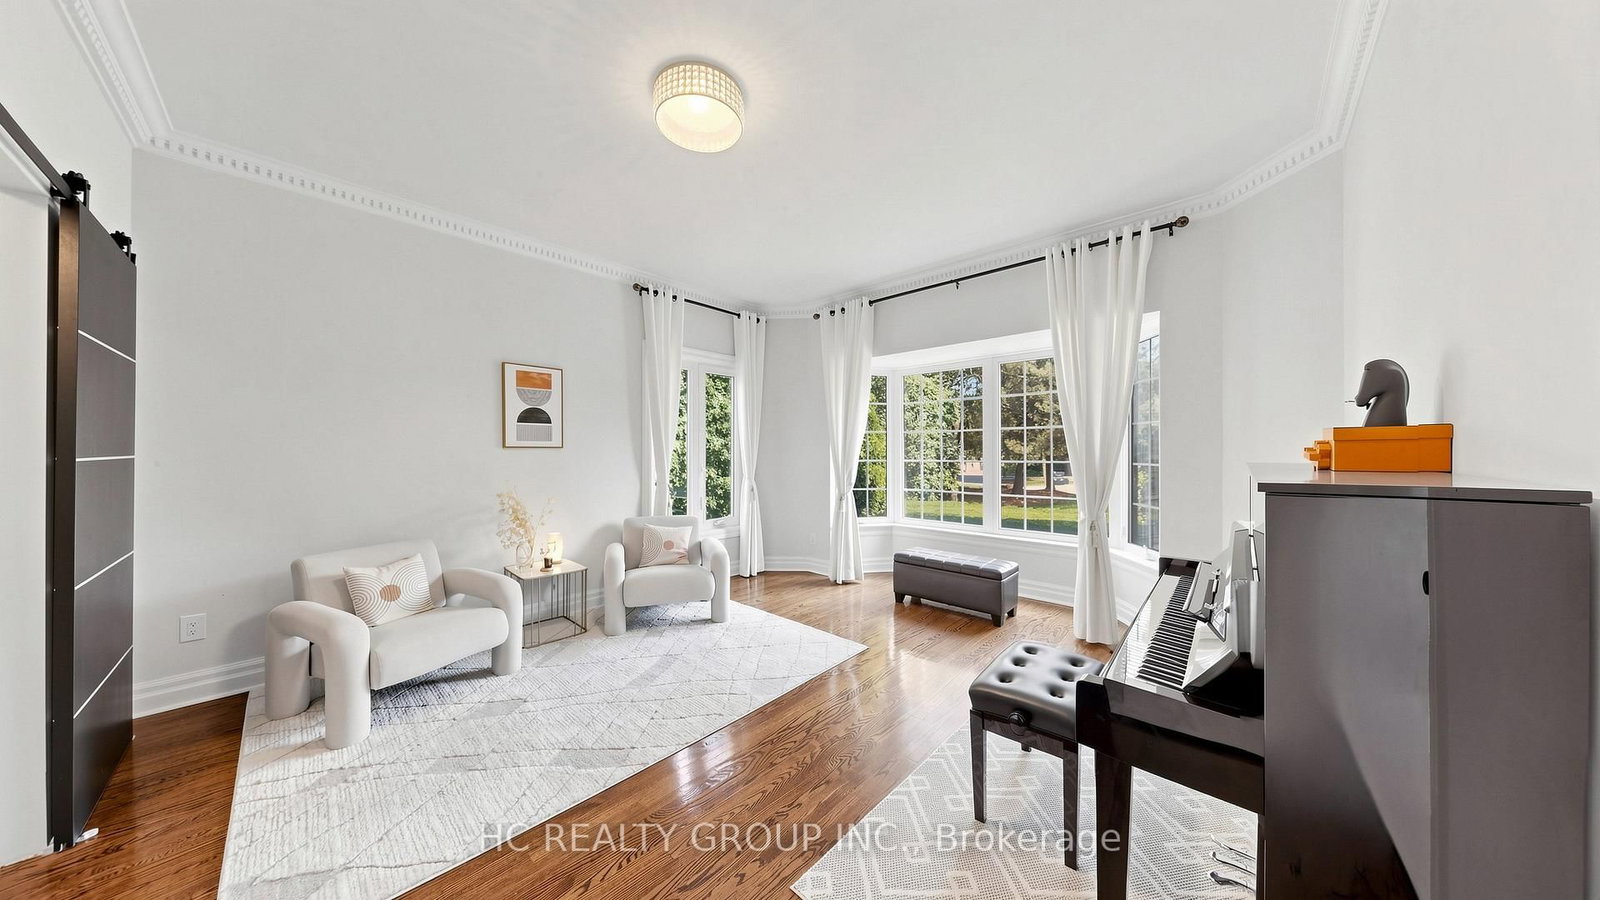
Bay Window · hardwood floor · Moulded Ceiling
Level: Ground
Ceramic Floor · Pot Lights · B/I Appliances
Level: Ground
Ceramic Floor · Skylight · W/O To Deck
Level: Ground
hardwood floor · Track Lights · Moulded Ceiling
Level: Ground
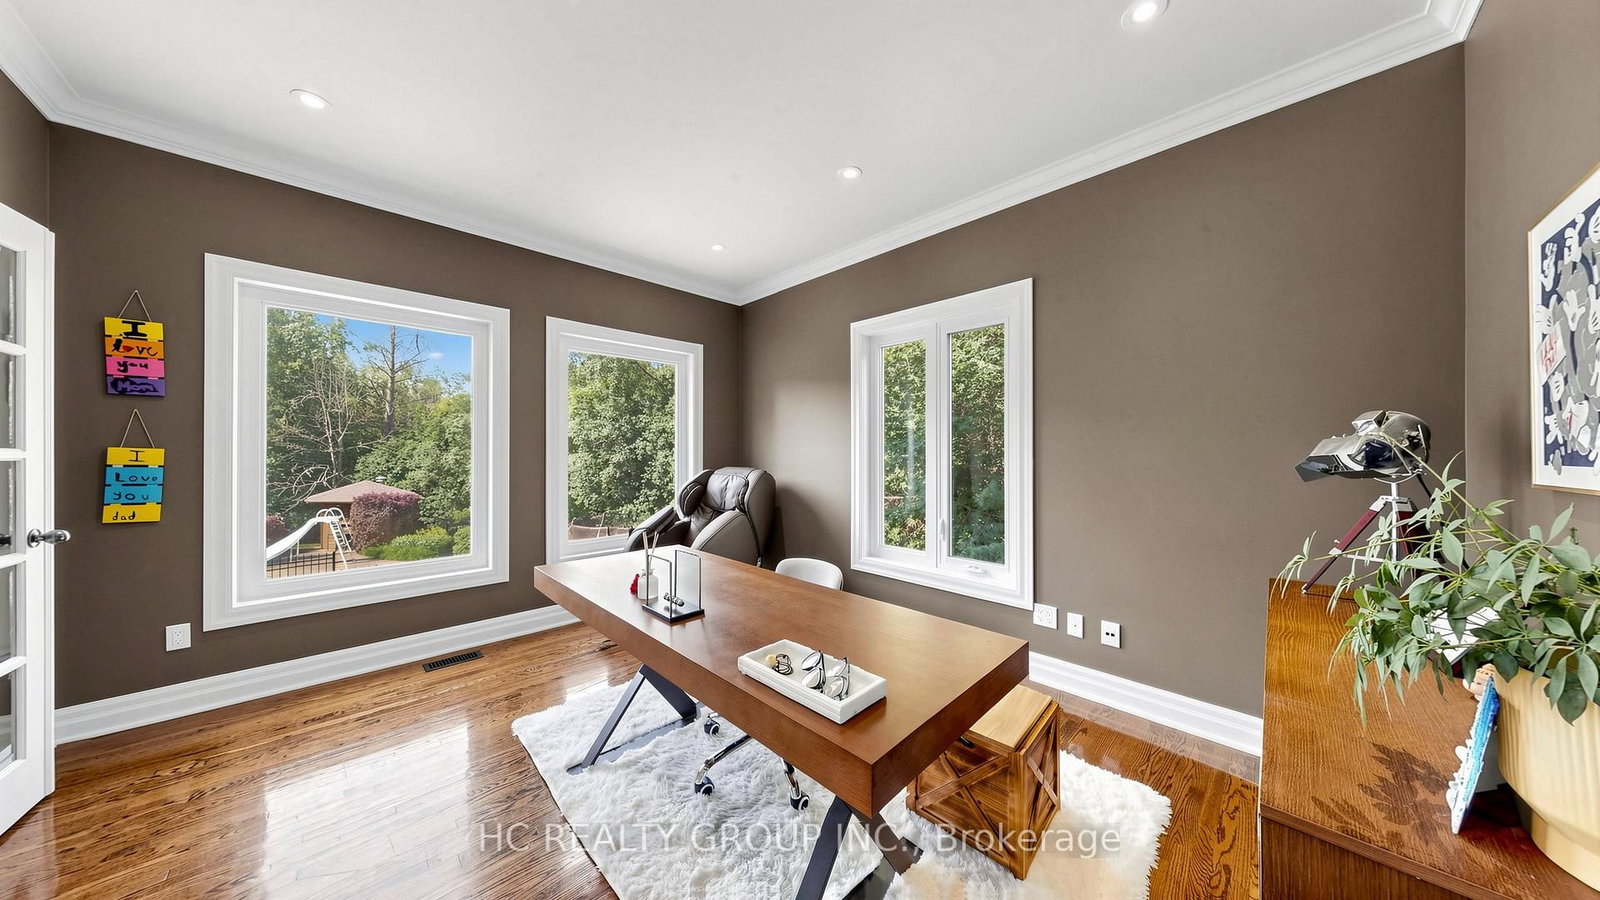
hardwood floor · Large Window · Moulded Ceiling
Level: Ground
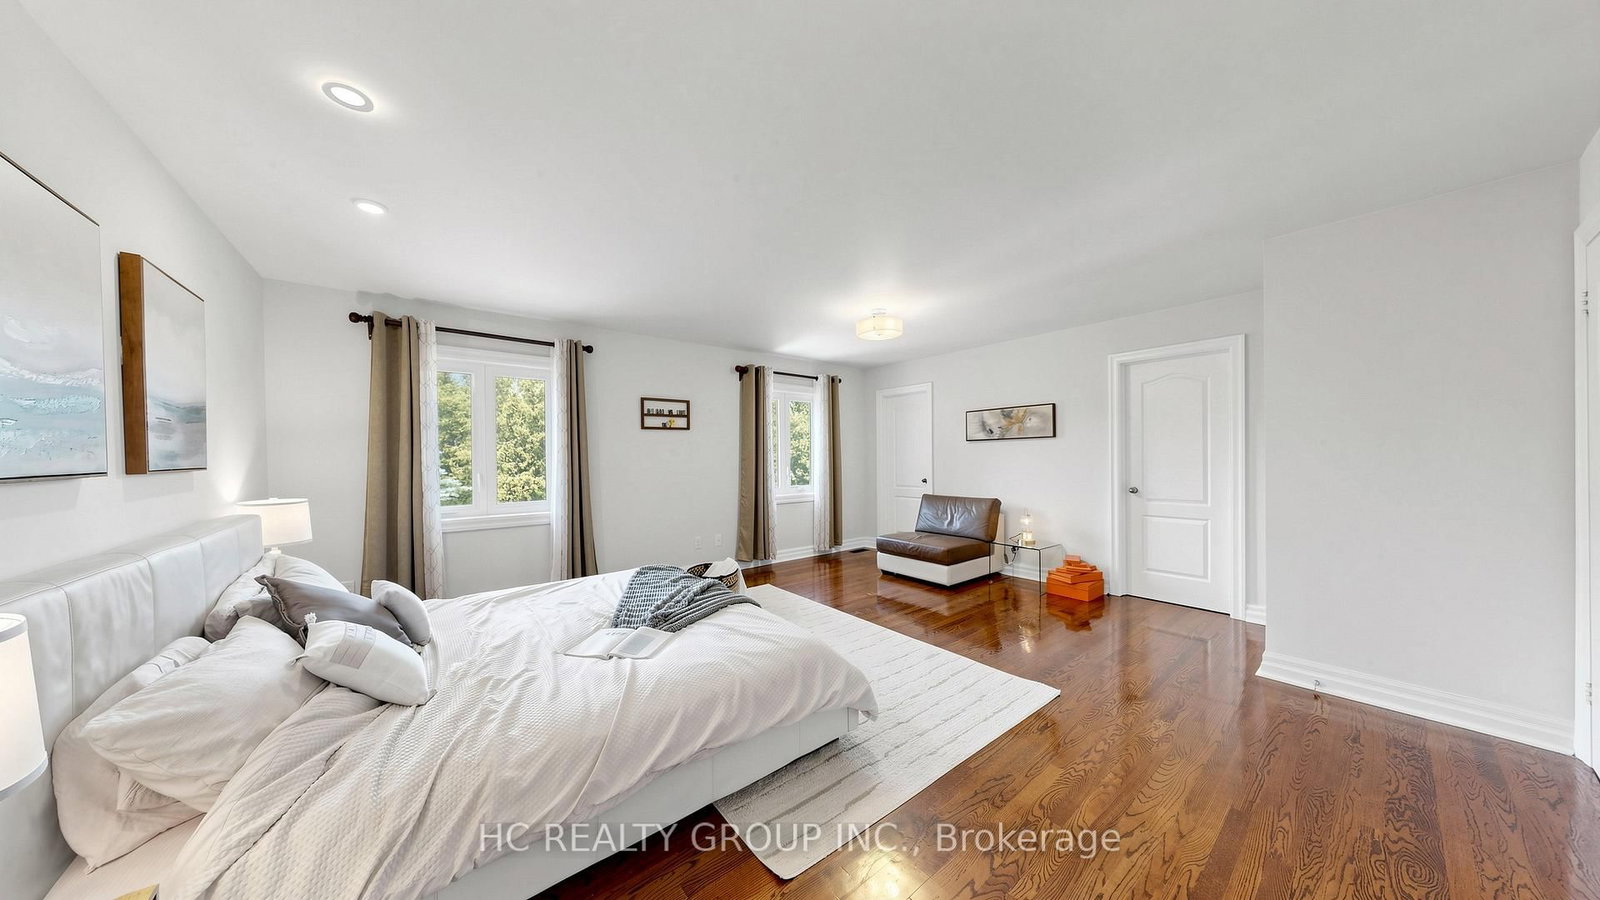
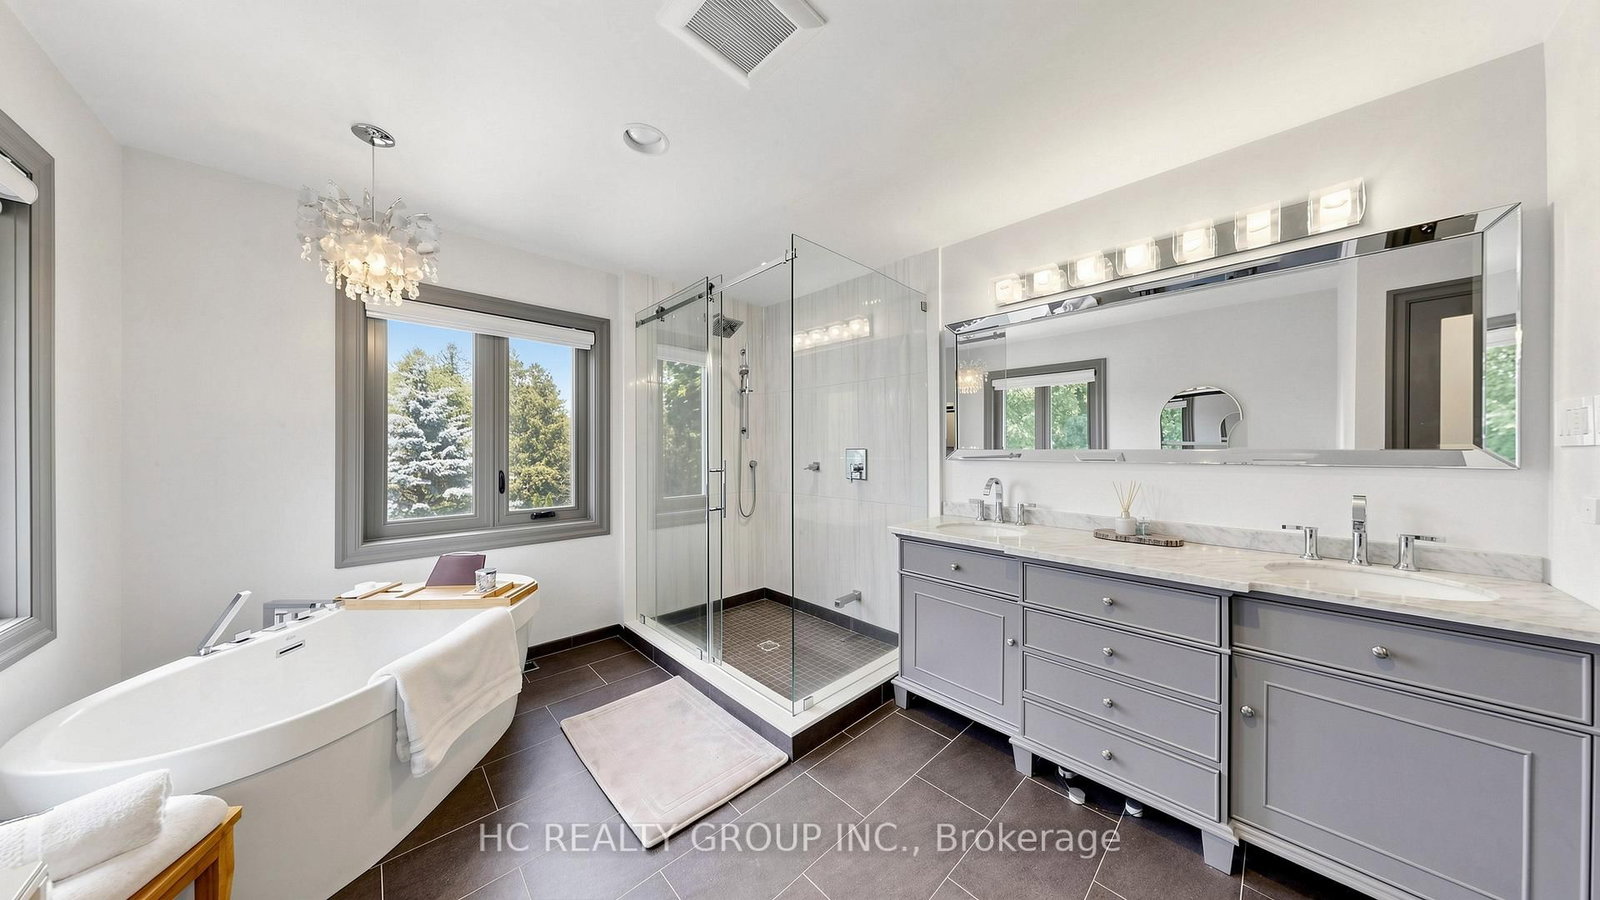
hardwood floor · 4 Pc Ensuite · W/I Closet
Level: 2nd
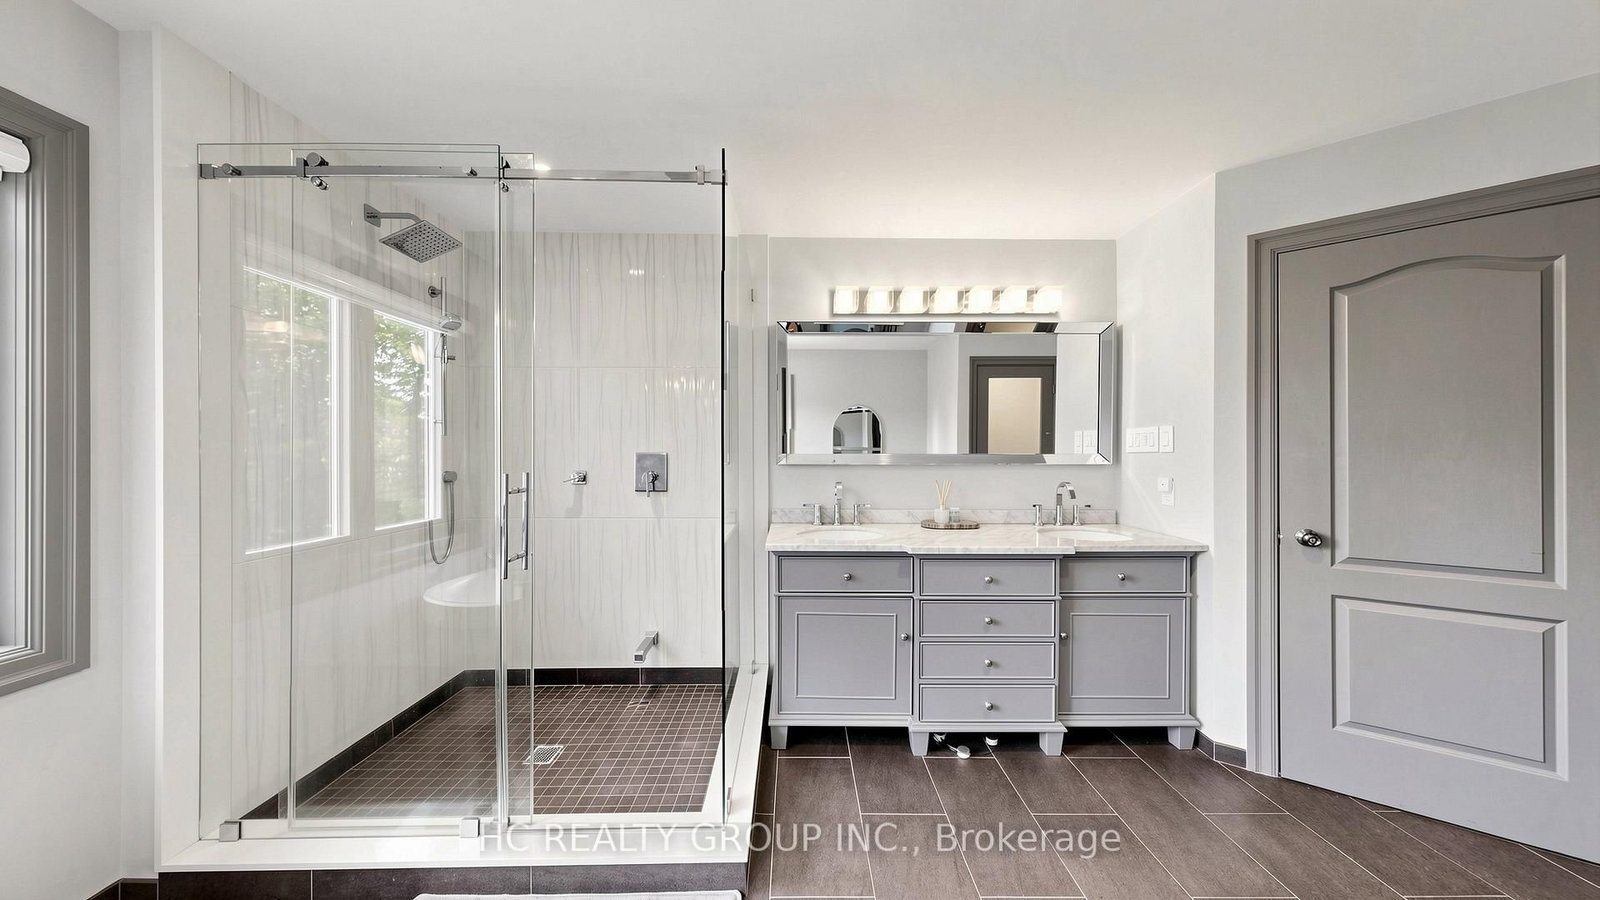
hardwood floor · 4 Pc Ensuite · W/I Closet
Level: 2nd
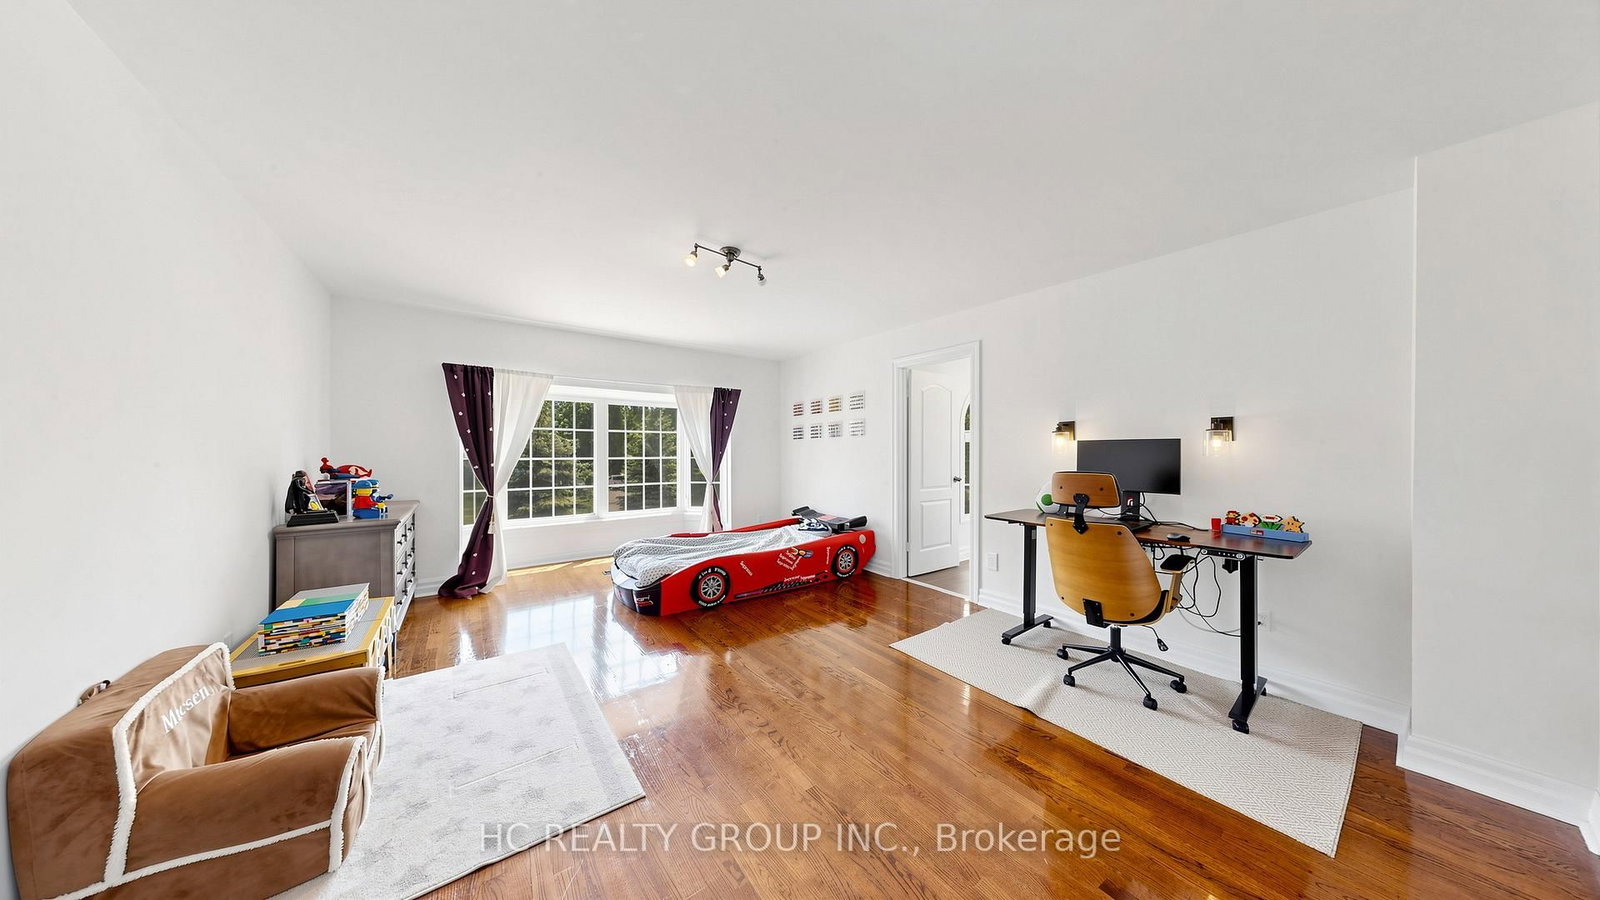
hardwood floor · Semi Ensuite · 3 Pc Ensuite
Level: 2nd
hardwood floor · Semi Ensuite · 3 Pc Bath
Level: 2nd
Public records about this location. Not part of the MLS® listing and not provided by the listing brokerage.
Toronto and Region Conservation Authority · Province of Ontario open data
Province of Ontario open data
Province of Ontario open data · Government of Canada open data
Ontario Energy Board · Innovation, Science and Economic Development Canada
None of this is an inspection of the property. Confirm anything that matters to you with the municipality, the conservation authority or the record’s publisher. Contains information licensed under the Open Government Licence – Canada. Contains information licensed under the Open Government Licence – Ontario. Contains information made available under the Toronto and Region Conservation Authority Open Data Licence v1.0.
Monthly Payment
$14,064
Total monthly payment
$15,203
Break-even down payment
100%
Expand Neighbourhood demographics to load Statistics Canada census charts.
$3,068,000
$3,068,000
CAD
Estimate unavailable
The trademarks MLS®, Multiple Listing Service® and the associated logos are owned by CREA and identify the quality of services provided by real estate professionals who are members of CREA.