

Great Rm (5.97 × 6.82)
Open Concept · W/O To Sundeck · O/Looks Ravine
Level: Main

Rural East Gwillimbury, East Gwillimbury, Ontario L0G 1M0
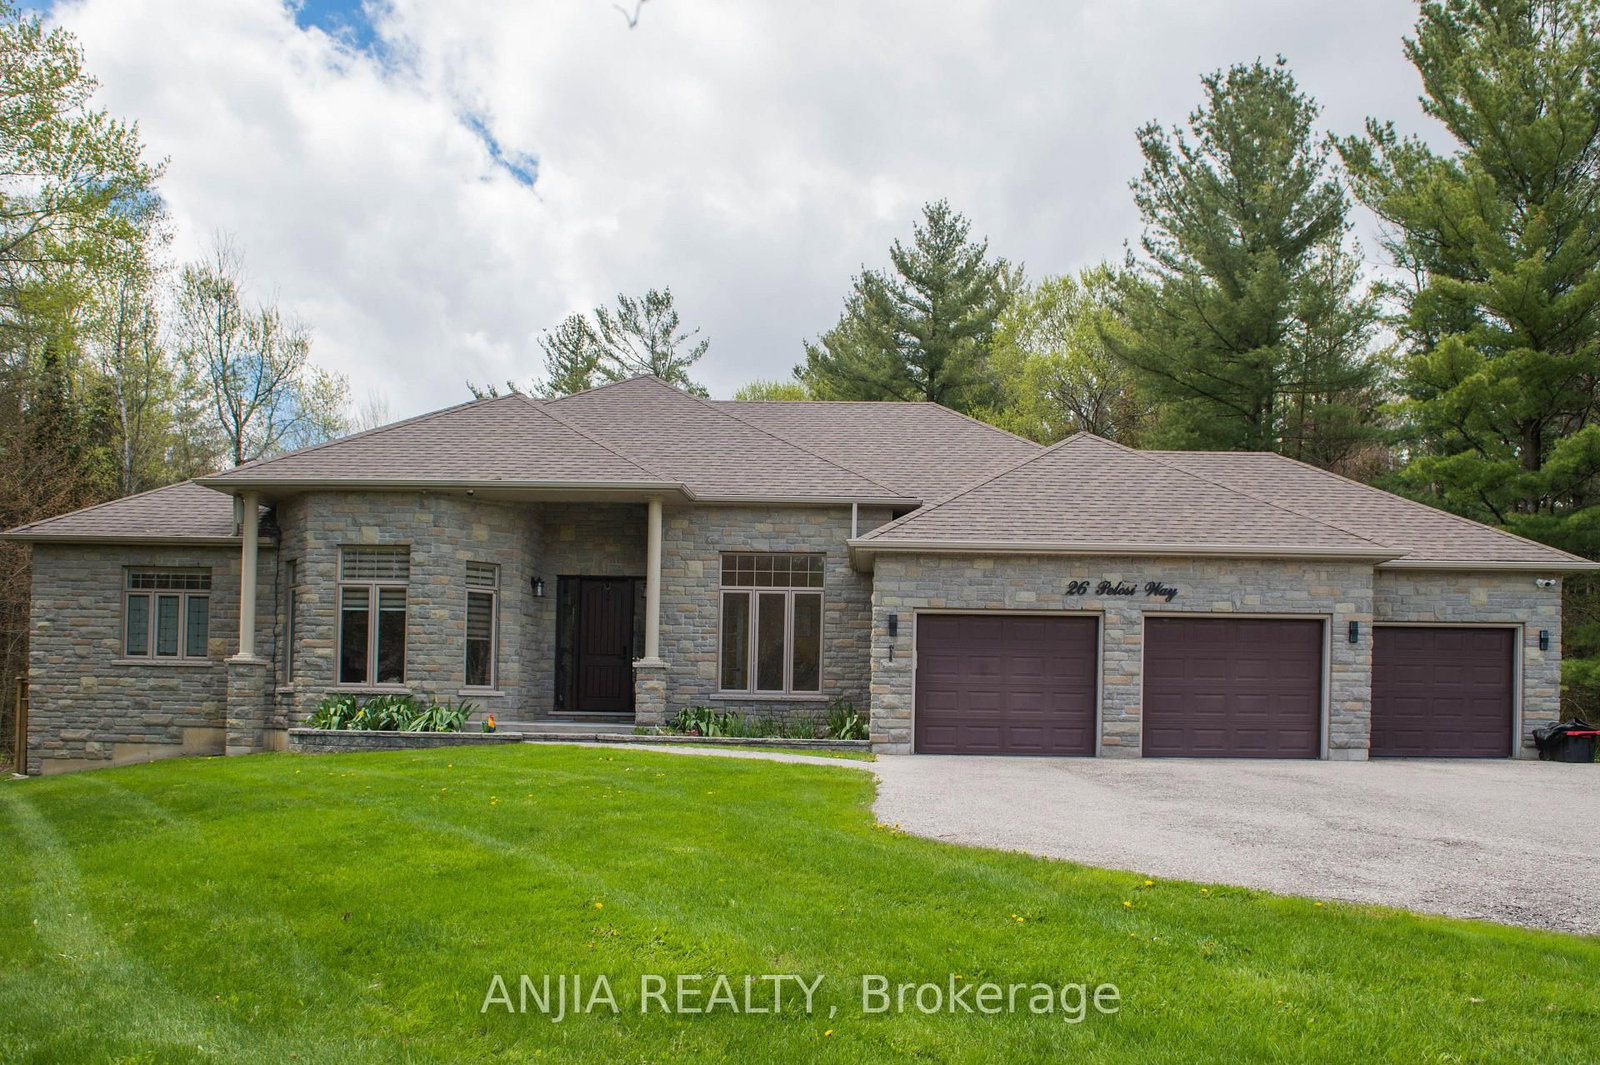
Nestled On A Quiet Cul-De-Sac, This Spectacular Custom-Built 3-Car Garage Bungalow Sit Gracefully On A Premium 2.64-Acre Ravine Lot, Offering Exceptional Privacy And Breathtaking Natural Views. Showcasing A Striking Modern Stone Front. An Elegant Open-Concept Layout Featuring 10-Ft Smooth Ceilings, Abundant Natural Light. The Designer Kitchen Is A True Showpiece, Complete With An Oversize Centre Island, Farmhouse Sink, Oversize Double-Door Stainless Steel Fridge, Marble Counter Tops, Brick Backsplash, And extensive Cabinetry. The Bright And Inviting Living Room With Large Picture Window Framing Ravine View. The Spacious Primary Bedroom Featuring A Large Walk-In Closet, 5 Piece Ensuite Bathroom, Separate From Other Bedrooms, Walk-Out To The Patio. The Main Floor Also Offers Three Generously Sized Bedrooms Plus A Office. The Professionally Finish Basement Offers Two Additional Bedrooms, A Stylish 3-Piece Bathroom With Heated Floor, A Huge Recreation Room Featuring A Built-In TV Entertainment Wall And Wet Bar, Plus A Games Room, Sitting Area, Exercise Room, And Abundant Storage Space. Enjoy Year-Round Comfort And Energy Efficiency With The Environmentally Friendly Geo Thermal Heating & Cooling System. A Rare Opportunity To Own A Truly Exceptional Estate Property Combining Luxury Living With Peaceful Ravine Surroundings.
Listing activity for 26 Pelosi Way, East Gwillimbury, Ontario
| Date Start | Date End | List Price | Price | Event | Listing ID |
|---|---|---|---|---|---|
| N/A | N/A | $1,830,000 | N/A | For Sale | N13546674 |
Open Concept · W/O To Sundeck · O/Looks Ravine
Level: Main
Open Concept · W/O To Deck · O/Looks Backyard
Level: Main
Stainless Steel Appl · Centre Island · Marble Counter
Level: Main
5 Pc Ensuite · W/I Closet · W/O To Deck
Level: Main
Picture Window · Closet · O/Looks Ravine
Level: Main
Picture Window · Closet
Level: Main
Bay Window · Double Closet · O/Looks Frontyard
Level: Main
Picture Window · French Doors · O/Looks Frontyard
Level: Main
Above Grade Window · 3 Pc Ensuite
Level: Lower
Above Grade Window · French Doors
Level: Lower
French Doors · Pot Lights
Level: Lower
Above Grade Window · Pot Lights · Open Concept
Level: Lower
Wet Bar · B/I Shelves · Pot Lights
Level: Lower
Open Concept · Pot Lights
Level: Lower
Public records about this location. Not part of the MLS® listing and not provided by the listing brokerage.
Province of Ontario open data
Province of Ontario open data
Province of Ontario open data · Government of Canada open data
Ontario Energy Board · Innovation, Science and Economic Development Canada
None of this is an inspection of the property. Confirm anything that matters to you with the municipality, the conservation authority or the record’s publisher. Contains information licensed under the Open Government Licence – Canada. Contains information licensed under the Open Government Licence – Ontario.
Monthly Payment
$8,389
Total monthly payment
$8,998
Break-even down payment
100%
Expand Neighbourhood demographics to load Statistics Canada census charts.
$1,830,000
$1,830,000
CAD
Estimate unavailable
The trademarks MLS®, Multiple Listing Service® and the associated logos are owned by CREA and identify the quality of services provided by real estate professionals who are members of CREA.