




Kitchen (5.05968 × 2.4384)
Pantry · Centre Island · Quartz Counter
Level: Ground

Mt Albert, East Gwillimbury, Ontario L0G 1M0
Welcome to this, luxury detached home offering over 3,000 sq. ft. of thoughtfully designed living space with a striking modern exterior in one of East Gwillimbury's most desirable communities.This exceptional residence features 5 spacious bedrooms, 4 upgraded bathrooms, and over $100,000 in premium builder upgrades. The elegant main floor showcases smooth ceilings, upgraded high-quality porcelain tile flooring, and California shutters, creating a bright and sophisticated living environment.The chef-inspired kitchen is beautifully appointed with quartz countertops throughout, a stunning waterfall-edge quartz island, full-height quartz backsplash, an extended breakfast bar, and extended upper cabinetry, offering both style and functionality for everyday living and entertaining.The luxurious primary suite serves as a private retreat, complete with a 5-piece spa-inspired ensuite, a frameless glass shower, and a generous walk-in closet. All bedrooms are generously sized, with upgraded ensuite bathrooms providing comfort and convenience for the entire family.A versatile main-floor room offers endless possibilities and can be used as a fifth bedroom, home office, guest room, or study, perfectly suited to today's lifestyle. The seller is willing to consider a Vendor Take-Back (VTB) mortgage, subject to the buyer's financial qualifications and Loan-to-Value (LTV) requirements. Terms and conditions are negotiable based on the overall strength of the offer.
Listing activity for 46 Frederick Taylor Way, East Gwillimbury, Ontario
| Date Start | Date End | List Price | Price | Event | Listing ID |
|---|---|---|---|---|---|
| N/A | N/A | $1,289,999 | N/A | For Sale | N13562830 |
Pantry · Centre Island · Quartz Counter
Level: Ground
W/O To Patio · Combined W/Kitchen · Ceramic Floor
Level: Ground
Coffered Ceiling · Combined W/Kitchen · Ceramic Floor
Level: Ground
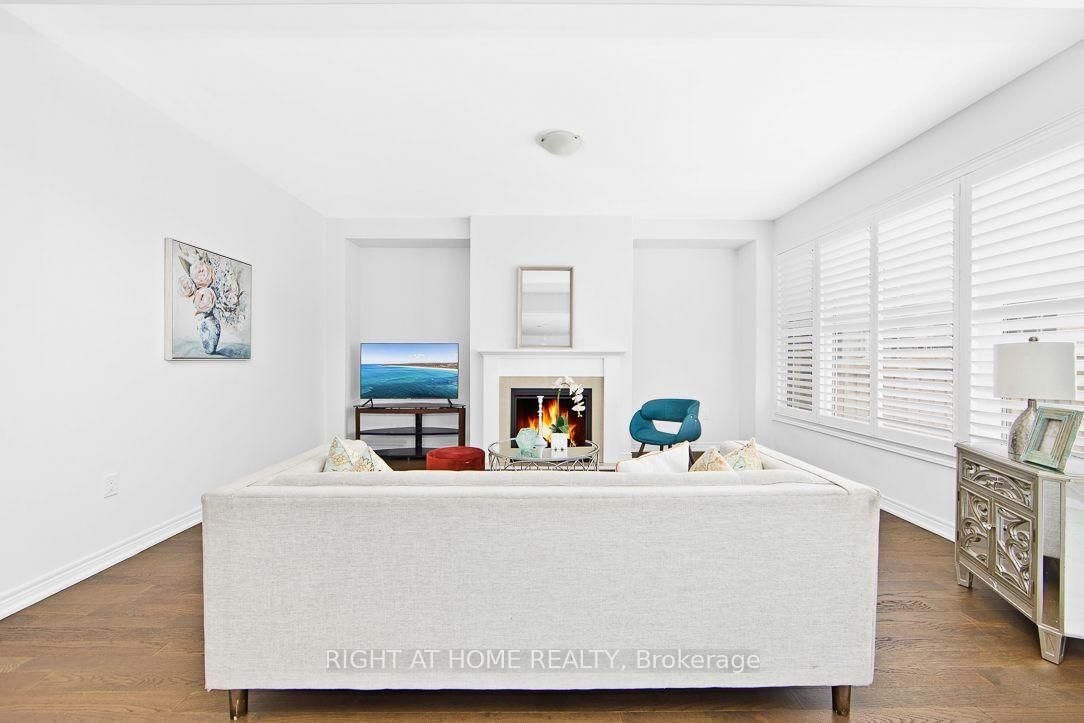
California Shutters · Large Window · Fireplace
Level: Ground
Large Window · hardwood floor · California Shutters
Level: Main
Large Window · hardwood floor · California Shutters
Level: Ground
5 Pc Ensuite · Broadloom · W/I Closet
Level: 2nd
4 Pc Ensuite · Broadloom · W/I Closet
Level: 2nd
Broadloom · W/I Closet · Semi Ensuite
Level: 2nd
Broadloom · Double Closet · Semi Ensuite
Level: 2nd
Ceramic Floor · Laundry Sink
Level: 2nd
Public records about this location. Not part of the MLS® listing and not provided by the listing brokerage.
Province of Ontario open data
Province of Ontario open data
Province of Ontario open data · Government of Canada open data
Ontario Energy Board · Innovation, Science and Economic Development Canada
None of this is an inspection of the property. Confirm anything that matters to you with the municipality, the conservation authority or the record’s publisher. Contains information licensed under the Open Government Licence – Canada. Contains information licensed under the Open Government Licence – Ontario.
Monthly Payment
$5,914
Total monthly payment
$6,440
Break-even down payment
100%
Expand Neighbourhood demographics to load Statistics Canada census charts.
$1,289,999
$1,289,999
CAD
Estimate unavailable
The trademarks MLS®, Multiple Listing Service® and the associated logos are owned by CREA and identify the quality of services provided by real estate professionals who are members of CREA.