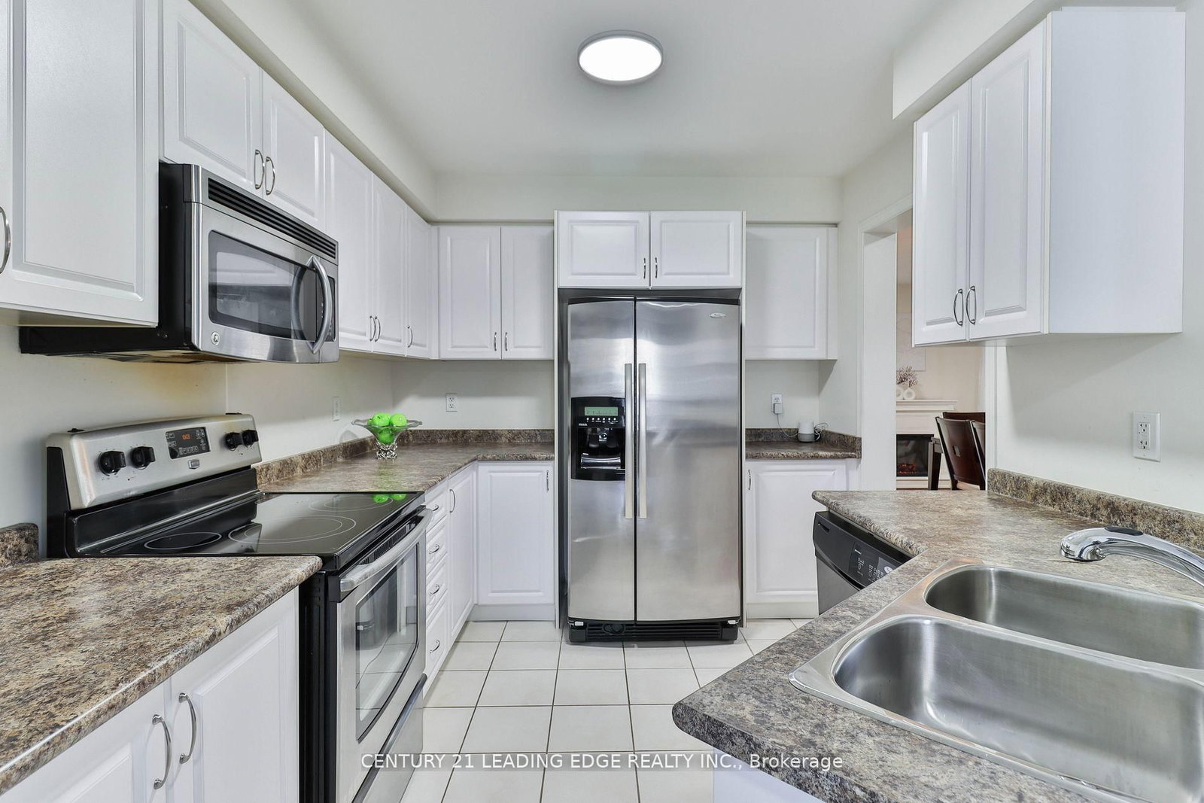
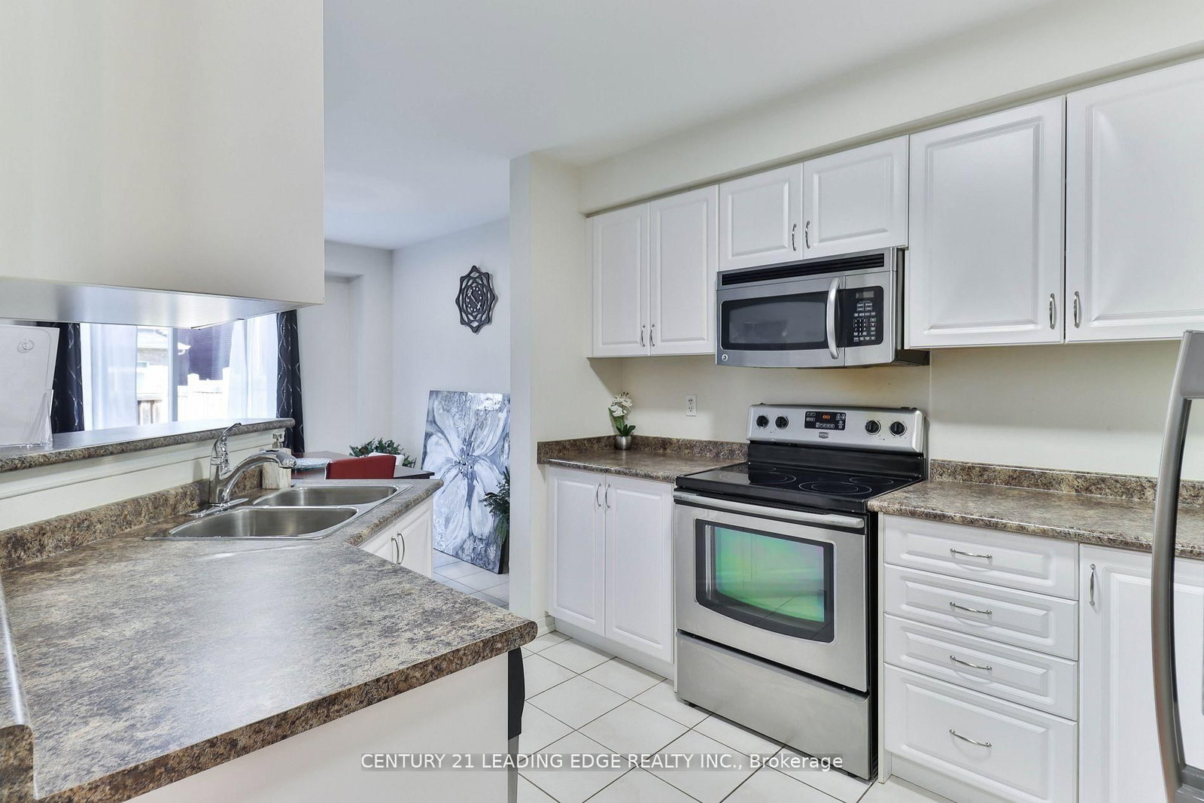
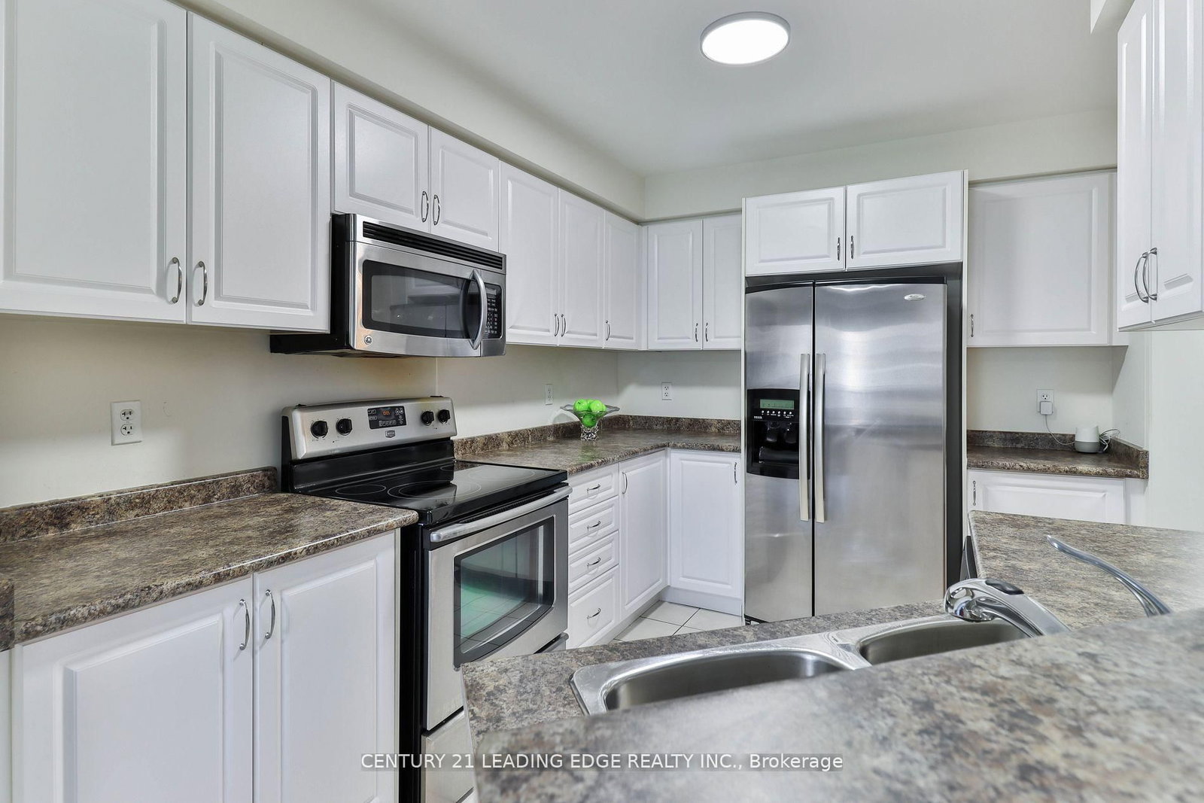
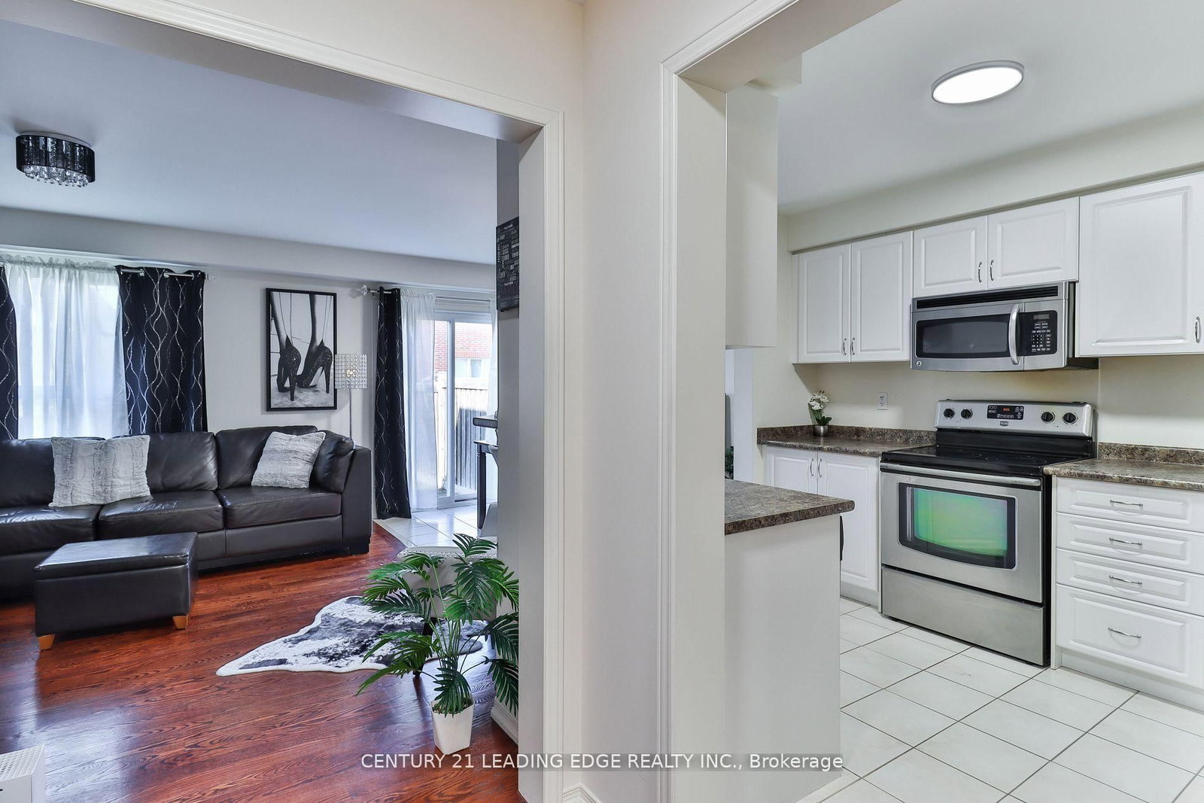
Kitchen (2.65 × 3.56)
Breakfast Bar · B/I Dishwasher · Eat-In Kitchen
Level: Main

Stouffville, Whitchurch-Stouffville, Ontario L4A 0Y5
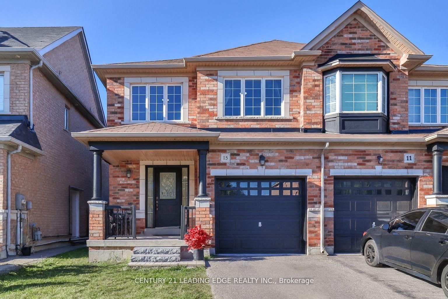
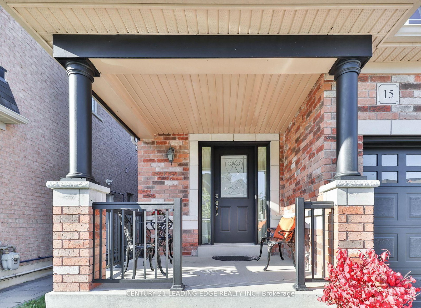
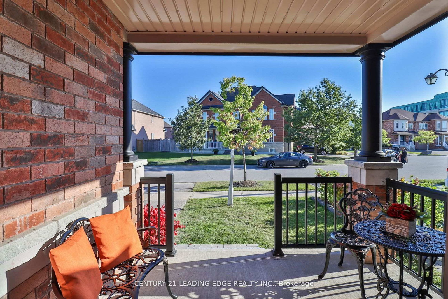
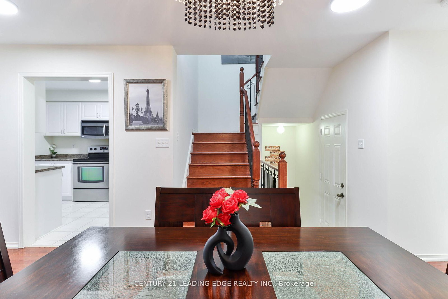
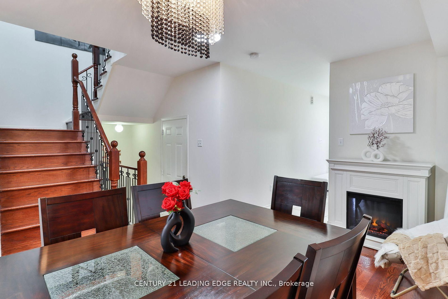
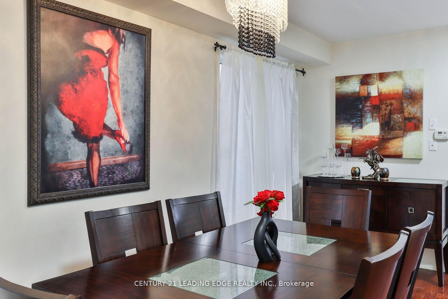
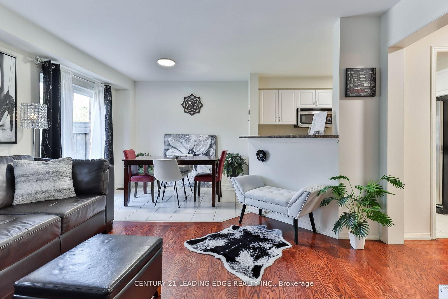
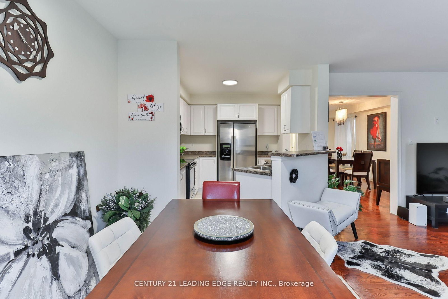
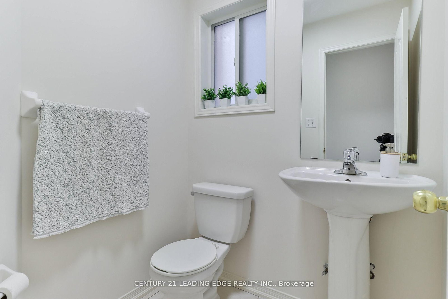
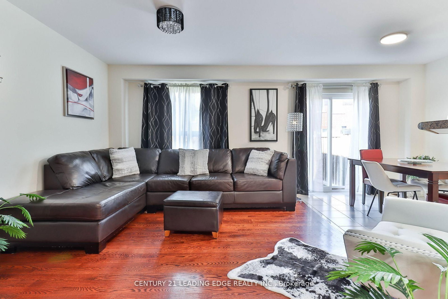
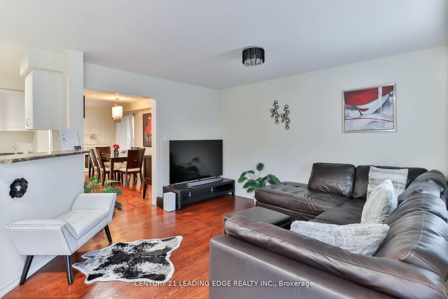
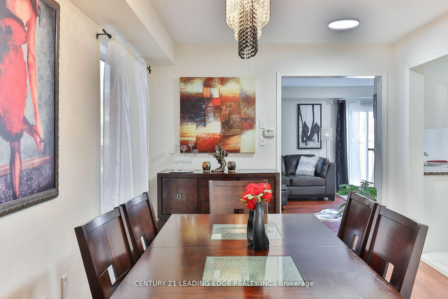
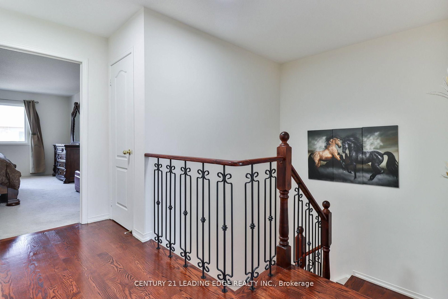
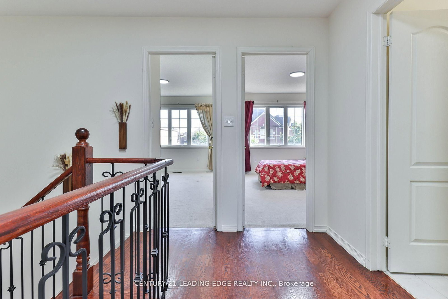
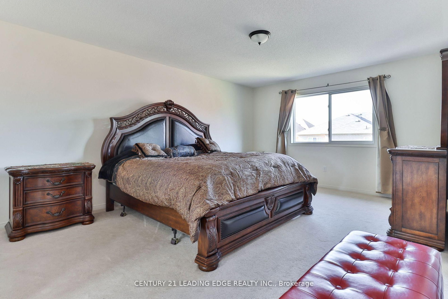
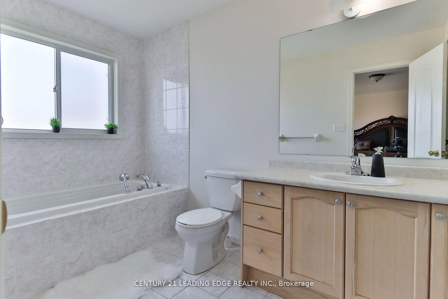
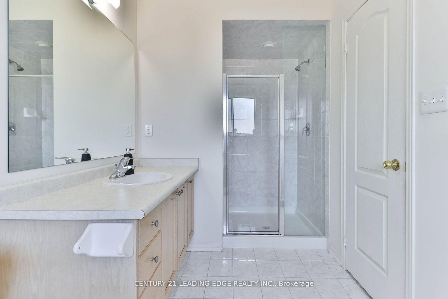
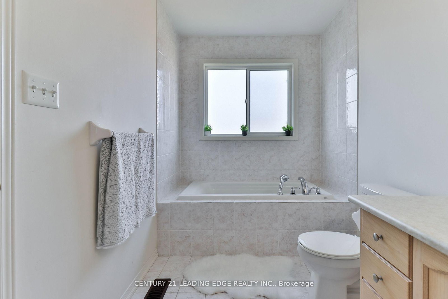
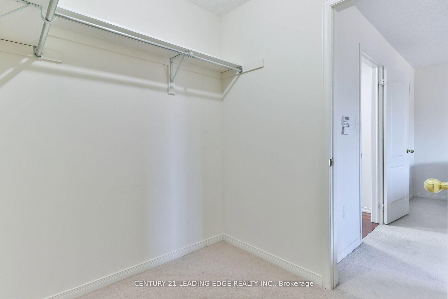
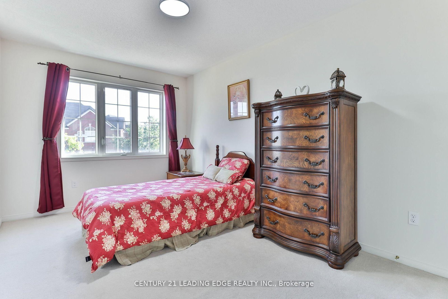
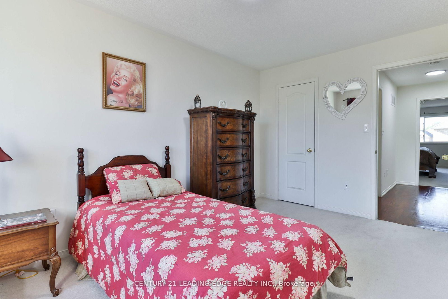
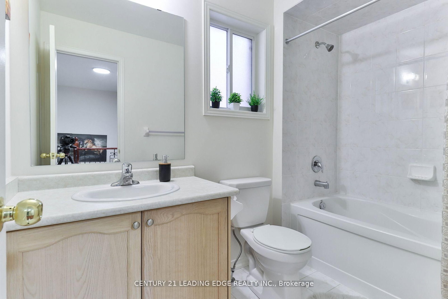
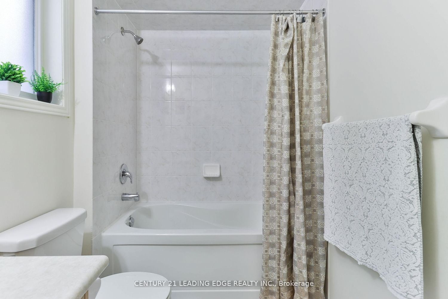
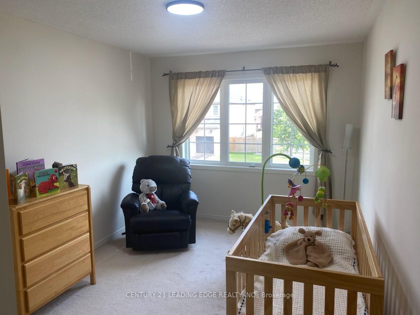
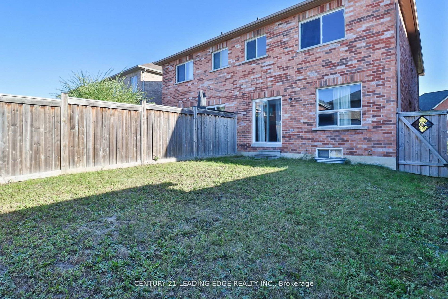
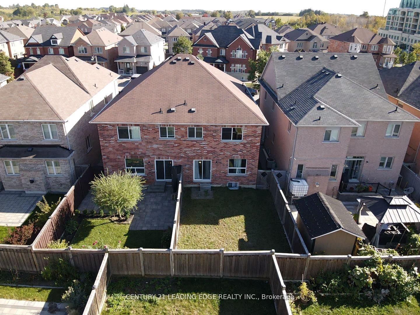
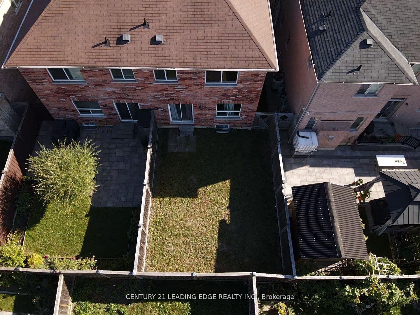
Welcome to this meticulously maintained all-brick home, ideally situated on a quiet, family-friendly cul-de-sac in one of Stouffville's most sought-after neighbourhoods. A beautifully upgraded front walkway with custom stepping stones leads to a charming covered porch-the perfect place to relax and enjoy the peaceful surroundings.Inside, you'll find tasteful updates throughout, including modern light fixtures and an elegant chandelier that adds a touch of sophistication to the dining area. The open-concept main floor features stunning custom Brazilian Cherry hardwood flooring and a bright, functional kitchen complete with a breakfast bar, eat-in area, and walkout to the spacious backyard-ideal for entertaining, summer BBQs, and family gatherings.The striking staircase showcases ornate black wrought iron spindles, leading to three generously sized bedrooms. The spacious primary retreat offers a walk-in closet and a private 4-piece ensuite with a relaxing soaker tub. Stylish custom draperies are also included.Enjoy the convenience of being just minutes from schools, parks, shopping, restaurants, and Markham Stouffville Hospital, all while living in a quiet, established neighbourhood that perfectly balances comfort and convenience. This is a home you'll be proud to call your own.
Listing activity for 15 Robertdale Crt, Whitchurch-Stouffville, Ontario
| Date Start | Date End | List Price | Price | Event | Listing ID |
|---|---|---|---|---|---|
| N/A | N/A | $967,000 | N/A | For Sale | N13588040 |
Breakfast Bar · B/I Dishwasher · Eat-In Kitchen
Level: Main
hardwood floor · Open Concept · Large Window
Level: Main
hardwood floor · Open Concept · Large Window
Level: Main
Ceramic Floor · Walk-Out · Open Concept
Level: Main
4 Pc Ensuite · Soaker · W/I Closet
Level: 2nd
Large Window · Double Closet · Broadloom
Level: 2nd
Large Window · Closet · Broadloom
Level: 2nd
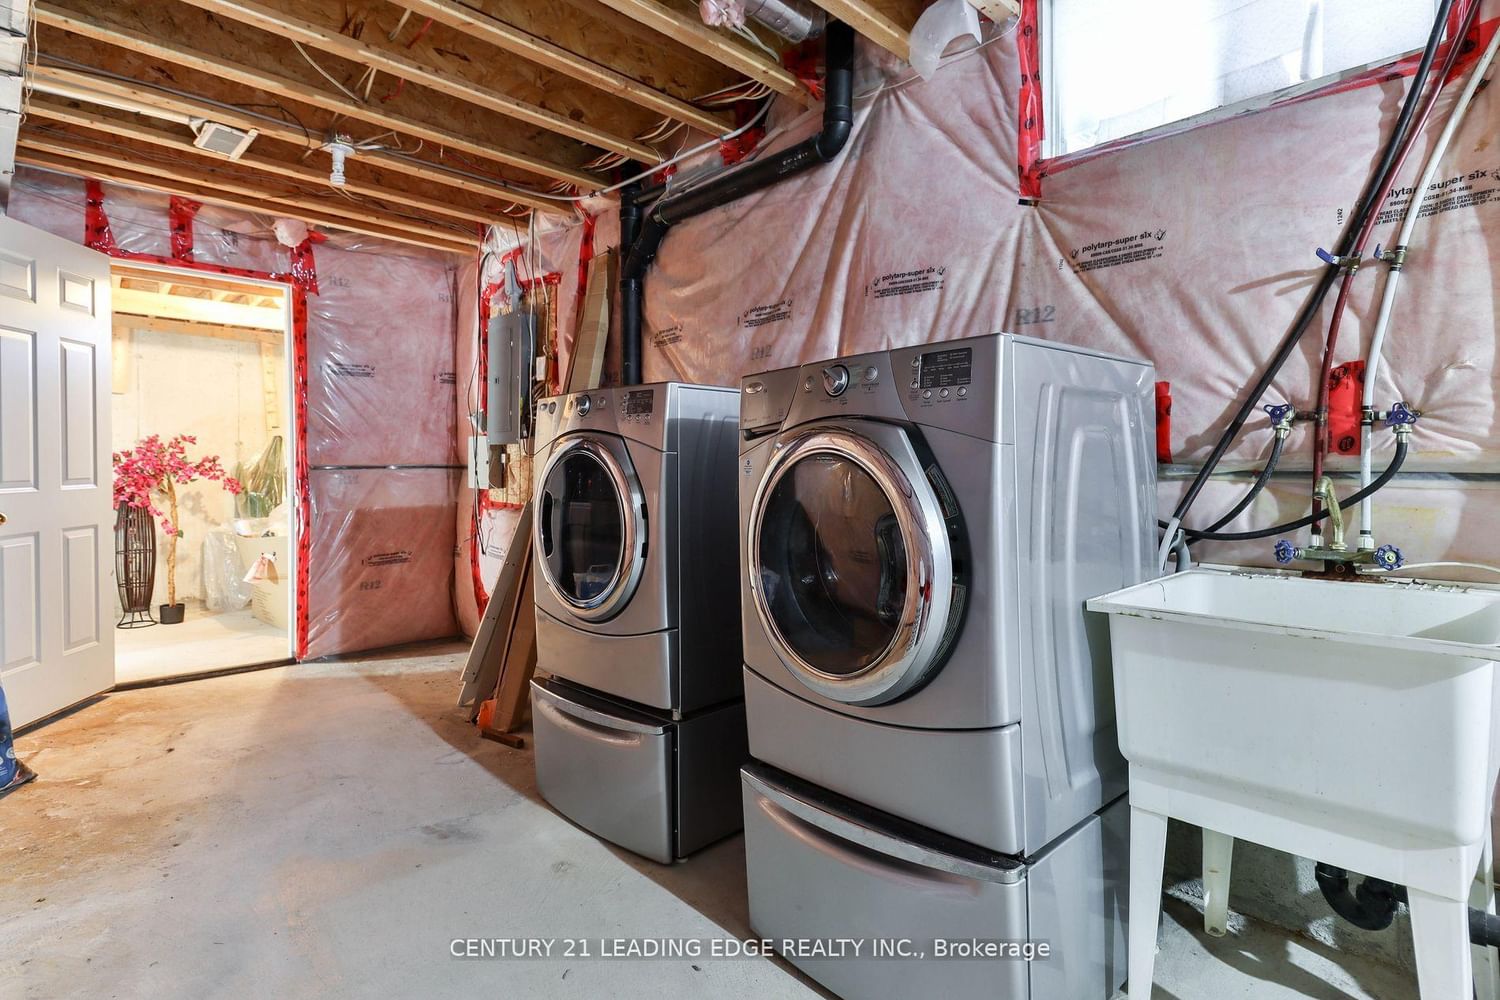
Level: Lower
Public records about this location. Not part of the MLS® listing and not provided by the listing brokerage.
Toronto and Region Conservation Authority · Province of Ontario open data
Province of Ontario open data
Province of Ontario open data
Province of Ontario open data · Government of Canada open data
Ontario Energy Board · Innovation, Science and Economic Development Canada
None of this is an inspection of the property. Confirm anything that matters to you with the municipality, the conservation authority or the record’s publisher. Contains information licensed under the Open Government Licence – Canada. Contains information licensed under the Open Government Licence – Ontario. Contains information made available under the Toronto and Region Conservation Authority Open Data Licence v1.0.
Monthly Payment
$4,433
Total monthly payment
$4,821
Break-even down payment
100%
Expand Neighbourhood demographics to load Statistics Canada census charts.
$967,000
$967,000
CAD
Estimate unavailable
The trademarks MLS®, Multiple Listing Service® and the associated logos are owned by CREA and identify the quality of services provided by real estate professionals who are members of CREA.