

Foyer (1.19 × 3.714)
Closet
Level: Main

Historic Lakeshore Communities, Georgina, Ontario L4P 3C8
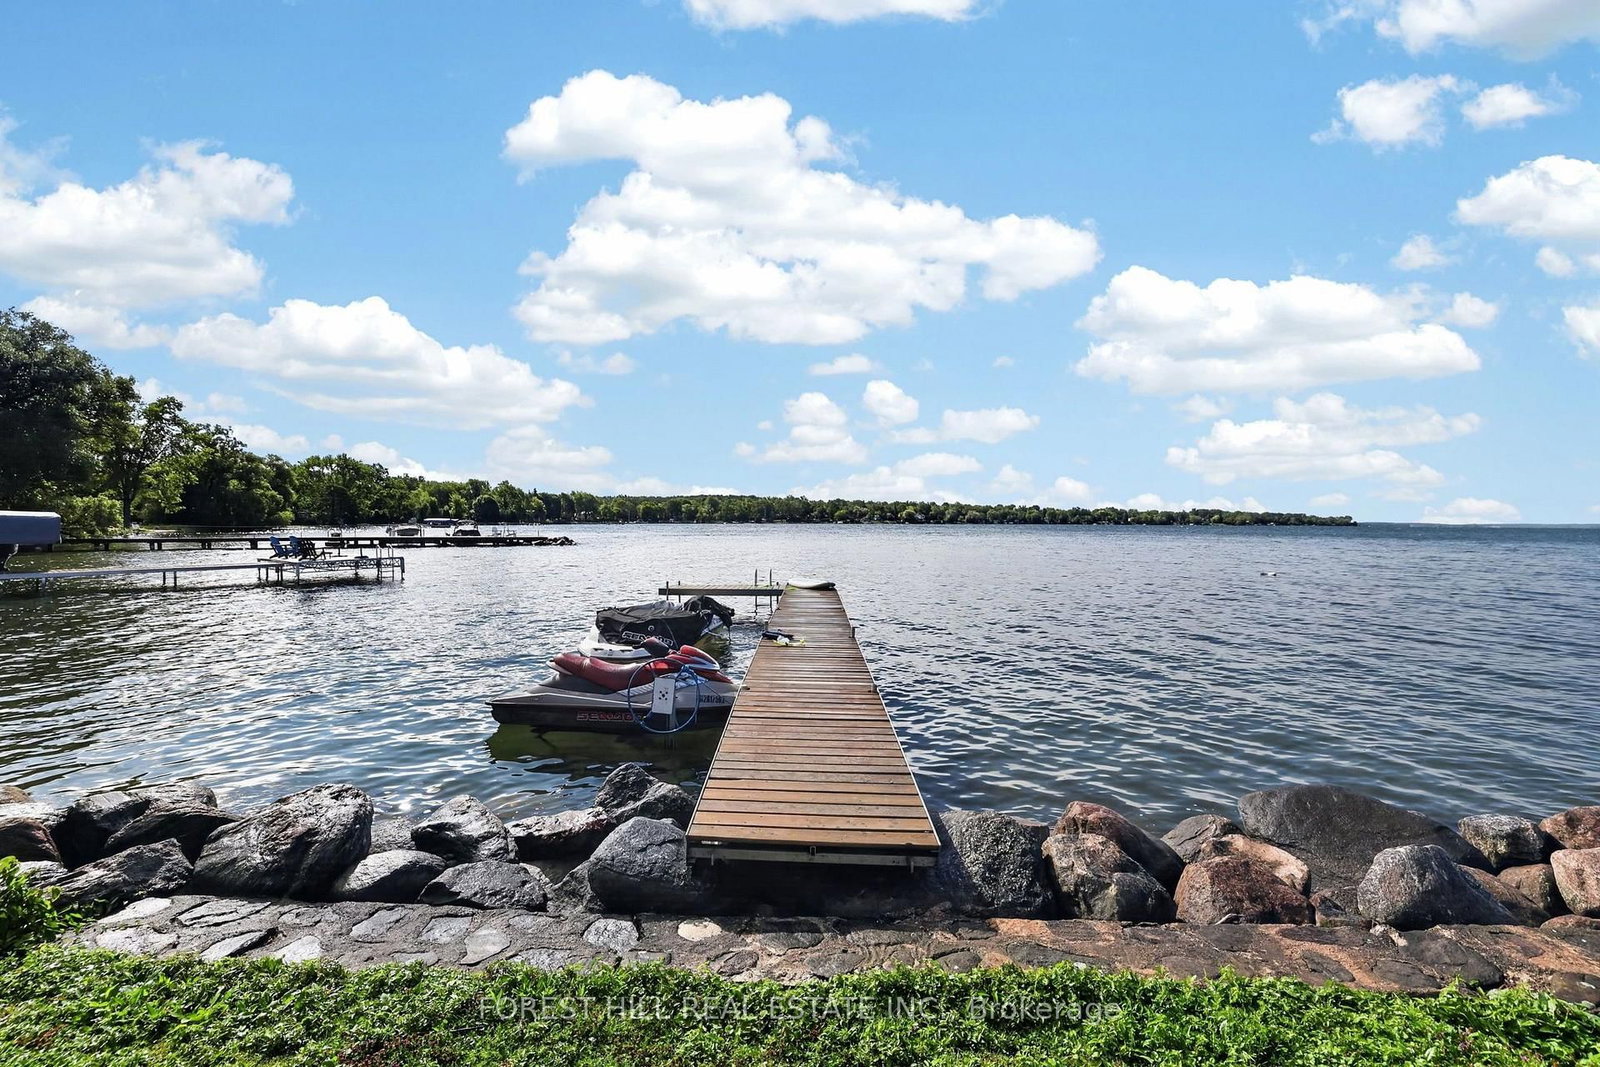
Welcome to a rare opportunity to own one of Balfour Beach's Iconic waterfront properties. Set on an impressive 100 feet of prime, south facing Lake Simcoe shoreline, this cherished three-season family compound has been the backdrop for generations of unforgettable summers and lifelong family memories. Positioned on a quietly sloping lot to the water's edge, the property enjoys a mixed stone shoreline and private dock, perfect for swimming, boating, fishing and making the most of life on Lake Simcoe. Designed for large families and multi-generational living, the main cottage offers two self contained living spaces, each with its own kitchen and private outdoor area, allowing everyone to gather together while enjoying their own space. The main level features a spacious 4 bedroom, 3 bathroom suite with an open concept living area and walkout to a lakeside deck, ideal for entertaining. The upper level offers a separate 4 bedroom, 1 bathroom suite with its own kitchen, two entrances (including a private exterior entrance), and a walkout to a generous terrace overlooking the lake. Completing the property is a charming detached 1 bedroom, 1 bathroom guest cottage, perfect for extended family or overnight guests. For decades, this remarkable property was known as the place to gather, hosting family celebrations, holiday weekends and memorable evenings with friends, neighbours and even celebrities. Serviced by municipal water and sewers, with ample parking for up to six vehicles, the property offers conveniences rarely found in a waterfront setting. Whether you continue its legacy as a cherished generational cottage, create an exceptional family compound, or reimagine it into your own Lake Simcoe retreat, the possibilities are endless. Located in the highly sought after enclave of Balfour Beach, this is more than a cottage - it's a place where memories are made and generations come together to enjoy the very best of waterfront living.
Listing activity for 9 Tikvah Circ, Georgina, Ontario
| Date Start | Date End | List Price | Price | Event | Listing ID |
|---|---|---|---|---|---|
| N/A | N/A | $2,195,000 | N/A | For Sale | N13597696 |
Closet
Level: Main
Window · Separate Rm
Level: Main
Closet · Window
Level: Main
W/O To Deck · Fireplace · Overlook Water
Level: Main
Broadloom
Level: Main
5 Pc Ensuite · Closet · South View
Level: Main
Closet · Window · Broadloom
Level: Main
Closet · Window · Broadloom
Level: Main
Closet · Window · Broadloom
Level: Main
Closet
Level: Main
Window
Level: 2nd
W/O To Terrace · Fireplace
Level: 2nd
Broadloom
Level: Main
Window · Closet · Overlook Water
Level: 2nd
Window · Closet · Broadloom
Level: 2nd
Window · Closet · Broadloom
Level: 2nd
3 Pc Ensuite · Closet · Broadloom
Level: Ground
Public records about this location. Not part of the MLS® listing and not provided by the listing brokerage.
Province of Ontario open data
Province of Ontario open data
Province of Ontario open data
Province of Ontario open data · Government of Canada open data
Ontario Energy Board · Innovation, Science and Economic Development Canada
None of this is an inspection of the property. Confirm anything that matters to you with the municipality, the conservation authority or the record’s publisher. Contains information licensed under the Open Government Licence – Canada. Contains information licensed under the Open Government Licence – Ontario.
Monthly Payment
$10,062
Total monthly payment
$11,405
Break-even down payment
100%
Expand Neighbourhood demographics to load Statistics Canada census charts.
$2,195,000
$2,195,000
CAD
Estimate unavailable
The trademarks MLS®, Multiple Listing Service® and the associated logos are owned by CREA and identify the quality of services provided by real estate professionals who are members of CREA.