


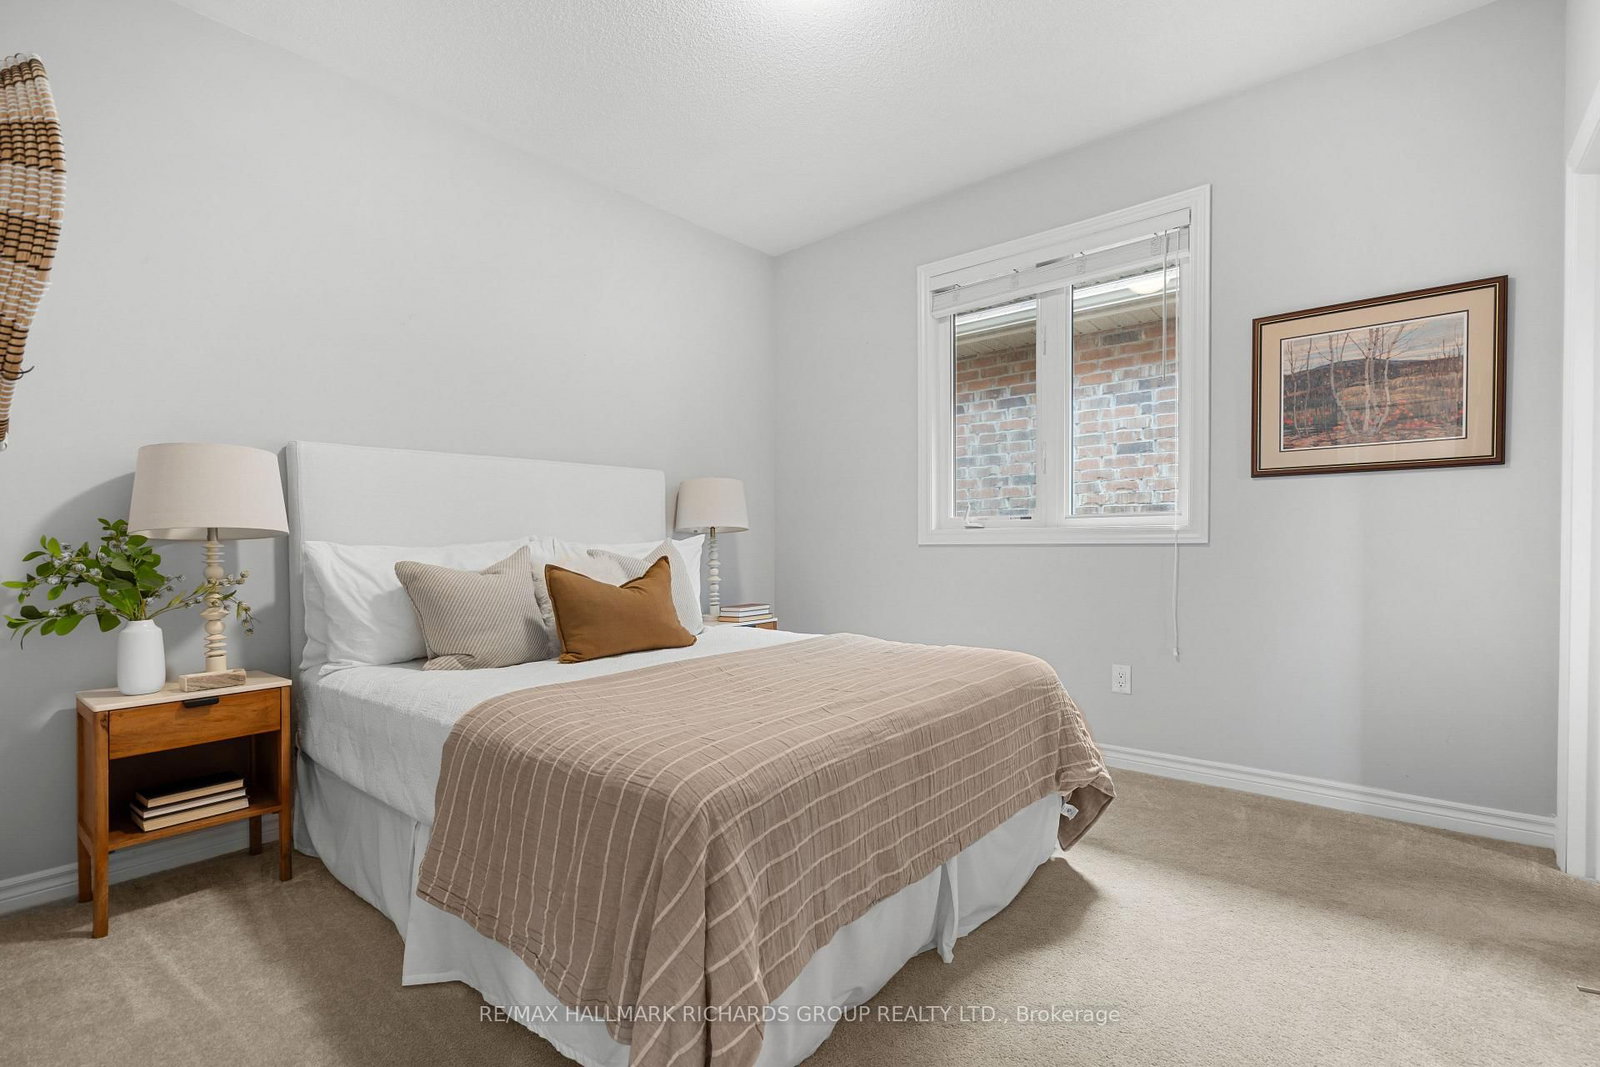


Dining (5.84 × 4.12)
Laminate · Window
Level: Main

Sutton & Jackson's Point, Georgina, Ontario L0E 1R9
Some homes make busy life feel a little easier. 81 John Link Avenue does it with space, flexibility and room to breathe. Set in Sutton on a 40.03 x 113.19 ft lot, this detached 2-storey home extends daily living well beyond the main floors.The finished basement in-law suite, completed in 2022, creates valuable flexibility for extended family, guests or changing needs. Outside, a deck, porch and fully fenced yard give summer days somewhere to linger, while the built-in garage and private drive handle everyday arrivals with ease.15 mins from the 404 and close to all of your everyday conveniences, with grocery stores, shopping, and tons of outdoor space all just minutes away! This is the kind of home that makes room not just for where life is now, but for wherever it goes next.
Listing activity for 81 John Link Ave, Georgina, Ontario
| Date Start | Date End | List Price | Price | Event | Listing ID |
|---|---|---|---|---|---|
| N/A | N/A | $899,999 | N/A | Sc | N13667398 |
Laminate · Window
Level: Main
Level: Main
Laminate · Gas Fireplace · Combined W/Kitchen
Level: Main
Laminate · Window · Pot Lights
Level: Main
5 Pc Ensuite · W/I Closet · Large Window
Level: 2nd
4 Pc Ensuite · Large Closet · Large Window
Level: 2nd
Semi Ensuite · Large Closet · Large Window
Level: 2nd
Semi Ensuite · Large Closet · Large Window
Level: 2nd
Stainless Steel Appl · Breakfast Area · W/O To Yard
Level: Main
Pot Lights · Window · Laminate
Level: Bsmt
Pot Lights · Laminate
Level: Bsmt
Pot Lights · Laminate
Level: Bsmt
Pot Lights · Window · Laminate
Level: Bsmt
Pot Lights · Stainless Steel Appl · Window
Level: Bsmt
Public records about this location. Not part of the MLS® listing and not provided by the listing brokerage.
Province of Ontario open data
Province of Ontario open data
Province of Ontario open data · Government of Canada open data
Ontario Energy Board · Innovation, Science and Economic Development Canada
None of this is an inspection of the property. Confirm anything that matters to you with the municipality, the conservation authority or the record’s publisher. Contains information licensed under the Open Government Licence – Canada. Contains information licensed under the Open Government Licence – Ontario.
Monthly Payment
$4,126
Total monthly payment
$4,676
Break-even down payment
100%
Expand Neighbourhood demographics to load Statistics Canada census charts.
$899,999
$899,999
CAD
Estimate unavailable
The trademarks MLS®, Multiple Listing Service® and the associated logos are owned by CREA and identify the quality of services provided by real estate professionals who are members of CREA.