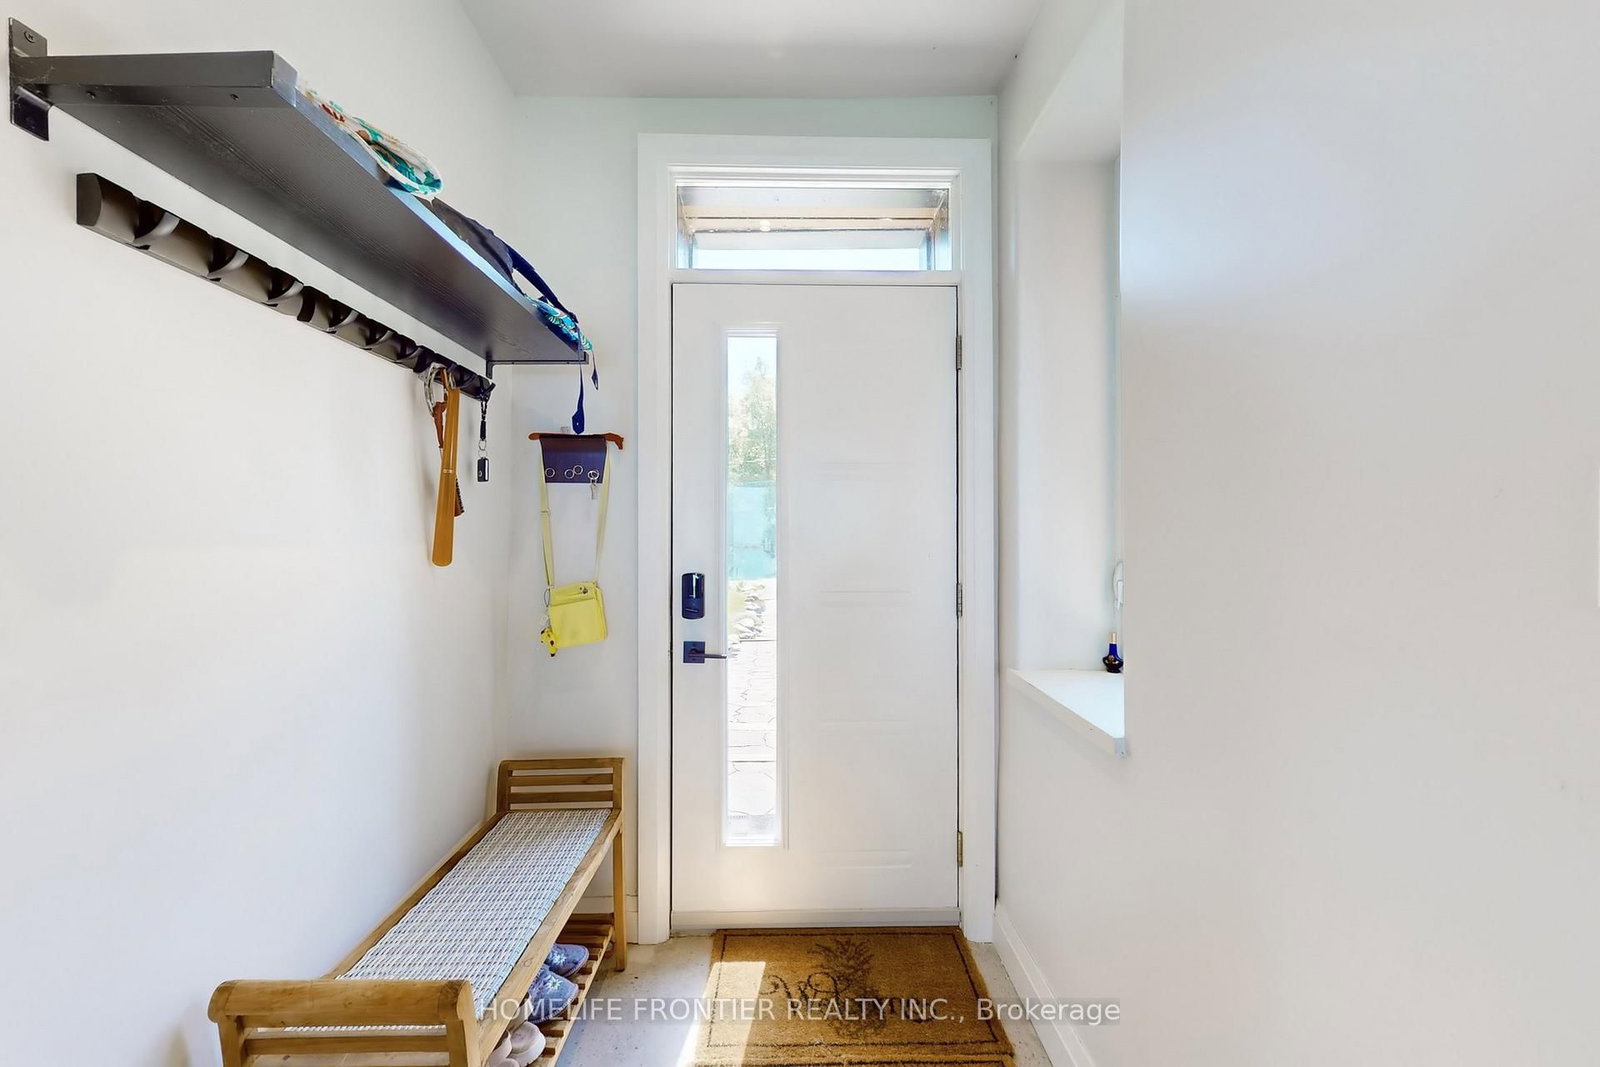


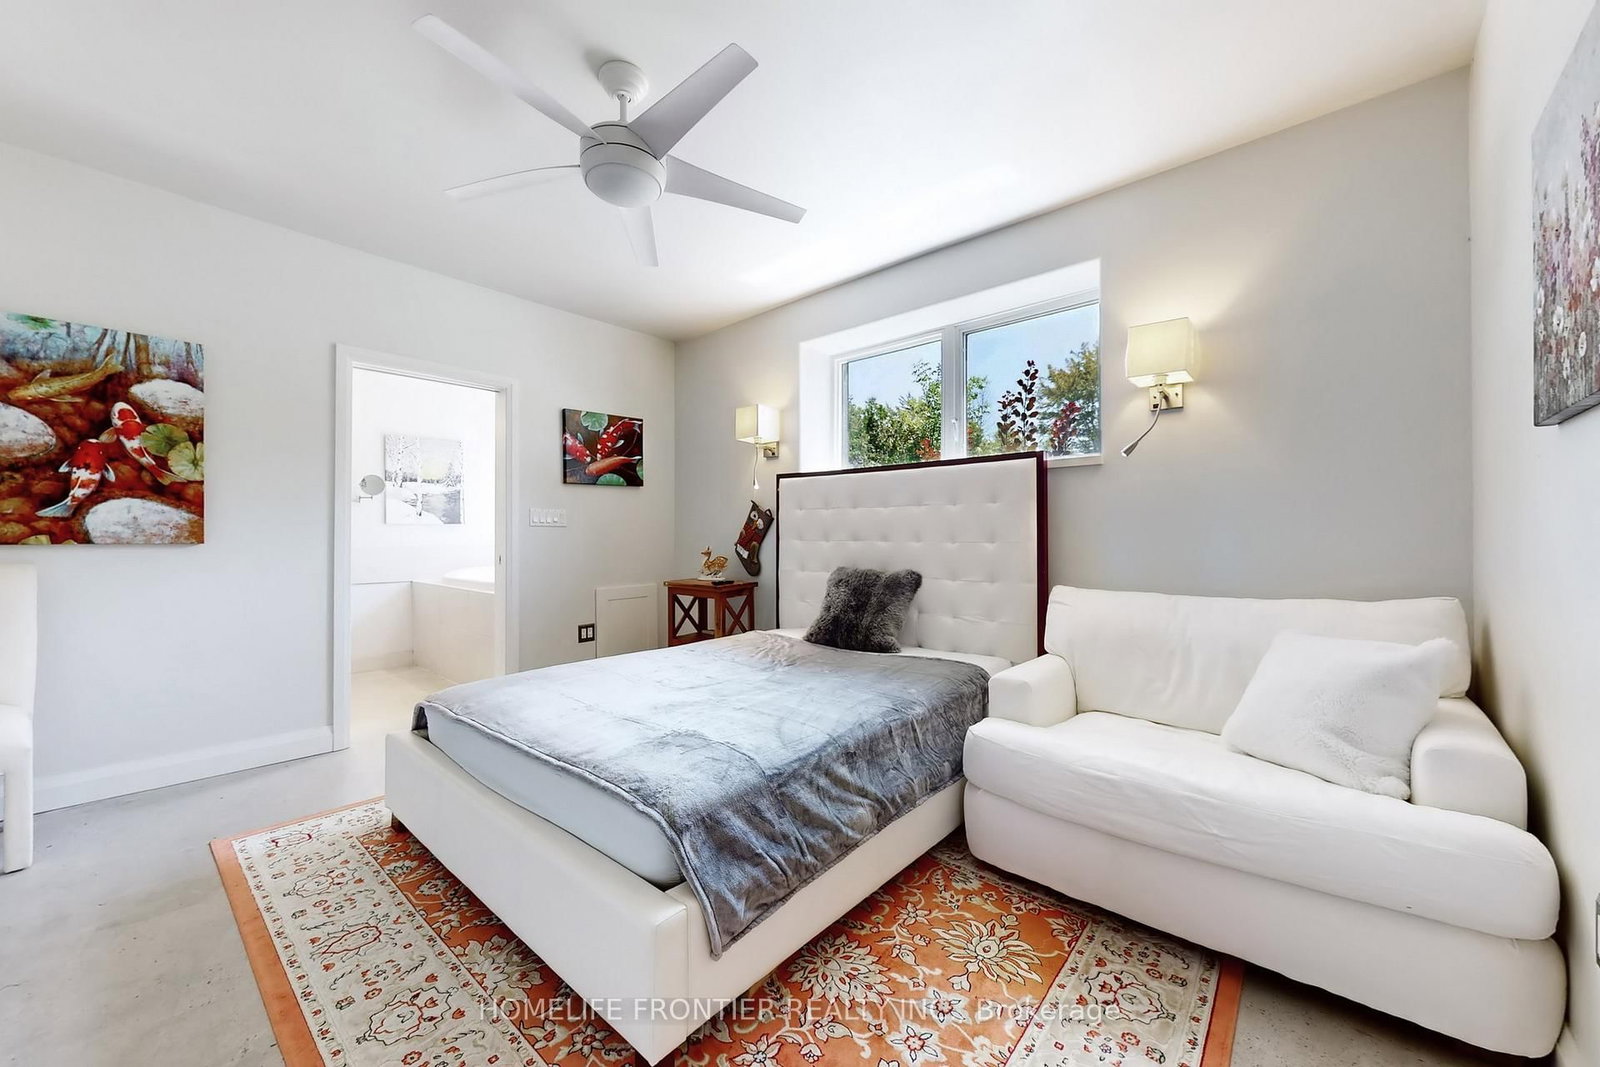











2nd Br (3.71 × 4.75)
hardwood floor · Large Window · Closet
Level: 2nd

Pefferlaw, Georgina, Ontario L0E 1N0
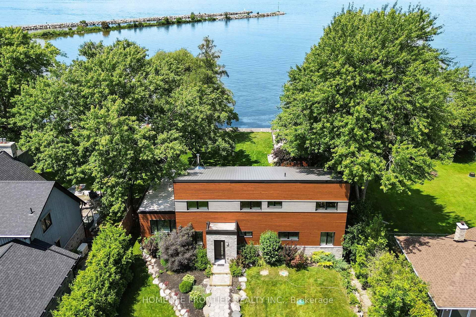
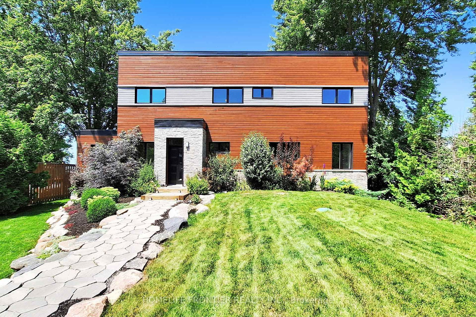
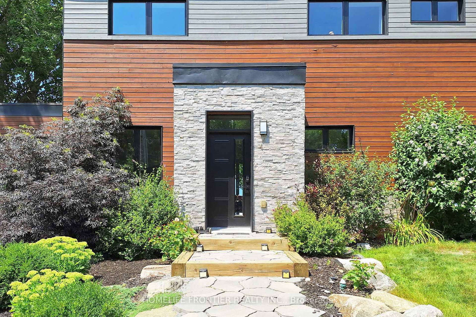
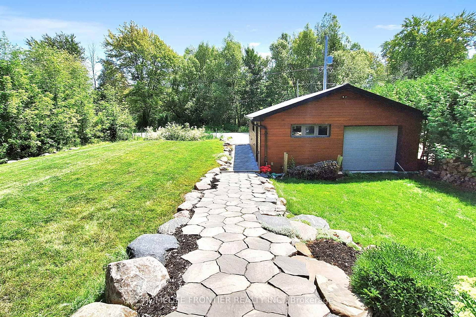
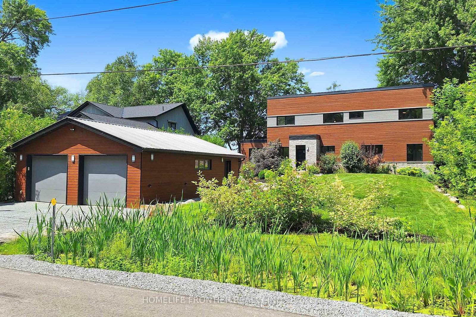
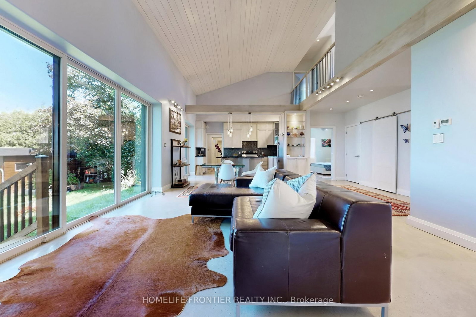
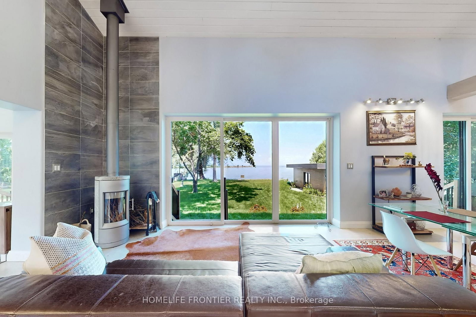
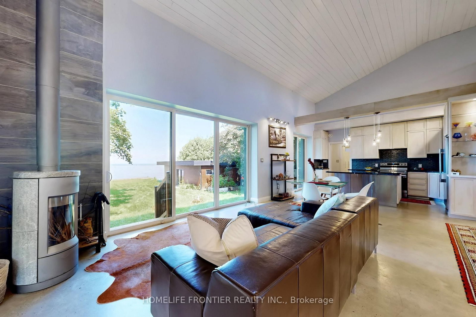
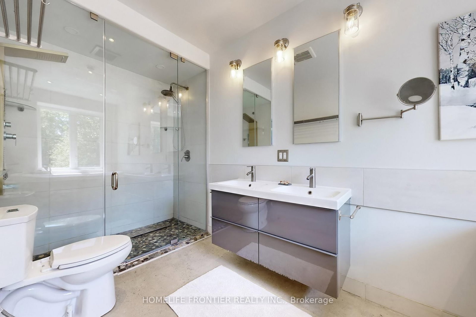
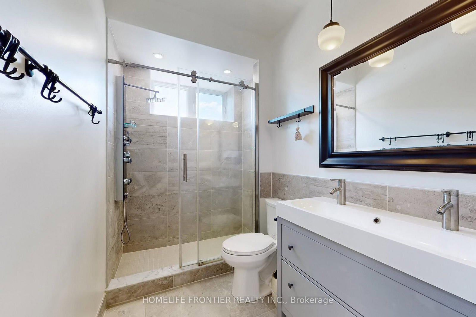
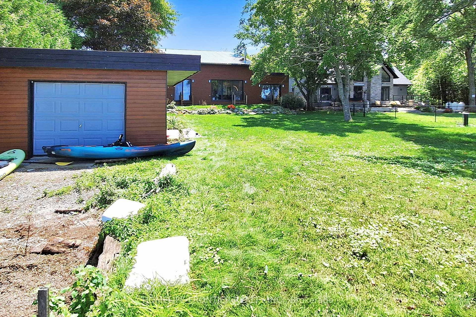
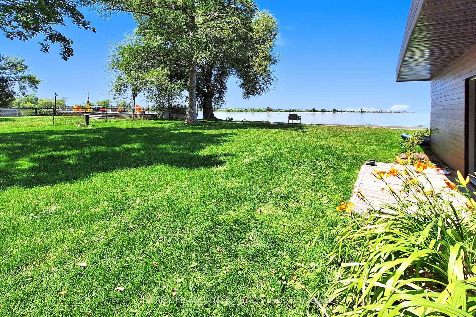
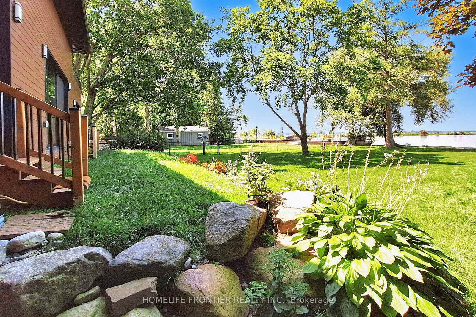
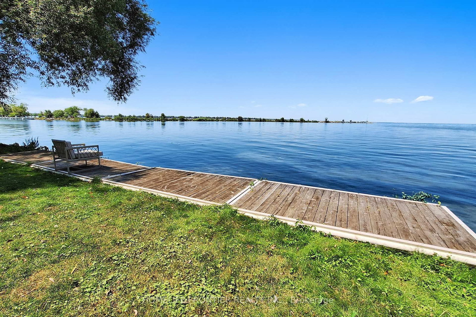
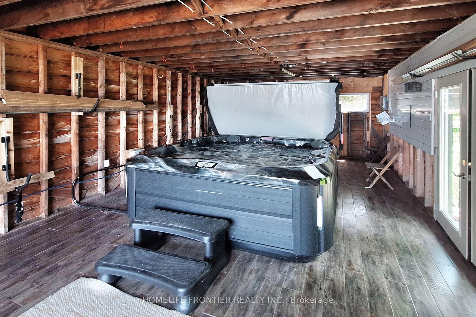
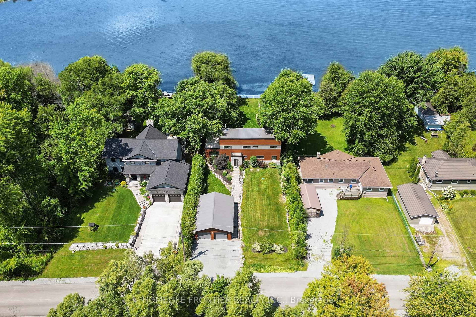
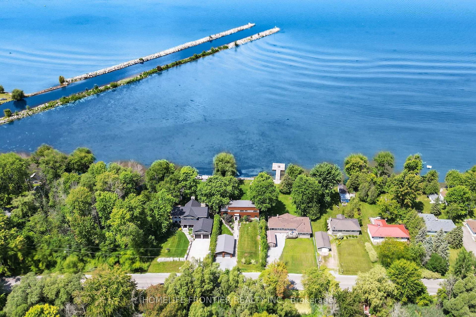
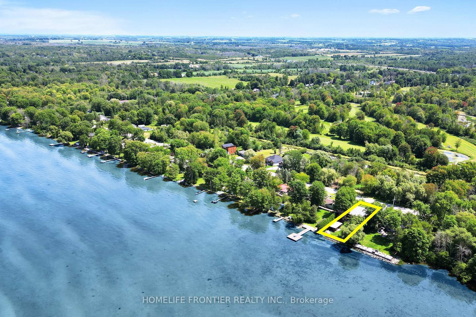
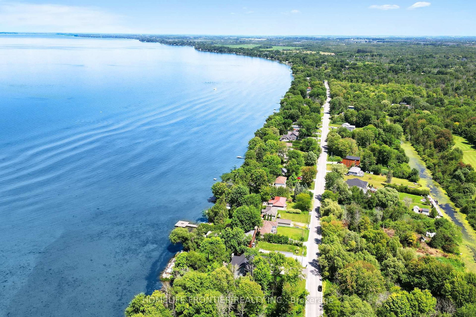
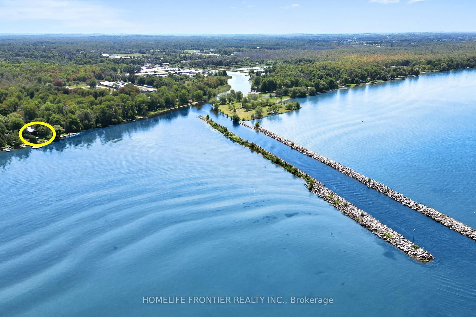
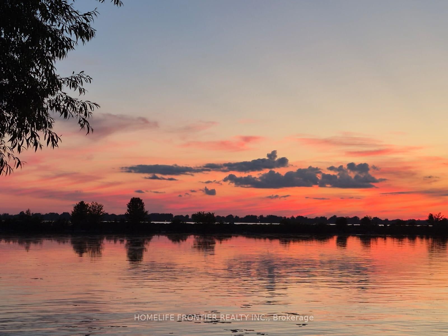
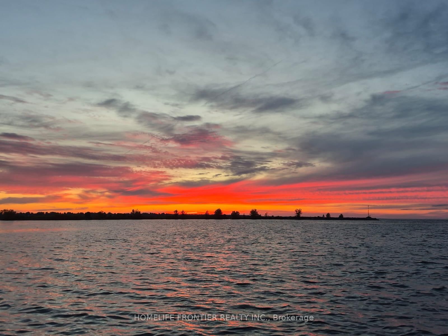
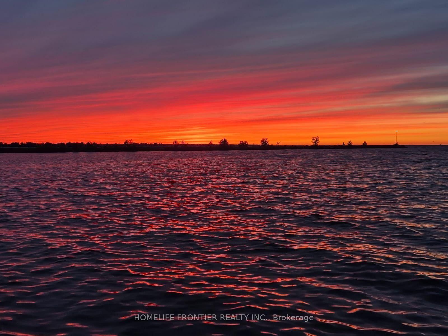
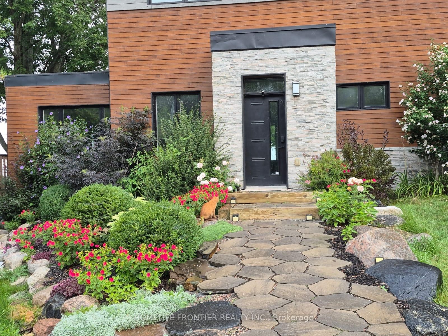
**Waterfront Property!** Welcome To This Stunning Custom Contemporary Year Round Lakefront Home On A 75FT X 205FT Lot. Complete With A Boathouse, Private Dock And Large Tandem 4-Car Garage with Plenty of Space. Thoughtfully Upgraded Throughout, This Exceptional Property Offers The Perfect Blend Of Comfort, Efficiency, And Modern Design. Featuring 9-Ft Ceilings on the Main and Upper Levels, Highlighted by a Stunning Vaulted Ceiling in the Great Room. Enjoy A Premium Water Treatment System Featuring Water Softener With Iron Removal, Reverse Osmosis Drinking Water, And UV Purification. The Custom Kitchen Is Designed For Both Style And Function, Showcasing Extra-Tall And Deep Cabinetry, A Pantry, Granite Countertops, And Stainless Steel Appliances Including A Double Oven. The Open-Concept Main Floor Features Vaulted Ceilings, LED Lighting, Heated Radiant Floors And A Cozy Woodstove With Elegant Soapstone Cladding. The Spacious Ensuite Retreat Offers A Therapeutic Air Tub With Heated Backrests, Oversized Double Shower And Double Sink Vanity. Built With Durability In Mind, The Home Features A Steel Roof, Premium Windows, And Fiberglass Sliding Doors. Accessible Year-Round Via A Municipally Maintained Road And Only 20 Minutes From HWY 404. A Truly Special Waterfront Property Offering Lifestyle, Comfort, And Quality Craftsmanship. See Attached For Full List Of Features.
Listing activity for 44 Irving Dr, Georgina, Ontario
| Date Start | Date End | List Price | Price | Event | Listing ID |
|---|---|---|---|---|---|
| N/A | N/A | $1,799,900 | N/A | For Sale | N13667754 |
hardwood floor · Large Window · Closet
Level: 2nd
Heated Floor · Laundry Sink · Pantry
Level: Main
Heated Floor · Combined W/Living · Cathedral Ceiling
Level: Main
Heated Floor · Large Window · Walk-Out
Level: Main
Heated Floor · Large Window
Level: Main
Overlook Water · Wood Stove · Walk-Out
Level: Main
Heated Floor · 5 Pc Ensuite · W/I Closet
Level: Main
Heated Floor · Centre Island · Stone Counter
Level: Main
hardwood floor · W/I Closet · Large Window
Level: 2nd
Monthly Payment
$8,251
Total monthly payment
$8,658
Break-even down payment
100%
Expand Neighbourhood demographics to load Statistics Canada census charts.
$1,799,900
$1,799,900
CAD
Estimate unavailable
The trademarks MLS®, Multiple Listing Service® and the associated logos are owned by CREA and identify the quality of services provided by real estate professionals who are members of CREA.