

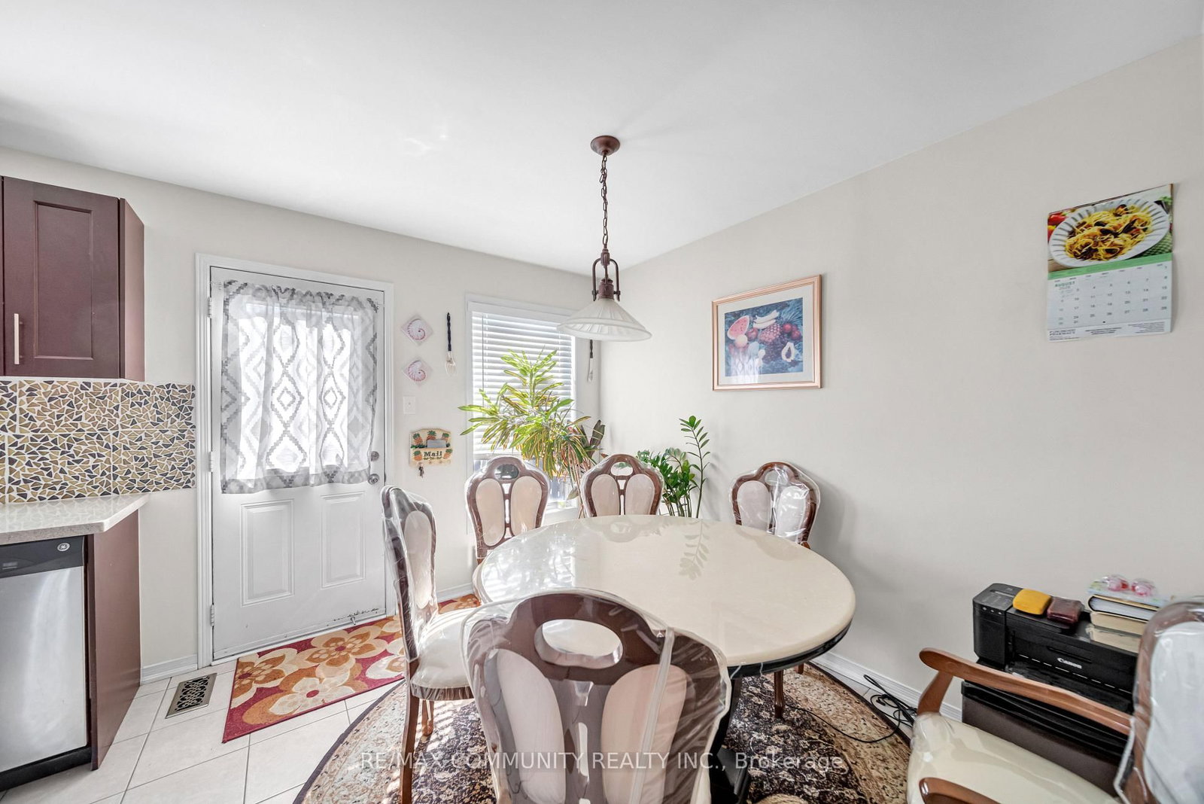
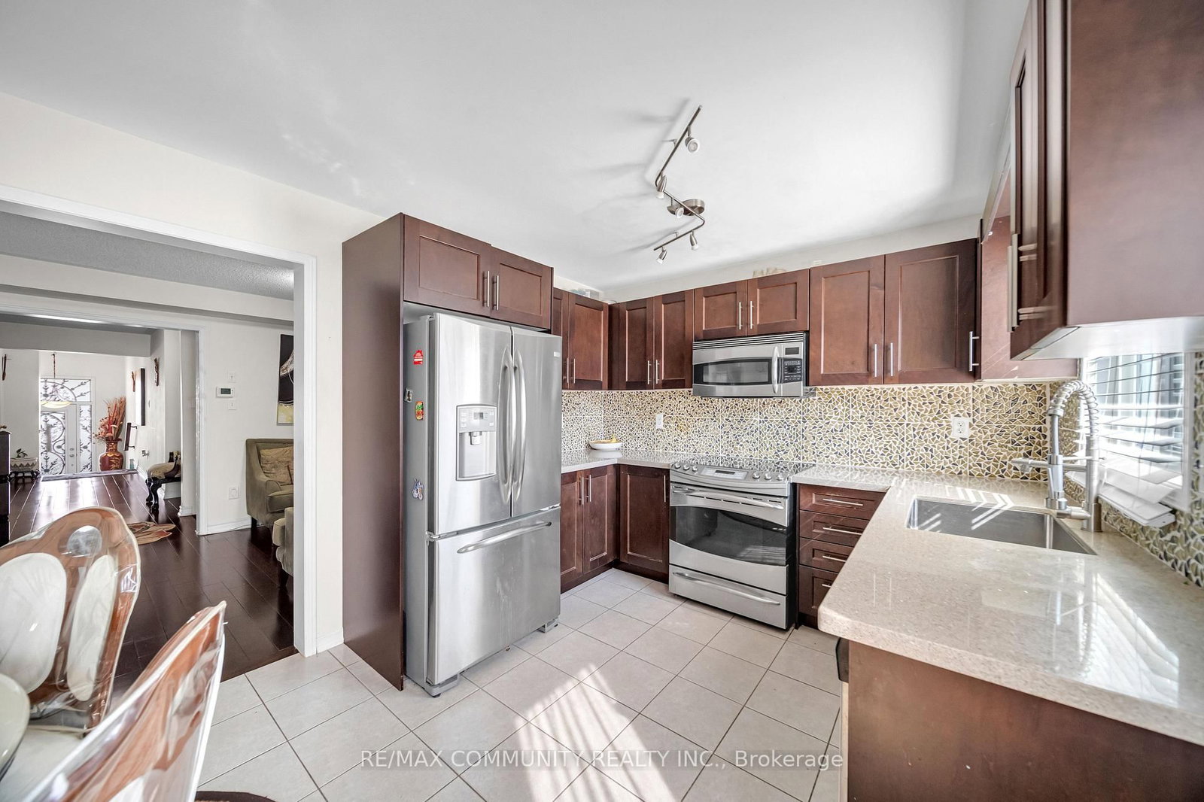
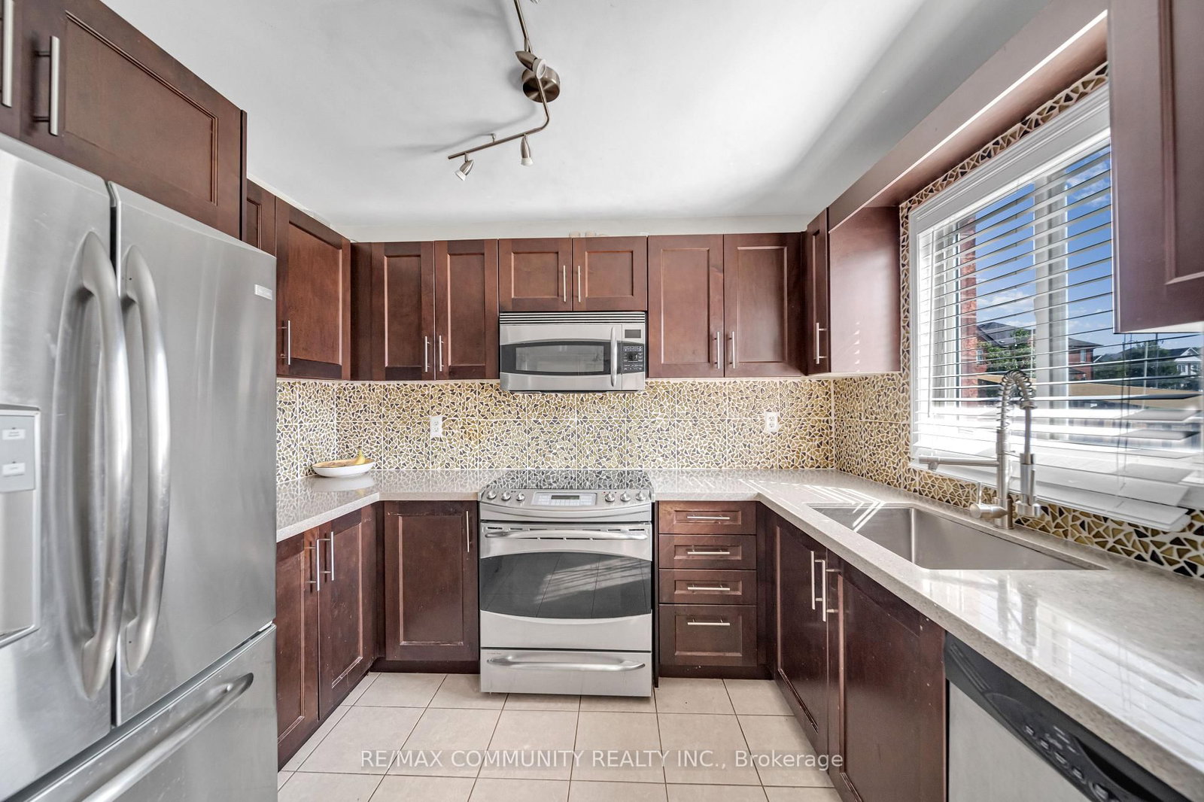
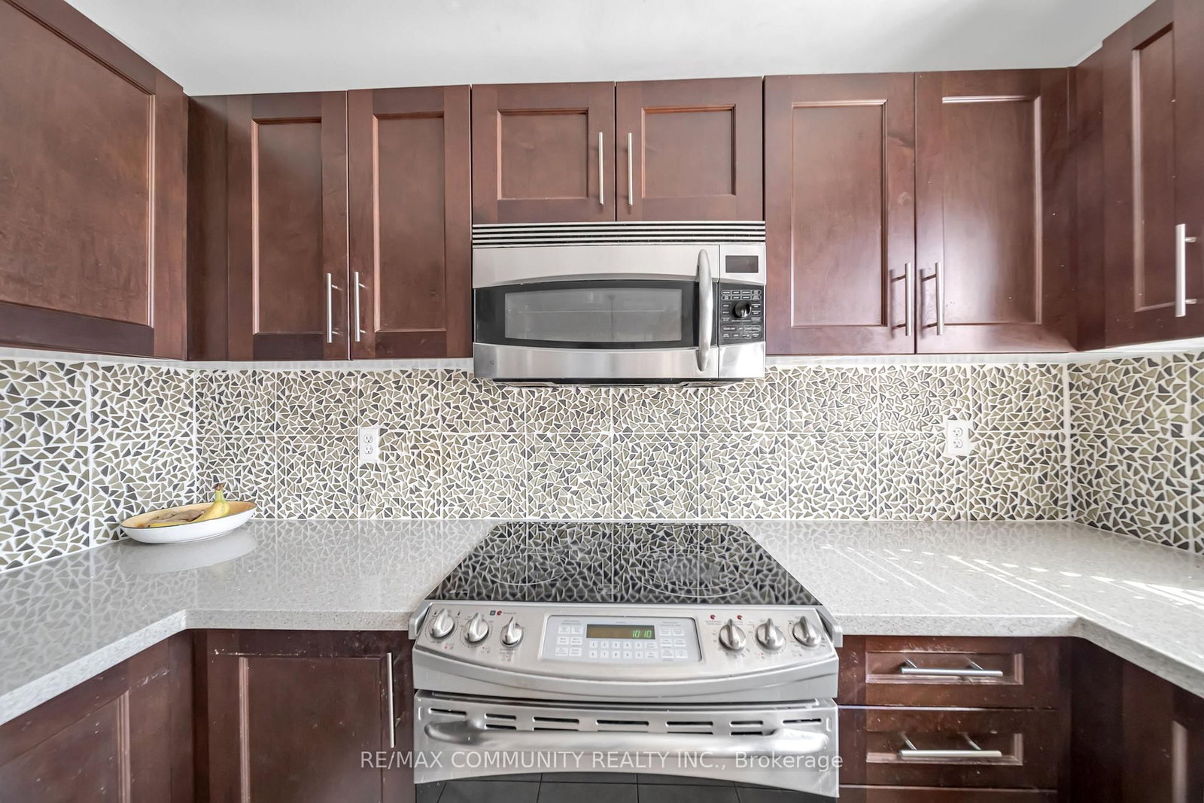




Kitchen (2.47 × 3.04)
Quartz Counter · Custom Backsplash · Stainless Steel Appl
Level: Main

Stouffville, Whitchurch-Stouffville, Ontario L4A 0X1
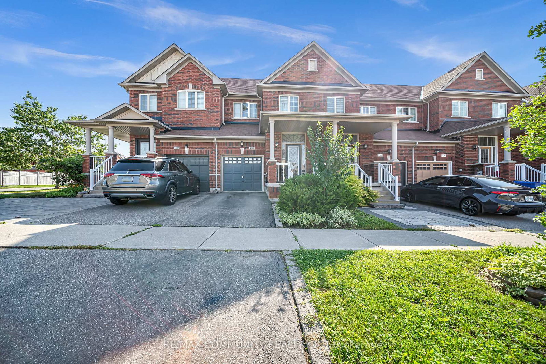
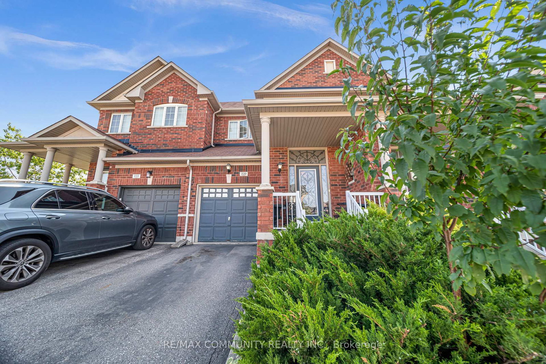
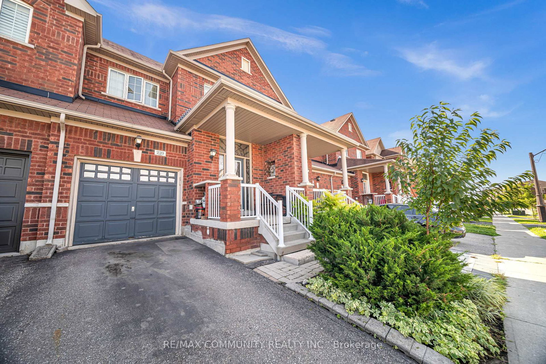
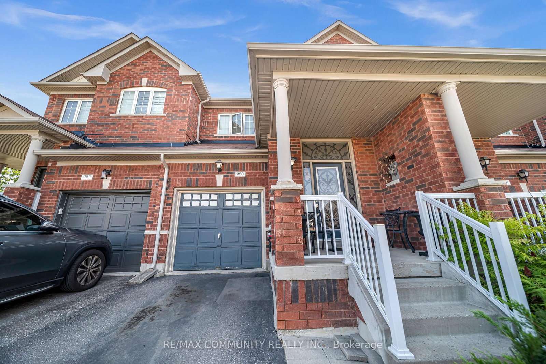
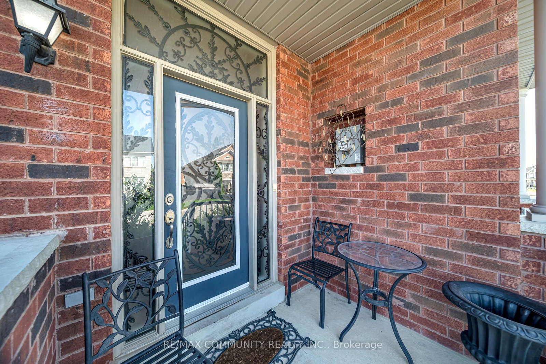
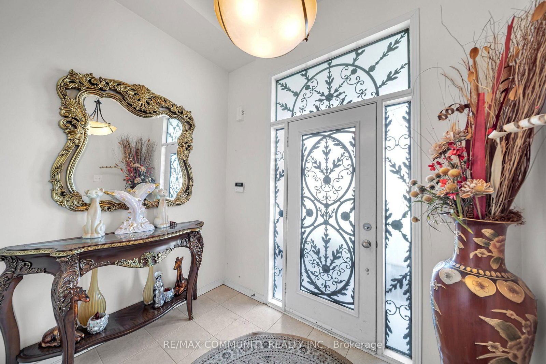
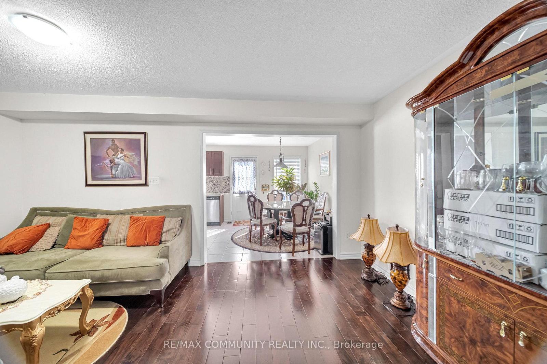
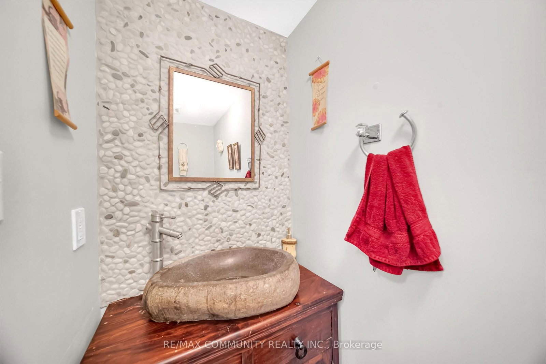
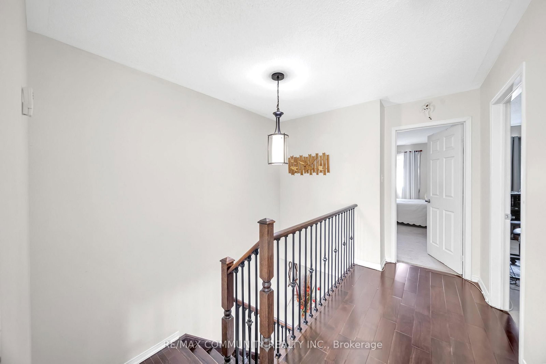
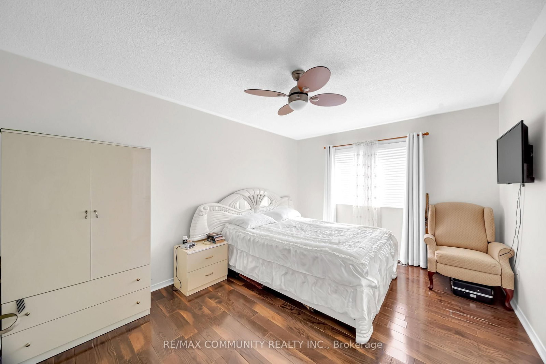
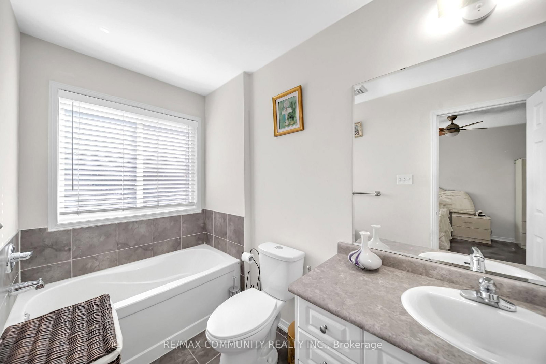
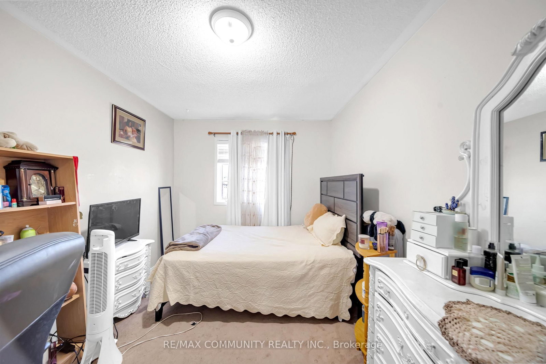
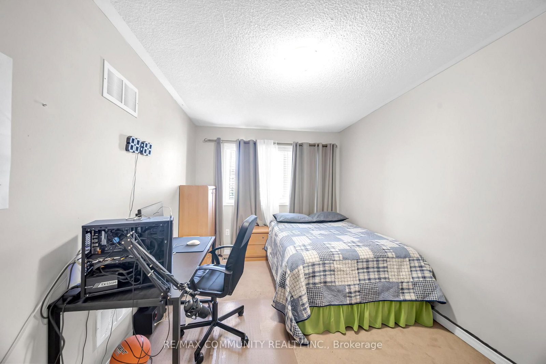
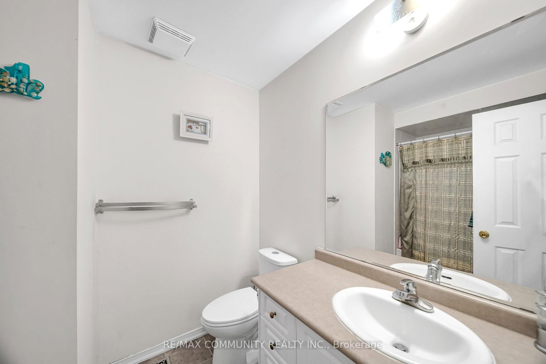
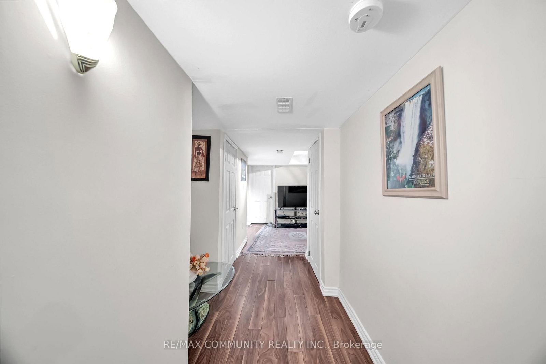
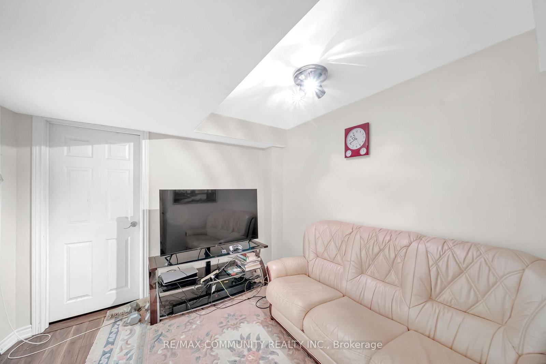
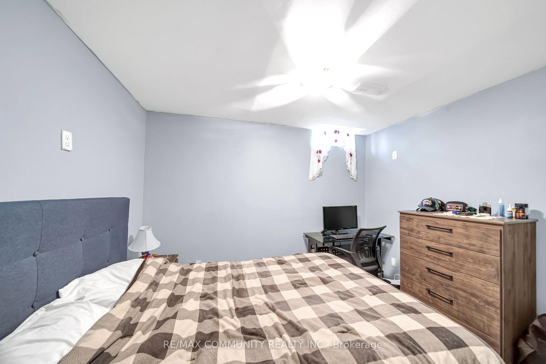
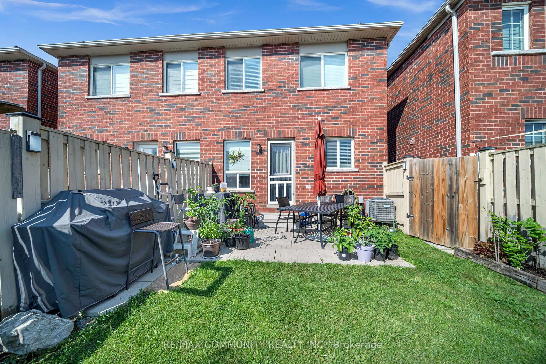
Spectacular Freehold Townhome in Prime Stouffville! Beautifully designed and exceptionally spacious Greenpark-built home featuring a rare main-floor custom powder room with elegant stone vessel sink. Bright eat-in kitchen overlooks a fully fenced private backyard. Generously sized bedrooms, including a spacious primary suite with walk-in closet and luxurious 4-piece ensuite with soaker tub. Fully finished basement offers an additional bedroom, custom 3-piece bathroom, spacious recreation room, and tremendous storage-perfect for family living and entertaining. Single-car garage with private driveway. Enjoy fresh, clean water with the installed water softener. A truly exceptional home that shines throughout. Special builder-designed garage access provides convenient direct entry to the backyard.
Listing activity for 220 Lageer Dr, Whitchurch-Stouffville, Ontario
| Date Start | Date End | List Price | Price | Event | Listing ID |
|---|---|---|---|---|---|
| N/A | N/A | $828,800 | N/A | Pc | N13676656 |
Quartz Counter · Custom Backsplash · Stainless Steel Appl
Level: Main
Open Concept · Large Window · Tile Floor
Level: Main
hardwood floor · Open Concept
Level: Main
hardwood floor · W/I Closet · Ensuite Bath
Level: 2nd
Broadloom · Large Window · Closet
Level: 2nd
Broadloom · Large Window · Closet
Level: 2nd
Laminate · Closet · Window
Level: Bsmt
Laminate · Open Concept · Pot Lights
Level: Bsmt
Public records about this location. Not part of the MLS® listing and not provided by the listing brokerage.
Toronto and Region Conservation Authority · Province of Ontario open data
Province of Ontario open data
Province of Ontario open data
Province of Ontario open data · Government of Canada open data
Ontario Energy Board · Innovation, Science and Economic Development Canada
None of this is an inspection of the property. Confirm anything that matters to you with the municipality, the conservation authority or the record’s publisher. Contains information licensed under the Open Government Licence – Canada. Contains information licensed under the Open Government Licence – Ontario. Contains information made available under the Toronto and Region Conservation Authority Open Data Licence v1.0.
Monthly Payment
$3,800
Total monthly payment
$4,167
Break-even down payment
100%
Expand Neighbourhood demographics to load Statistics Canada census charts.
$828,800
$828,800
CAD
Estimate unavailable
The trademarks MLS®, Multiple Listing Service® and the associated logos are owned by CREA and identify the quality of services provided by real estate professionals who are members of CREA.