

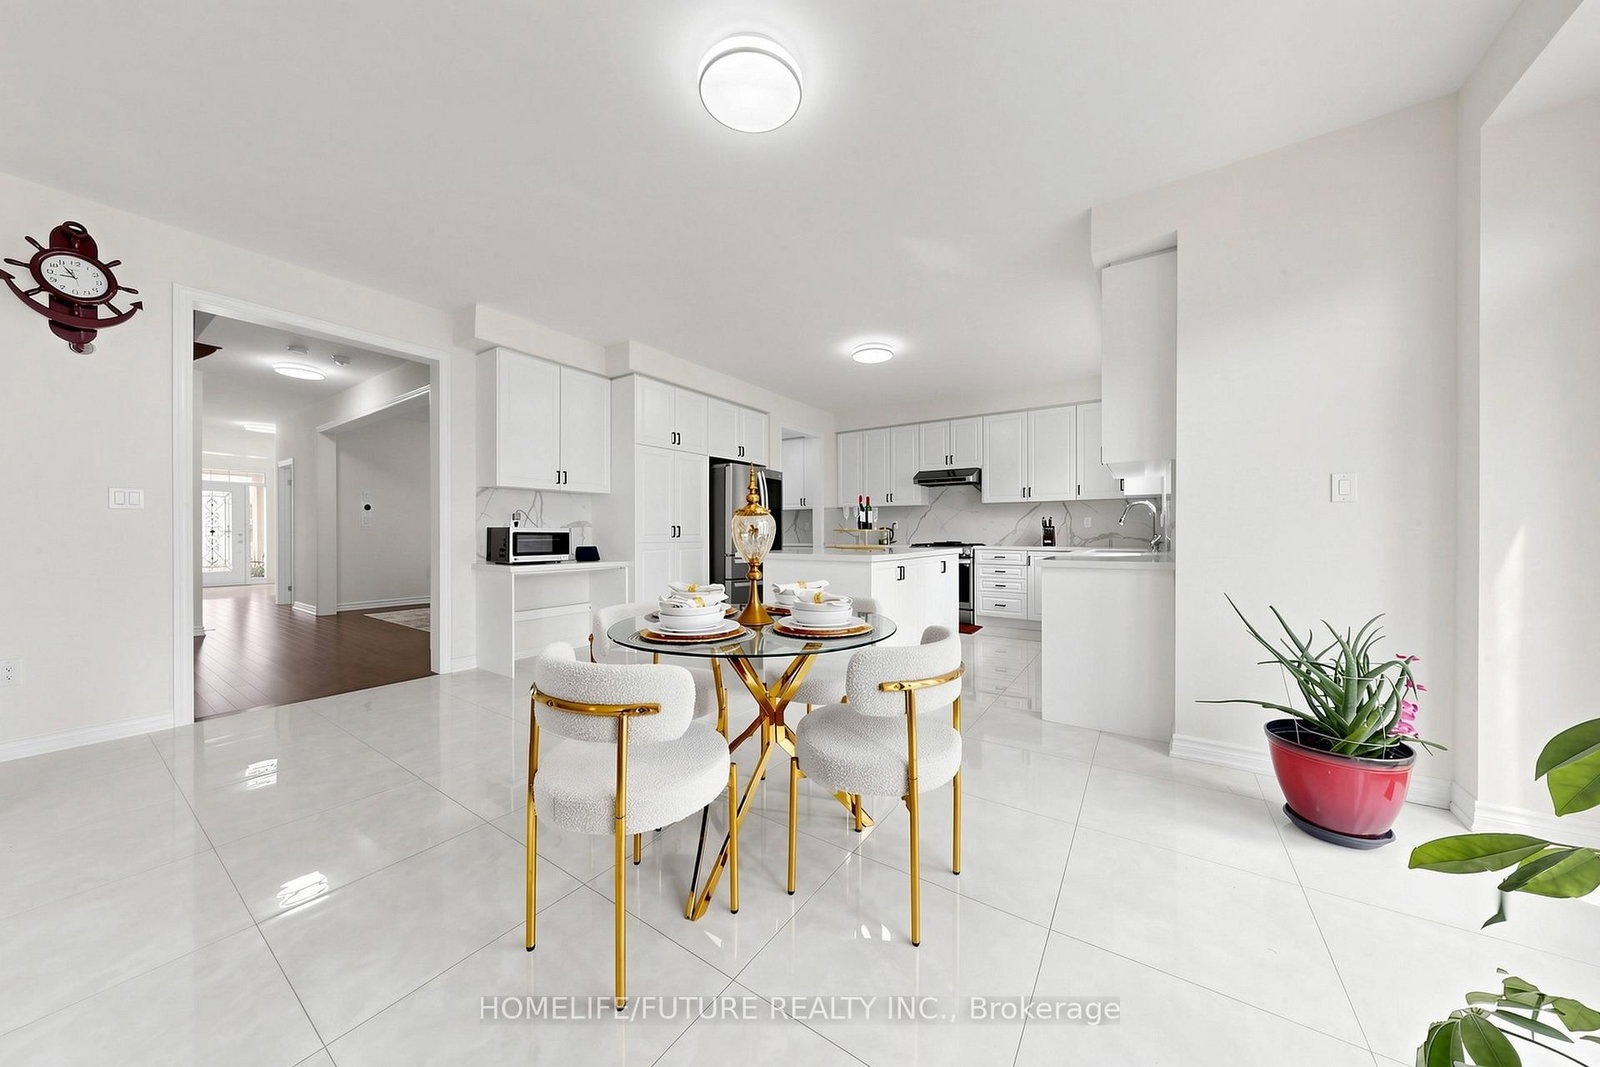


Kitchen (3.66 × 4.57)
Centre Island · Quartz Counter · Pantry
Level: Main

Keswick North, Georgina, Ontario L4P 0J9
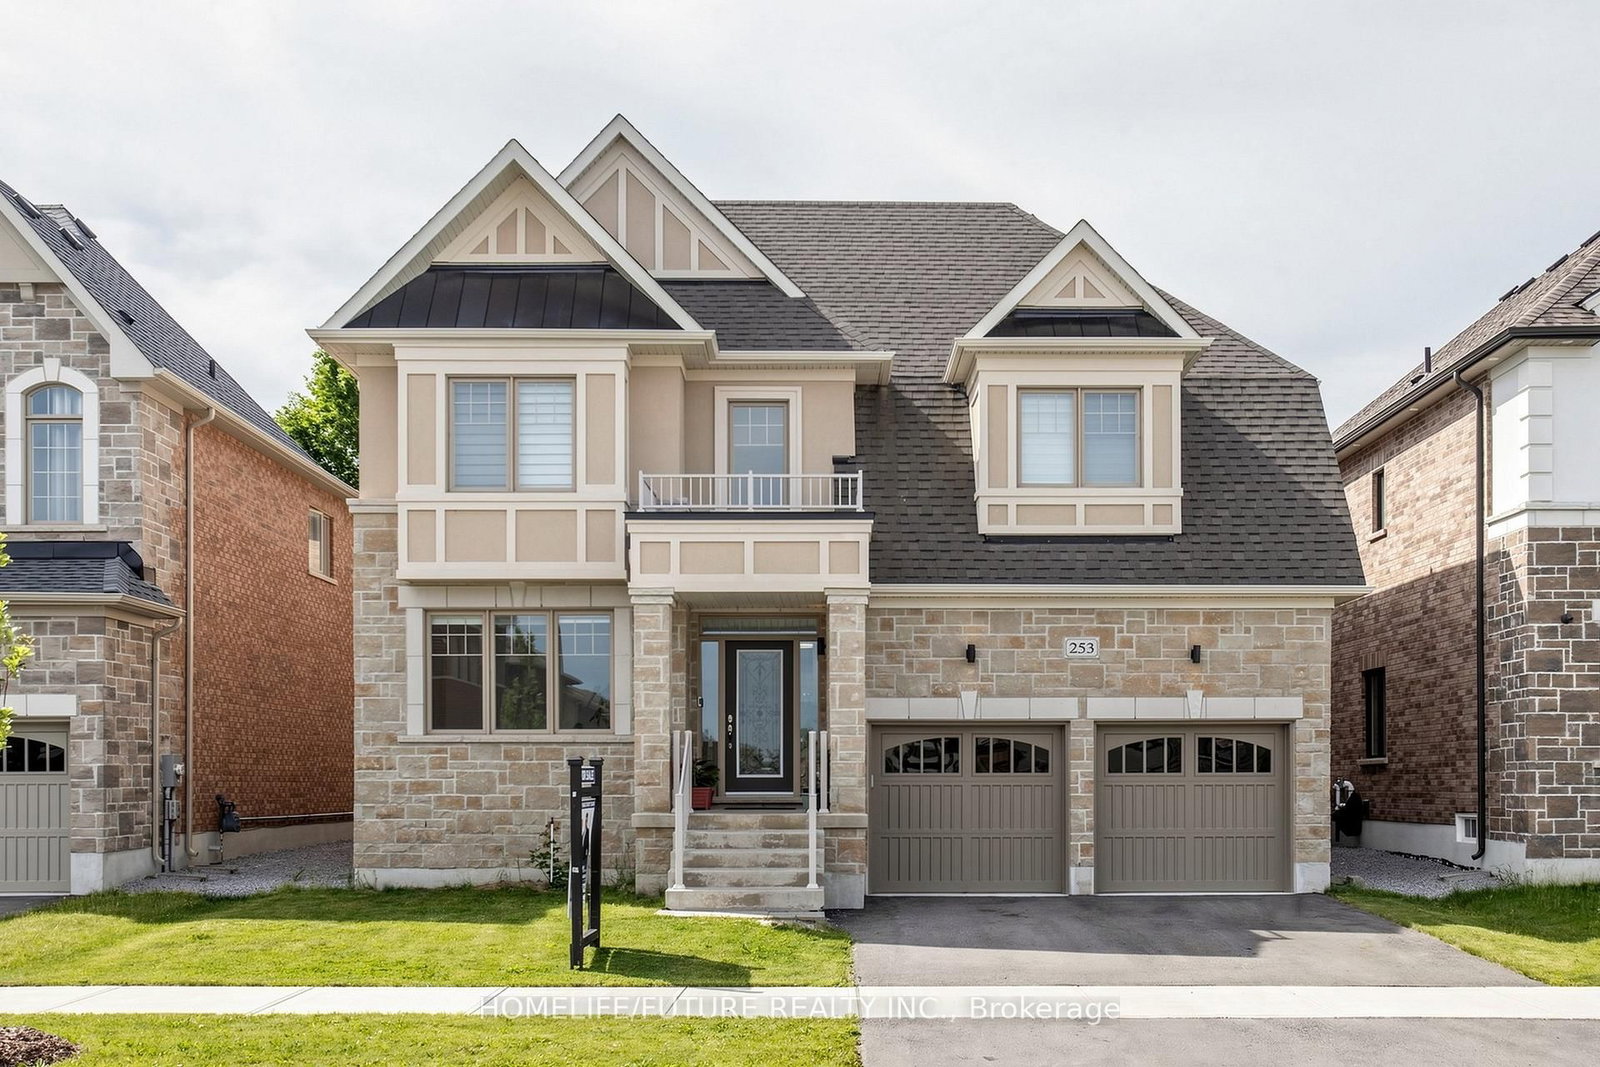
Rarely Offered New Exclusive 4071 Sqft Home With 3 Car Tandem Garage. Absolutely Gorgeous Biggest Model Available, 4 Bedroom, 4 Bathroom Detached On A Huge Premium South Facing-50 Ft Wide Deep Lot! Located In A New Growing Luxurious Pleasant Community. Many Upgrades Included $$$! Upgraded Bright Spacious Gourmet Kitchen With Large Island, Deep Pantry, Extended Cabinets, & Huge Eating Area, Walkout To Patio. Quartz Countertops, Hardwood Floors, & Smooth Ceilings. Spacious Large Bedroom With Direct Access To Bathrooms, 2nd Floor Laundry. , Main Floor Office. Approx 50 X 142 Ft - Size Lot! Steps From Desired Lake Simcoe & Minutes To HWY 404, Parks, Golf Courses, Schools, Shopping, Transit, Upper Canada Mall & More! Don-t Miss Out On This Rare Opportunity! Family Room With Gas Fireplace, Huge Walk-In Closet In Master Bedroom. Walk-In Closets In All Bedrooms. Just North Of Newmarket & East Gwillimbury!
Listing activity for 253 Danny Wheeler Blvd, Georgina, Ontario
| Date Start | Date End | List Price | Price | Event | Listing ID |
|---|---|---|---|---|---|
| N/A | N/A | $1,199,800 | N/A | For Sale | N13680996 |
Centre Island · Quartz Counter · Pantry
Level: Main
hardwood floor · French Doors · W/O To Yard
Level: Main
hardwood floor · Fireplace · Large Window
Level: Main
hardwood floor · Large Window · Pass Through
Level: Main
hardwood floor · Large Window · Open Concept
Level: Main
hardwood floor · Large Window · Open Concept
Level: Main
W/I Closet · 5 Pc Ensuite · Broadloom
Level: 2nd
W/I Closet · Semi Ensuite · Broadloom
Level: 2nd
W/I Closet · Semi Ensuite · Broadloom
Level: 2nd
W/I Closet · Semi Ensuite · Broadloom
Level: 2nd
Large Window · Broadloom
Level: 2nd
Tile Floor · Closet · Laundry Sink
Level: 2nd
Public records about this location. Not part of the MLS® listing and not provided by the listing brokerage.
Province of Ontario open data
Province of Ontario open data
Province of Ontario open data
Province of Ontario open data · Government of Canada open data
Ontario Energy Board · Innovation, Science and Economic Development Canada
None of this is an inspection of the property. Confirm anything that matters to you with the municipality, the conservation authority or the record’s publisher. Contains information licensed under the Open Government Licence – Canada. Contains information licensed under the Open Government Licence – Ontario.
Monthly Payment
$5,500
Total monthly payment
$6,288
Break-even down payment
100%
Expand Neighbourhood demographics to load Statistics Canada census charts.
$1,199,800
$1,199,800
CAD
Estimate unavailable
The trademarks MLS®, Multiple Listing Service® and the associated logos are owned by CREA and identify the quality of services provided by real estate professionals who are members of CREA.