

Living (3.94 × 6.93)
hardwood floor · Crown Moulding · O/Looks Backyard
Level: Main

Holland Landing, East Gwillimbury, Ontario L9N 1K1
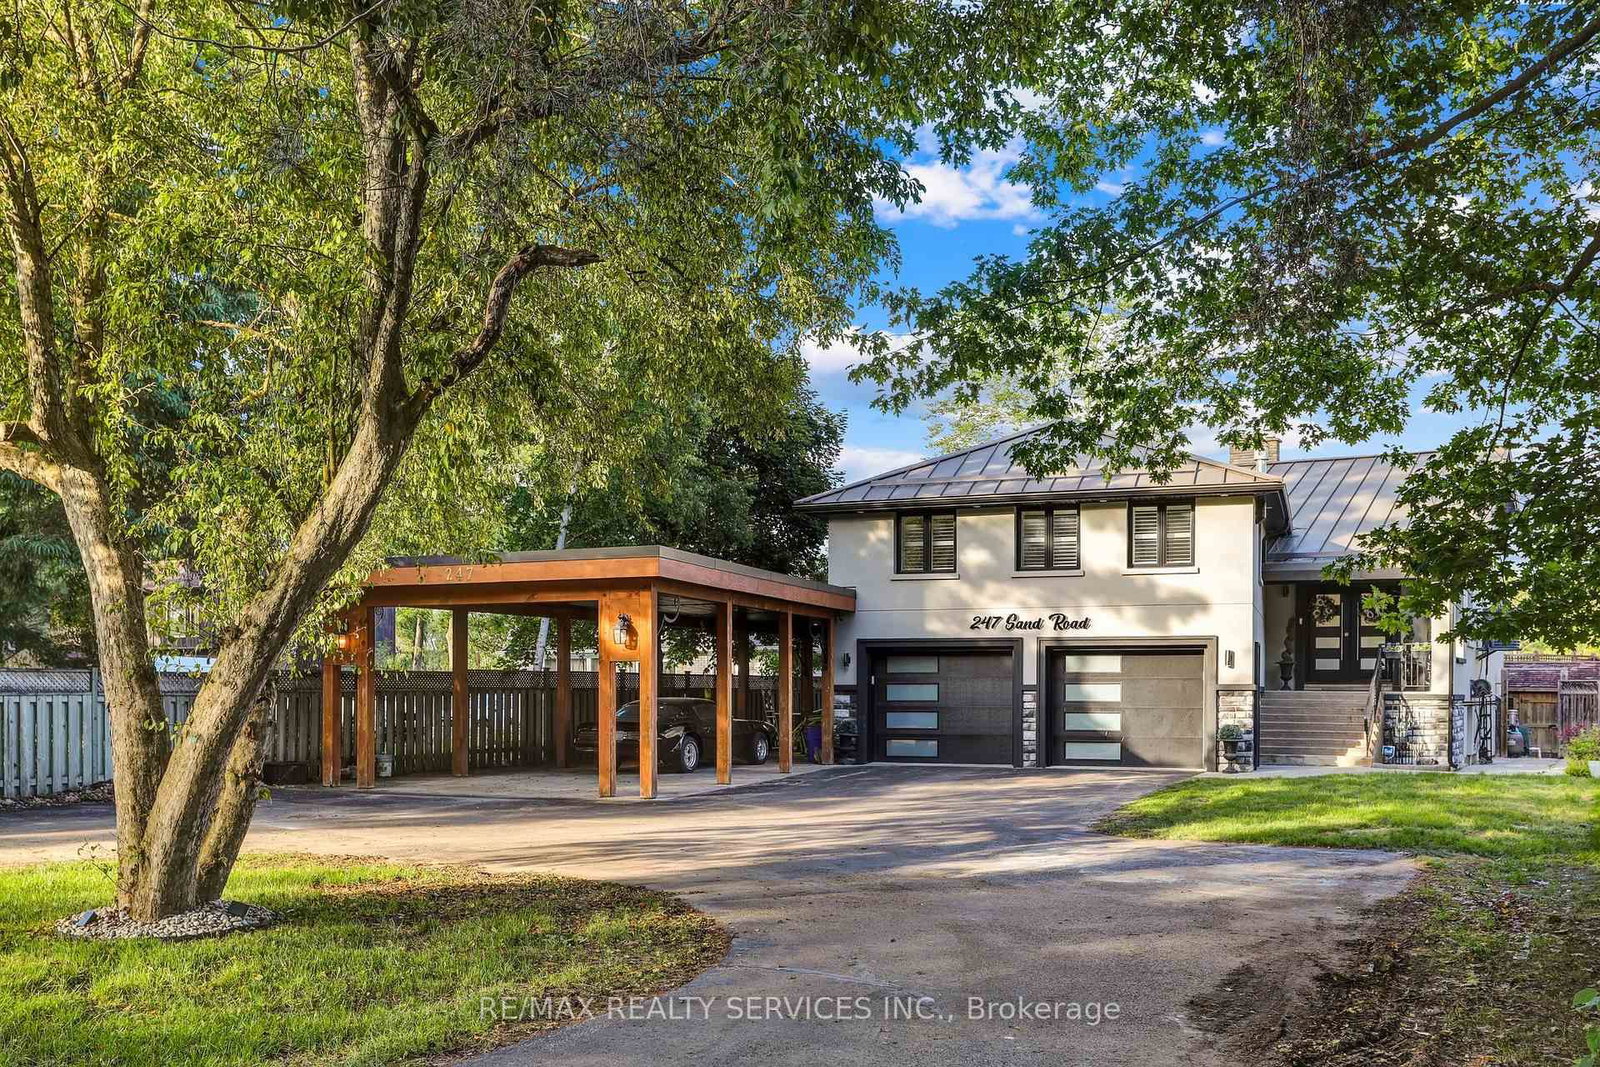
Meticulously Well Kept State of the Art Waterfront Home Available on the Holland River. With Over 250K in Renos, This 3487 Sq Ft Above Grade as per Mpac, Is Turn Key and Ready for You to Move In. Massive Open Concept Living and Dining Rooms With an Abundance of Natural Light, Hardwood Flooring Throughout, Fireplace and Marble Feature Wall. Custom Kitchen With Granite Countertops, Porcelain Tiles and Crown Moulding With Smooth Finishes Throughout. Stunning Water Views Visible From the Main Living Room and Breakfast Area. The Main Floor Features a Full Bedroom and Upgraded Bathroom With Heated Floors. Out of the 4 Spacious Bedrooms, With 4 Fully Upgraded Washrooms, the Primary Bedroom Is Massive With a Separate Living Area and Full Ensuite. All Bedrooms Feature Ensuite Bathrooms. Upgraded W/I Closets With Organizers. Enjoy a Professionally Finished W/O Basement With Direct Water Views of the 323 Ft Deep Lot. The Gorgeous Waterfront Backyard Features an Above Ground Pool, Hot Tub, Custom-Built Gazebo, and a Dock by the Water Ready to Be Yours. Enjoy Cottage Living in Your Personal Paradise. **EXTRAS** Wrap around driveway with 12 + Cars parking, double car garage with additional large car port. Direct water front with full stucco exterior finish.
Listing activity for 247 Sand Rd, East Gwillimbury, Ontario
| Date Start | Date End | List Price | Price | Event | Listing ID |
|---|---|---|---|---|---|
| N/A | N/A | $1,579,900 | N/A | For Sale | N13685262 |
hardwood floor · Crown Moulding · O/Looks Backyard
Level: Main
hardwood floor · Pot Lights · Open Concept
Level: Main
Granite Floor · Marble Counter · Centre Island
Level: Main
Granite Floor · Pot Lights · W/O To Deck
Level: Main
hardwood floor · 5 Pc Ensuite · W/I Closet
Level: Main
hardwood floor · 4 Pc Ensuite · W/I Closet
Level: Upper
hardwood floor · 3 Pc Ensuite · W/I Closet
Level: 2nd
hardwood floor · Combined W/Library · B/I Closet
Level: 2nd
hardwood floor · B/I Bookcase
Level: 2nd
Laminate · Above Grade Window · W/O To Yard
Level: Bsmt
Laminate · Above Grade Window
Level: Bsmt
Public records about this location. Not part of the MLS® listing and not provided by the listing brokerage.
Province of Ontario open data
Province of Ontario open data
Province of Ontario open data · Government of Canada open data
Ontario Energy Board · Innovation, Science and Economic Development Canada
None of this is an inspection of the property. Confirm anything that matters to you with the municipality, the conservation authority or the record’s publisher. Contains information licensed under the Open Government Licence – Canada. Contains information licensed under the Open Government Licence – Ontario.
Monthly Payment
$7,243
Total monthly payment
$7,926
Break-even down payment
100%
Expand Neighbourhood demographics to load Statistics Canada census charts.
$1,579,900
$1,579,900
CAD
Estimate unavailable
The trademarks MLS®, Multiple Listing Service® and the associated logos are owned by CREA and identify the quality of services provided by real estate professionals who are members of CREA.