

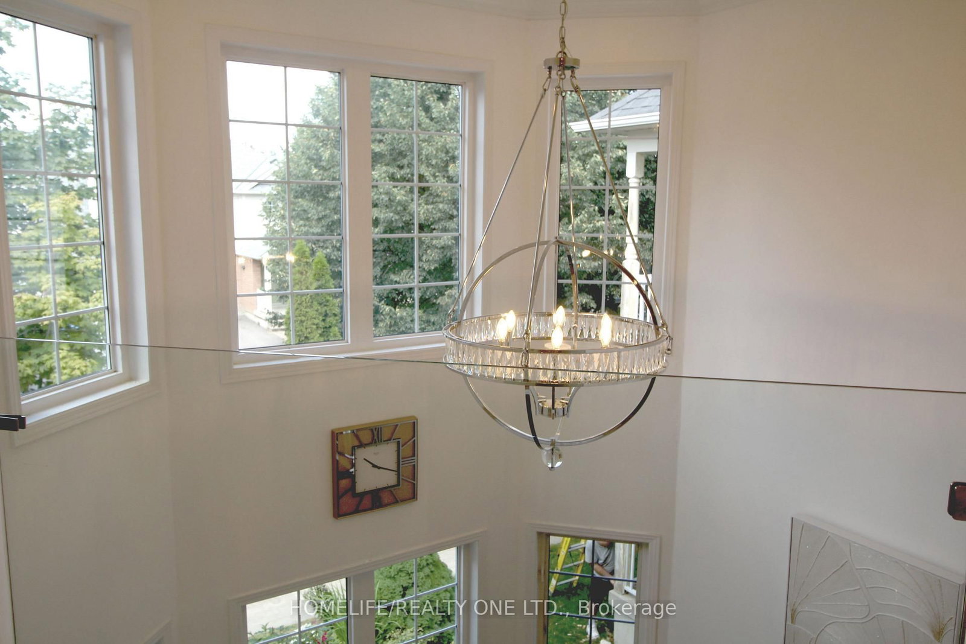


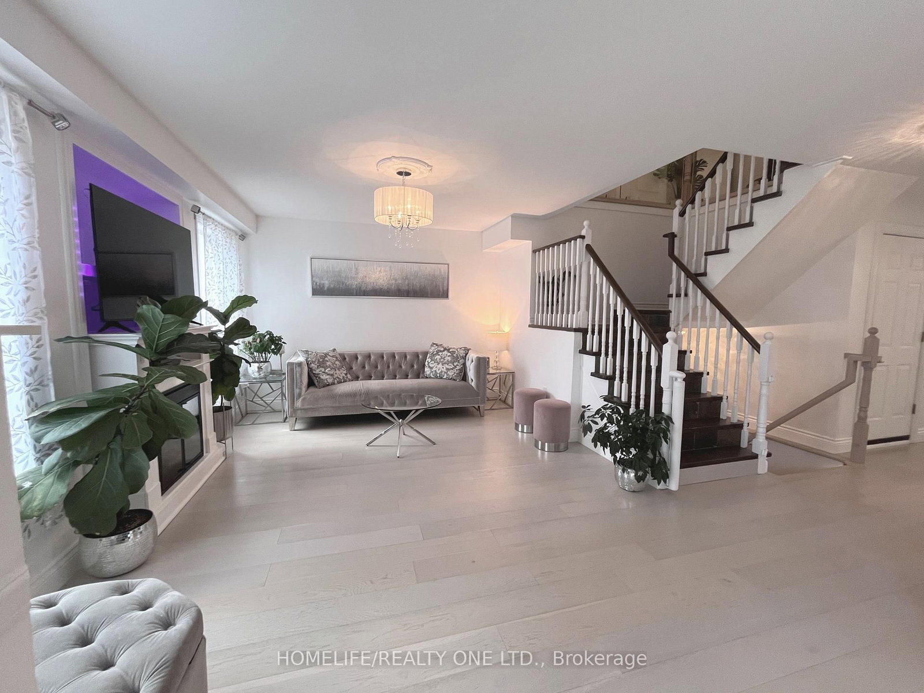

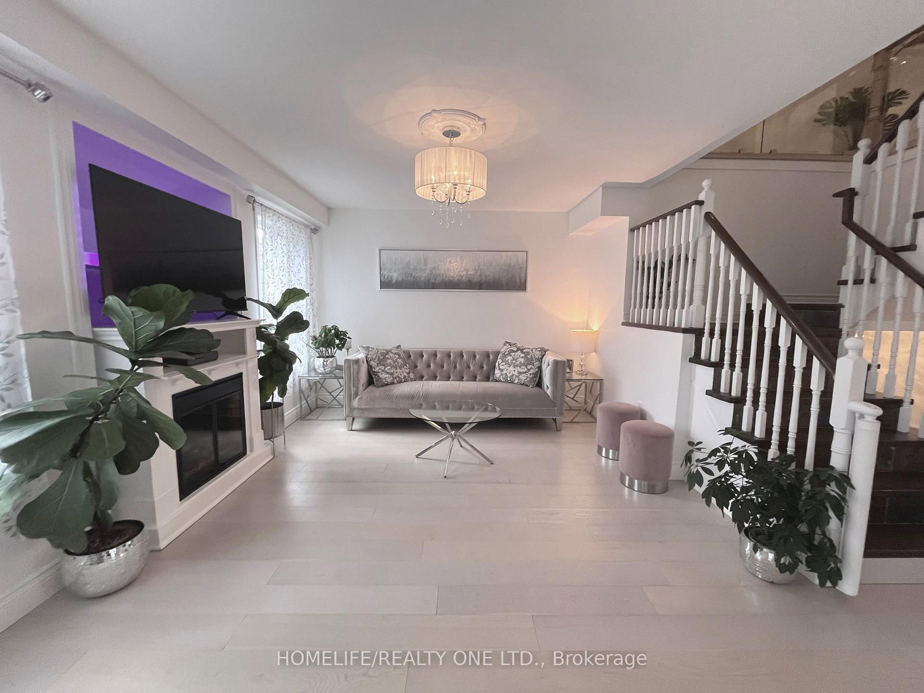





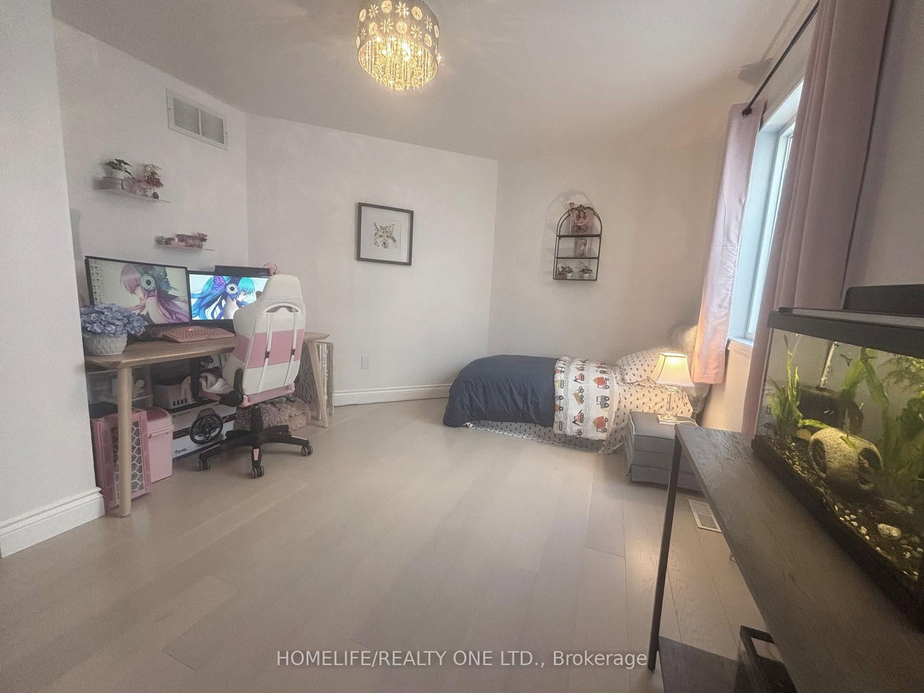


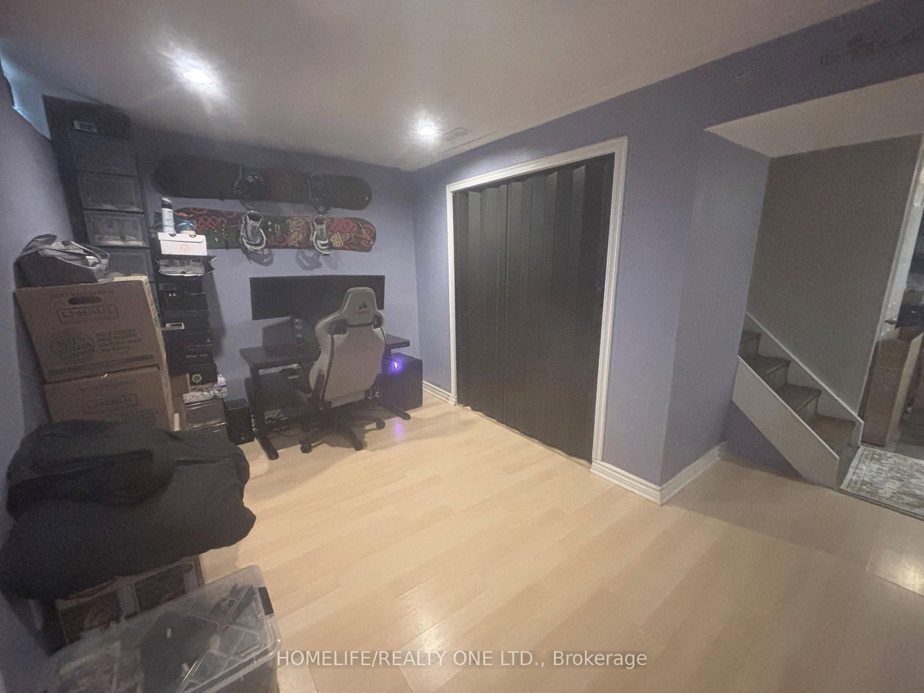
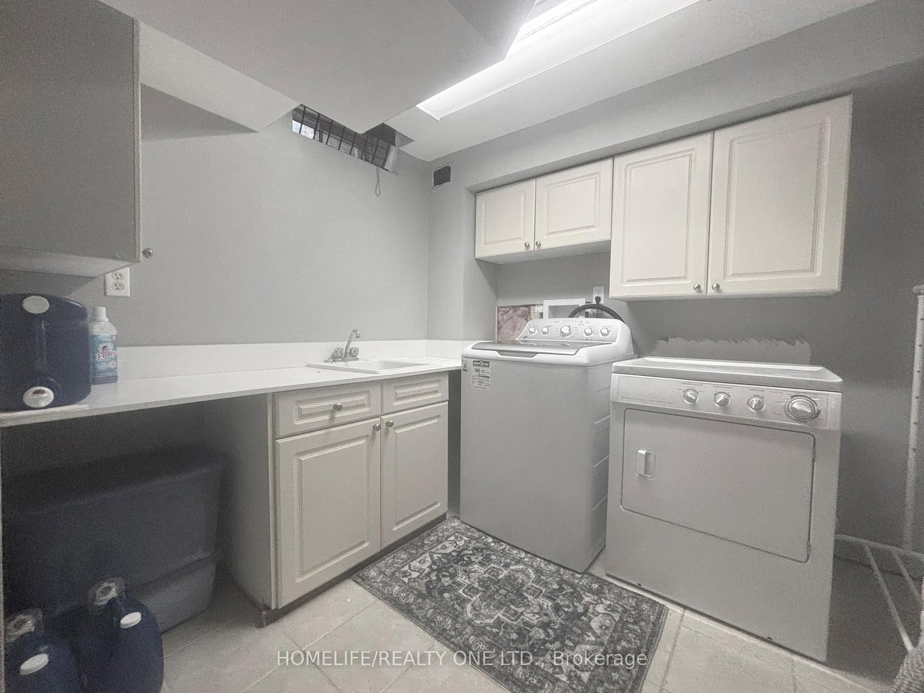


Living (3.45 × 6.67)
Vaulted Ceiling · hardwood floor · Combined W/Dining
Level: Main

Keswick South, Georgina, Ontario L4P 4A9
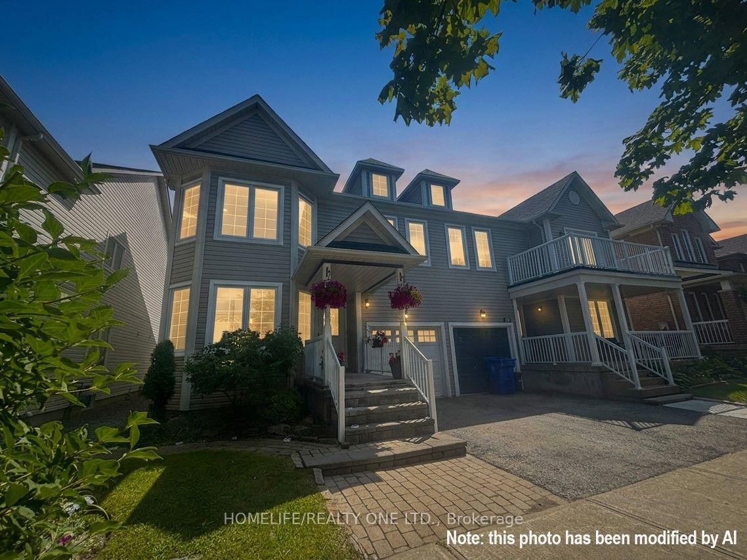
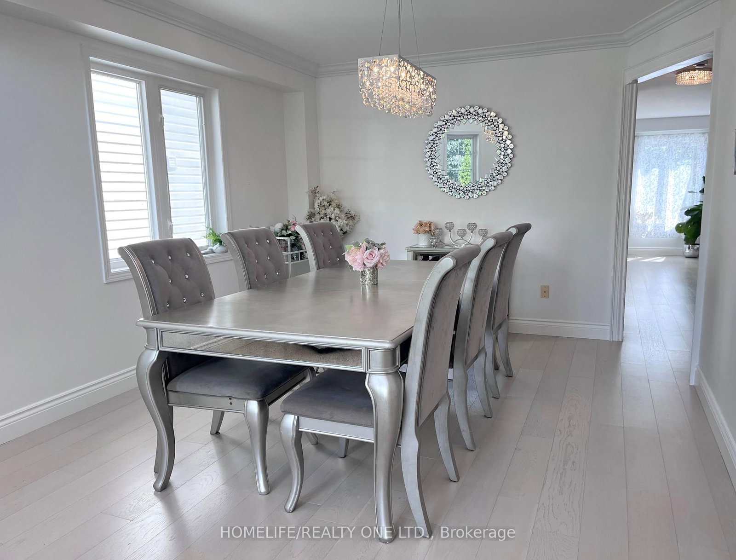
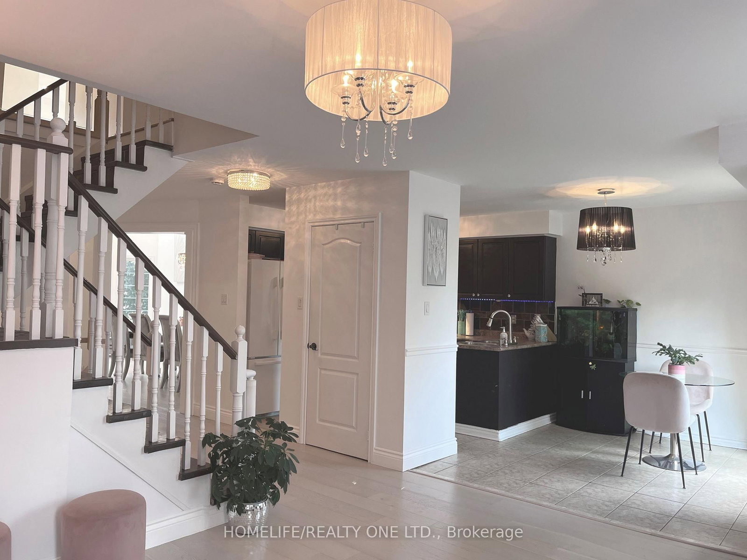
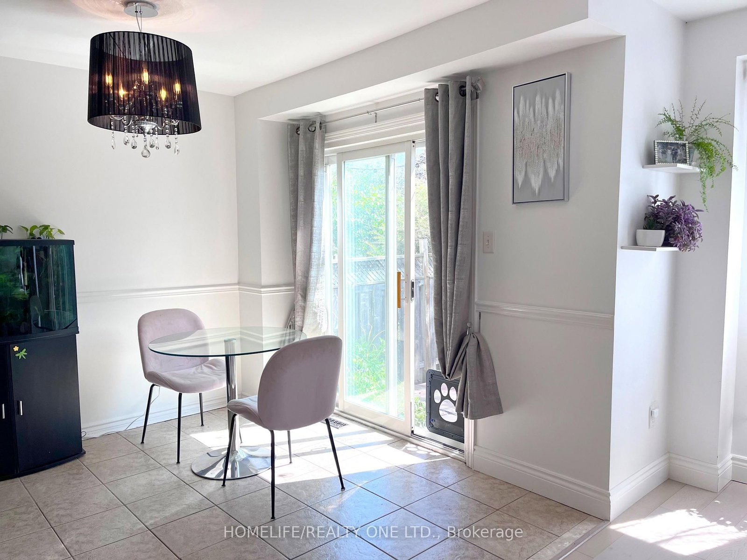
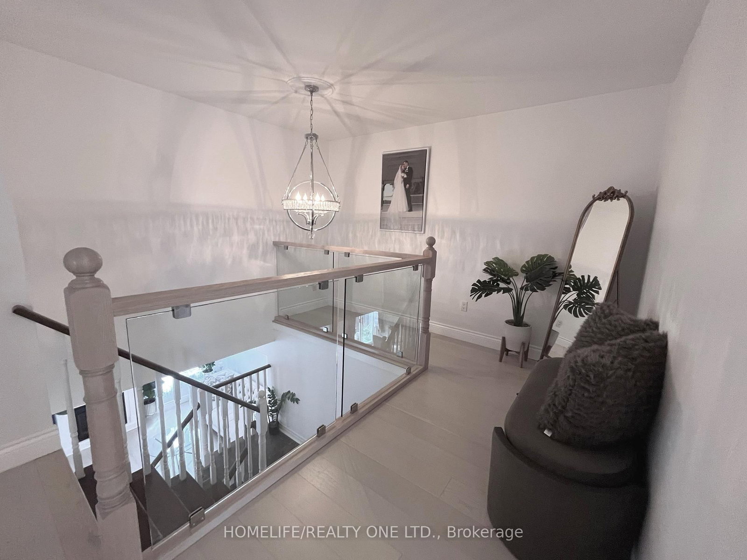
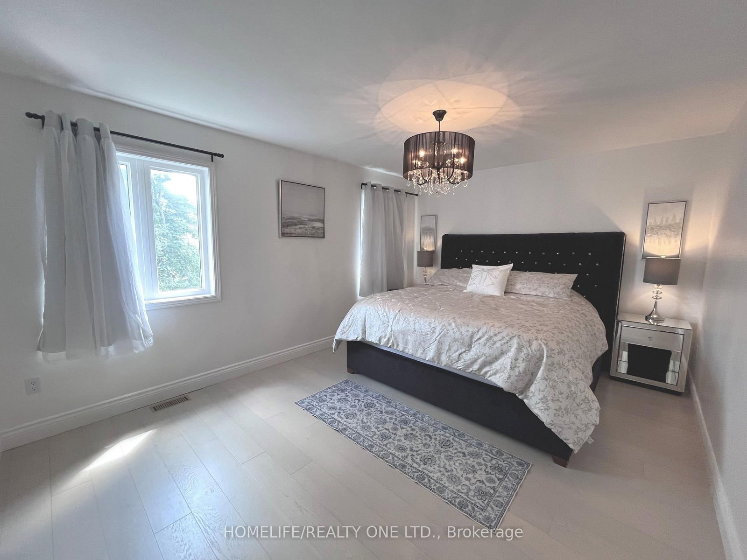
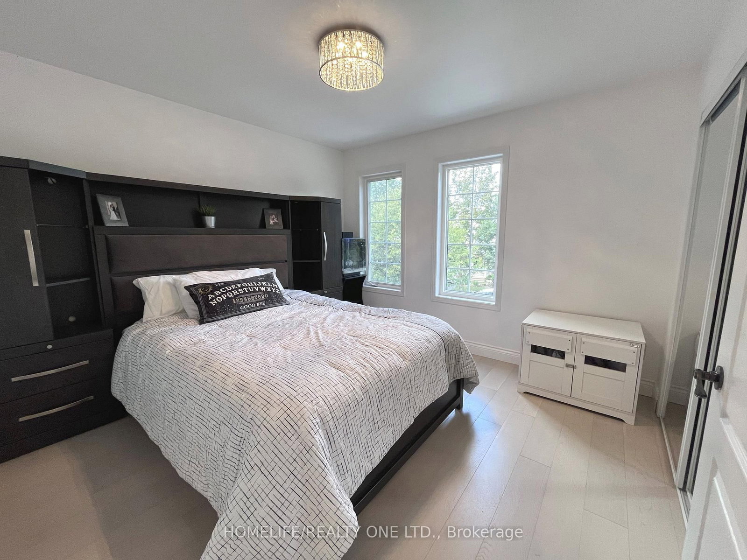
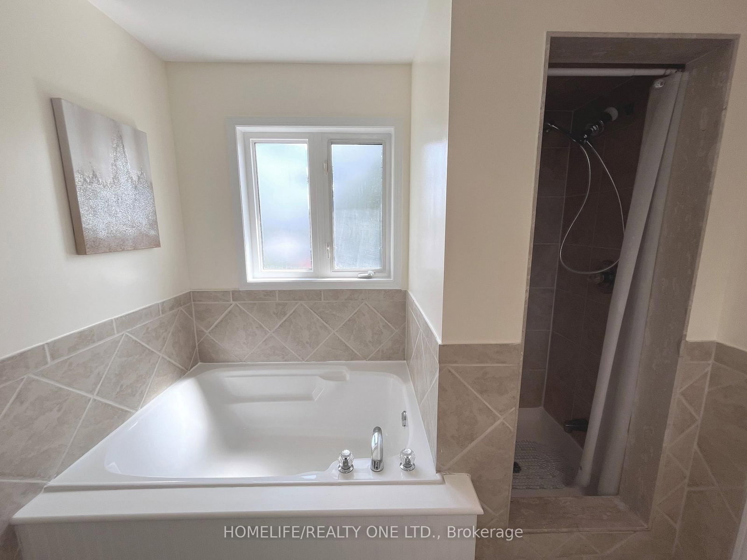
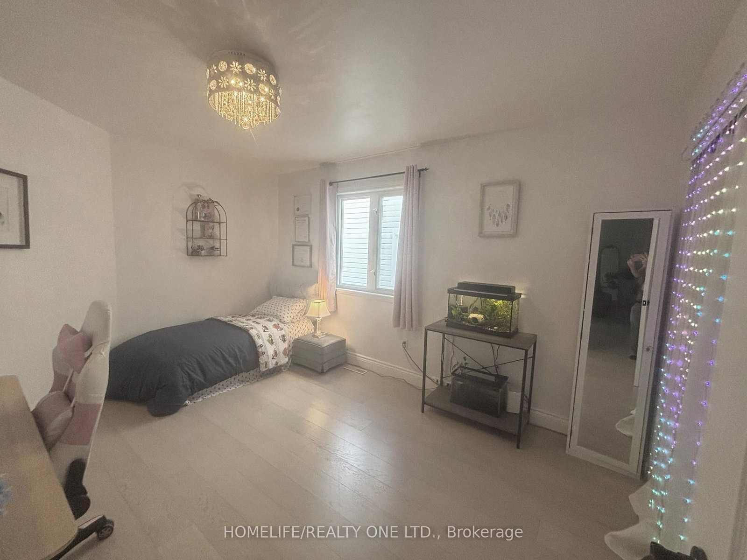
One of the largest semi-detached homes in the area, offering over 2,000 sq. ft. of finished living space. This spacious 3-bedroom plus potential den home features newer engineered hardwood flooring throughout (2025) and bright, inviting principal rooms. The living and dining rooms impress with soaring 16-ft. vaulted, open-to-above ceilings, pot lights, crown moulding, and newer window panes that fill the space with natural light. The open-concept family room with an electric fireplace creates a warm and inviting space to relax. The kitchen features a large tiled breakfast area with a walk-out to the private, fully fenced backyard. An open style switchback staircase leads to a spacious landing with a versatile den, ideal for a home office or reading nook. The primary bedroom features a walk-in closet and 4-piece ensuite with a deep soaker tub. The second bedroom offers generous space and a quiet retreat, perfect for a child's room. The spacious third bedroom features a double closet with newer mirrored doors and an adjacent ensuite, conveniently shared between the bedrooms. The finished basement extends the living space with a large recreation room, fourth bedroom, laundry room, and ample storage. Located in sought-after Simcoe Landing in South Keswick, this home is within walking distance of schools, parks, shopping, restaurants, trails, and Lake Simcoe, with easy access to Highway 404 for an easy commute.
Listing activity for 27 Glasgow Cres, Georgina, Ontario
| Date Start | Date End | List Price | Price | Event | Listing ID |
|---|---|---|---|---|---|
| N/A | N/A | $749,000 | N/A | For Sale | N13708204 |
Vaulted Ceiling · hardwood floor · Combined W/Dining
Level: Main
hardwood floor · Open Concept · Combined W/Living
Level: Main
Breakfast Area · W/O To Yard · Tile Floor
Level: Main
hardwood floor · Fireplace · Open Concept
Level: Main
4 Pc Ensuite · hardwood floor · W/I Closet
Level: 2nd
hardwood floor · Window · Double Closet
Level: 2nd
Semi Ensuite · hardwood floor · Double Closet
Level: 2nd
Open Concept · Laminate
Level: Bsmt
Open Concept · Closet
Level: Bsmt
Level: Bsmt
Public records about this location. Not part of the MLS® listing and not provided by the listing brokerage.
Province of Ontario open data
Province of Ontario open data
Province of Ontario open data · Government of Canada open data
Ontario Energy Board · Innovation, Science and Economic Development Canada
None of this is an inspection of the property. Confirm anything that matters to you with the municipality, the conservation authority or the record’s publisher. Contains information licensed under the Open Government Licence – Canada. Contains information licensed under the Open Government Licence – Ontario.
Monthly Payment
$3,434
Total monthly payment
$3,847
Break-even down payment
100%
Expand Neighbourhood demographics to load Statistics Canada census charts.
$749,000
$749,000
CAD
Estimate unavailable
The trademarks MLS®, Multiple Listing Service® and the associated logos are owned by CREA and identify the quality of services provided by real estate professionals who are members of CREA.