












Living (3.7 × 5.82)
hardwood floor · Fireplace · O/Looks Frontyard
Level: Main

Holland Landing, East Gwillimbury, Ontario L9N 1P5
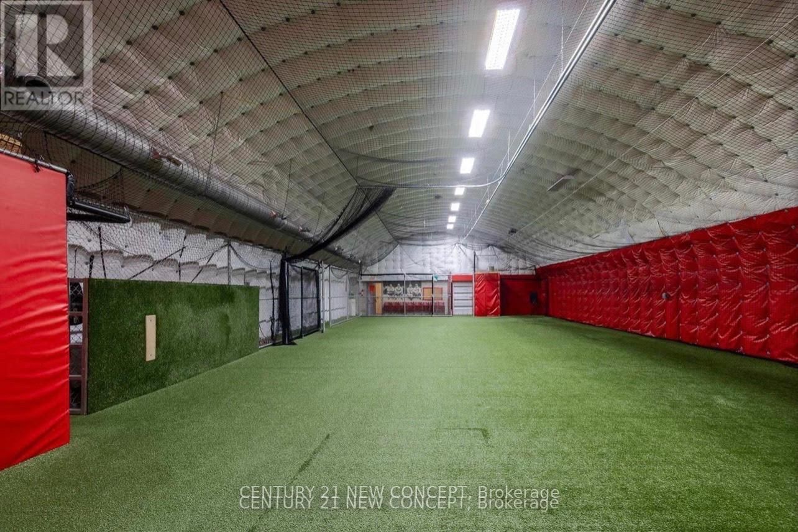
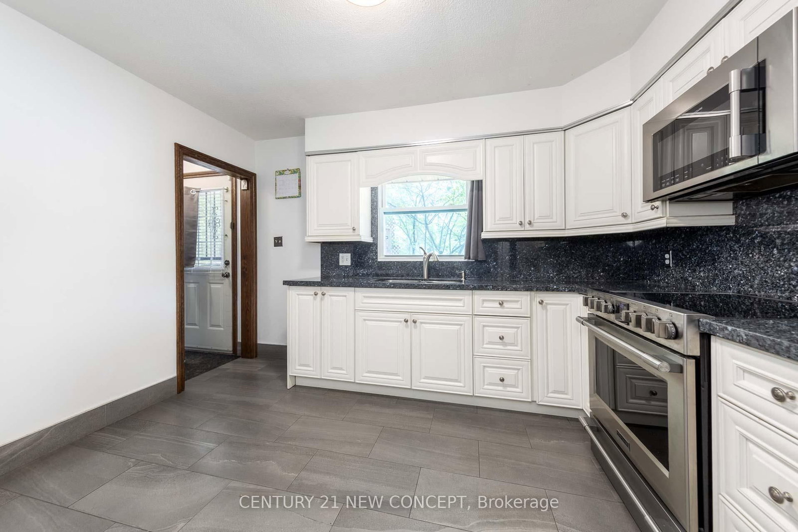
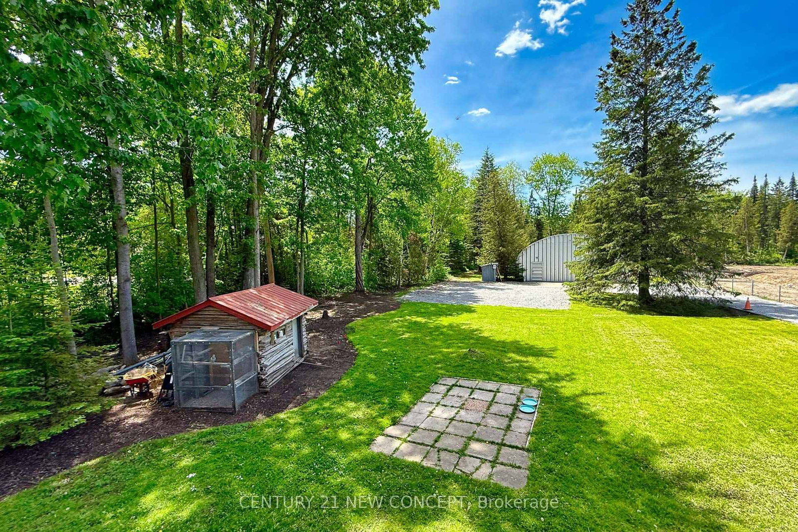
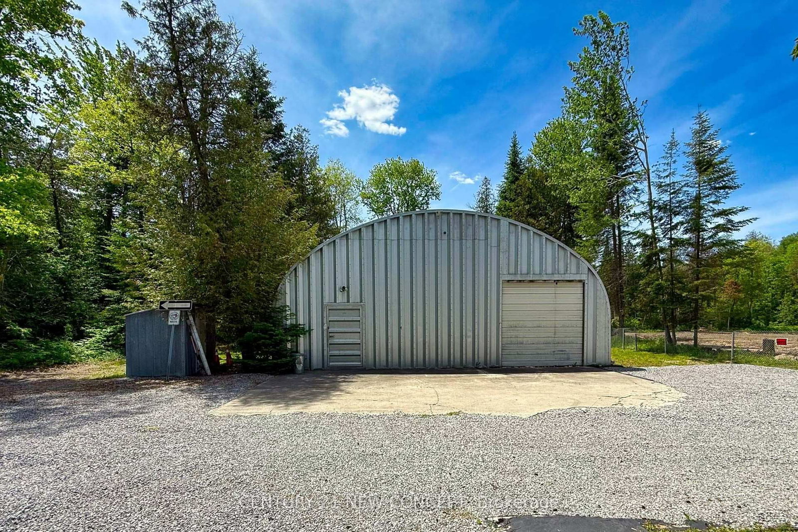
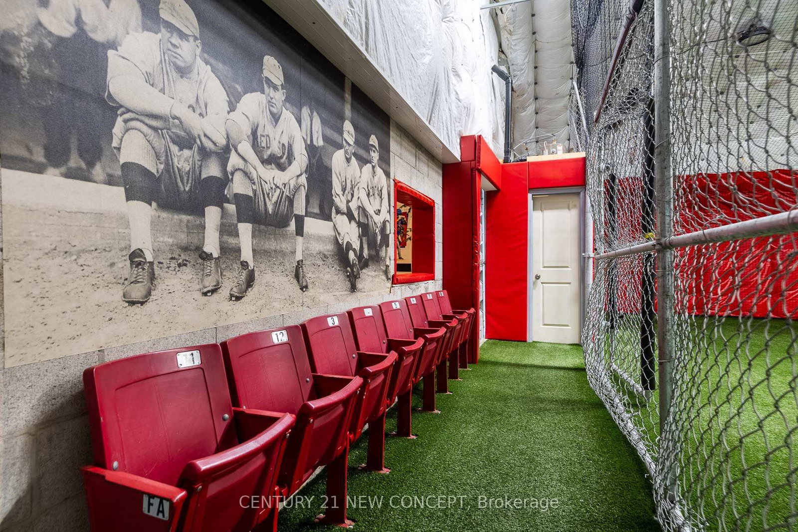
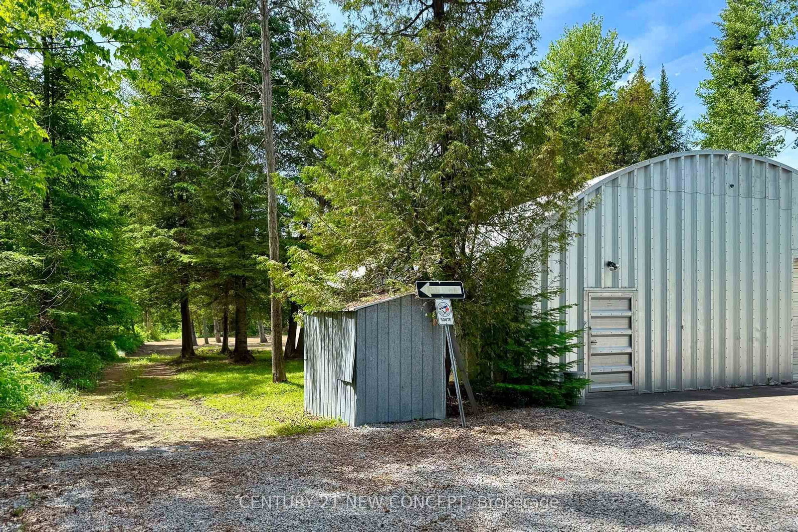
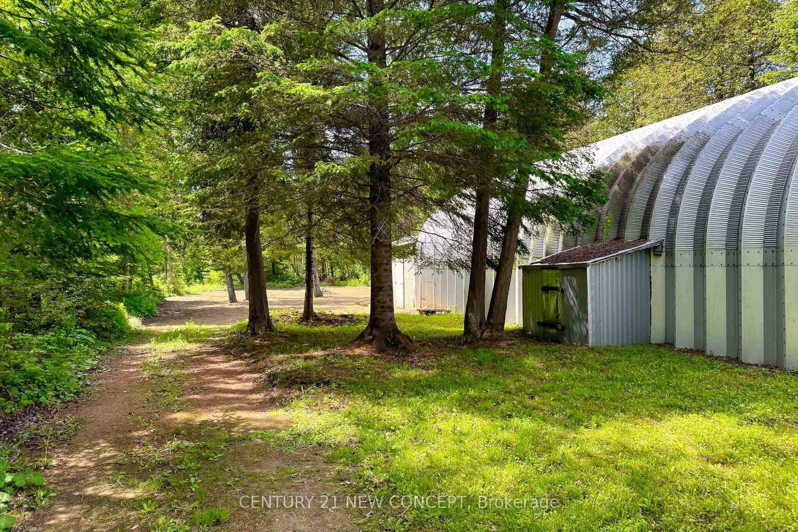
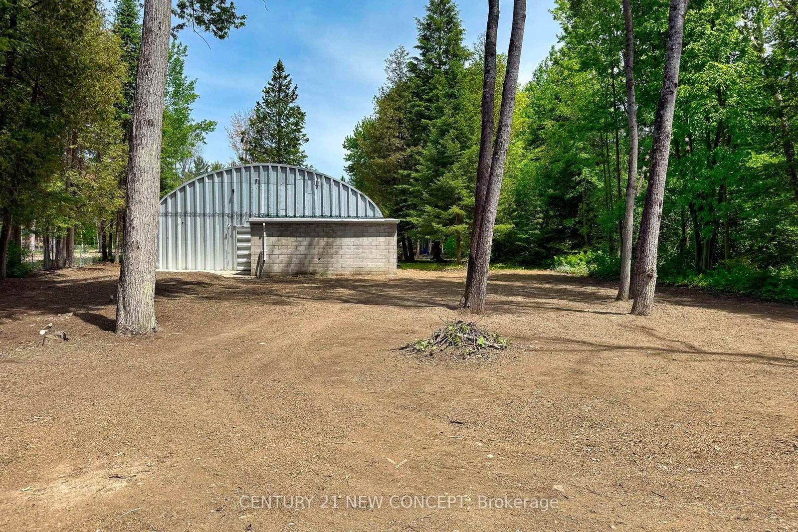
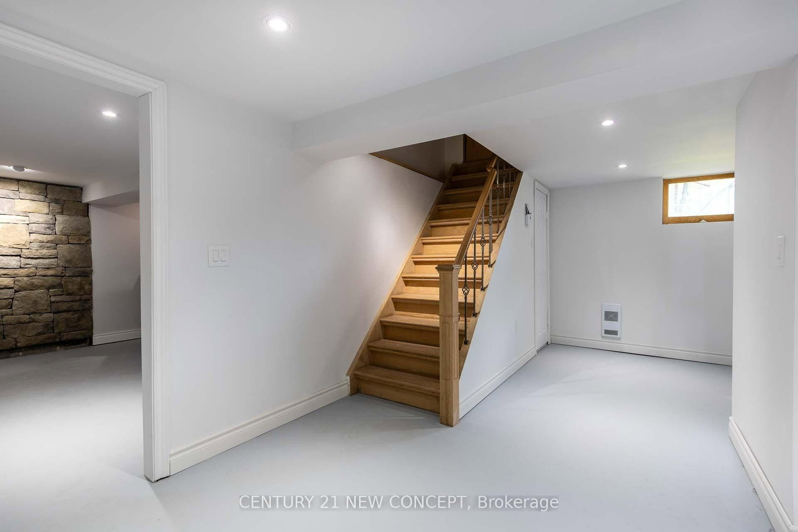
EXPERIENCE THE PERFECT BLEND OF COUNTRY TRANQUILITY AND URBANCONVENIENCE ON THIS PICTURESQUE APPROXIMATELY 2.5 ACRE PROPERTYSURROUNDED BY MATURE TREES AND ABUNDANT WILDLIFE. THIS FULLYRENOVATED BUNGALOW IS IDEALLY LOCATED JUST MINUTES FROM NEWMARKET,BRADFORD AND HIGHWAYS 404 AND 400. THE HOME FEATURES A FULLY FINISHEDBASEMENT WITH A SEPARATE ENTRANCE, OFFERING EXCELLENT IN-LAW SUITEPOTENTIAL. A TRULY UNIQUE FEATURE OF THE PROPERTY IS THE IMPRESSIVE3000+ SQ.FT DOME STRUCTURE BUILT ON A CONCRETE SLAB FOUNDATION. FULLYEQUIPPED WITH A COMMERICAL GRADE COMPRESSOR, GEOTHERMAL HEATING, LEDLIGHTING, AND TURNKEY SETUP, THE SPACE IS CURRENTLY OPERATING AS ABASEBALL TRAINING FACILITY WHILE OFFERING ENDLESS POSSIBILITES FORYEAR ROUND USE. A RARE PROPERTY TO OWN A ONE OF A KIND PROPERTY WITHEXCEPTIONAL POTENTIAL.ENBRIDGE IS SCHEDULED TO INTALL NATURAL GAS TOTHE HOME FALL OF 2026.
Listing activity for 20430 Bathurst St, East Gwillimbury, Ontario
| Date Start | Date End | List Price | Price | Event | Listing ID |
|---|---|---|---|---|---|
| N/A | N/A | $1,499,000 | N/A | For Sale | N13711952 |
hardwood floor · Fireplace · O/Looks Frontyard
Level: Main
hardwood floor · W/O To Deck
Level: Main
Renovated · Granite Floor · Eat-In Kitchen
Level: Main
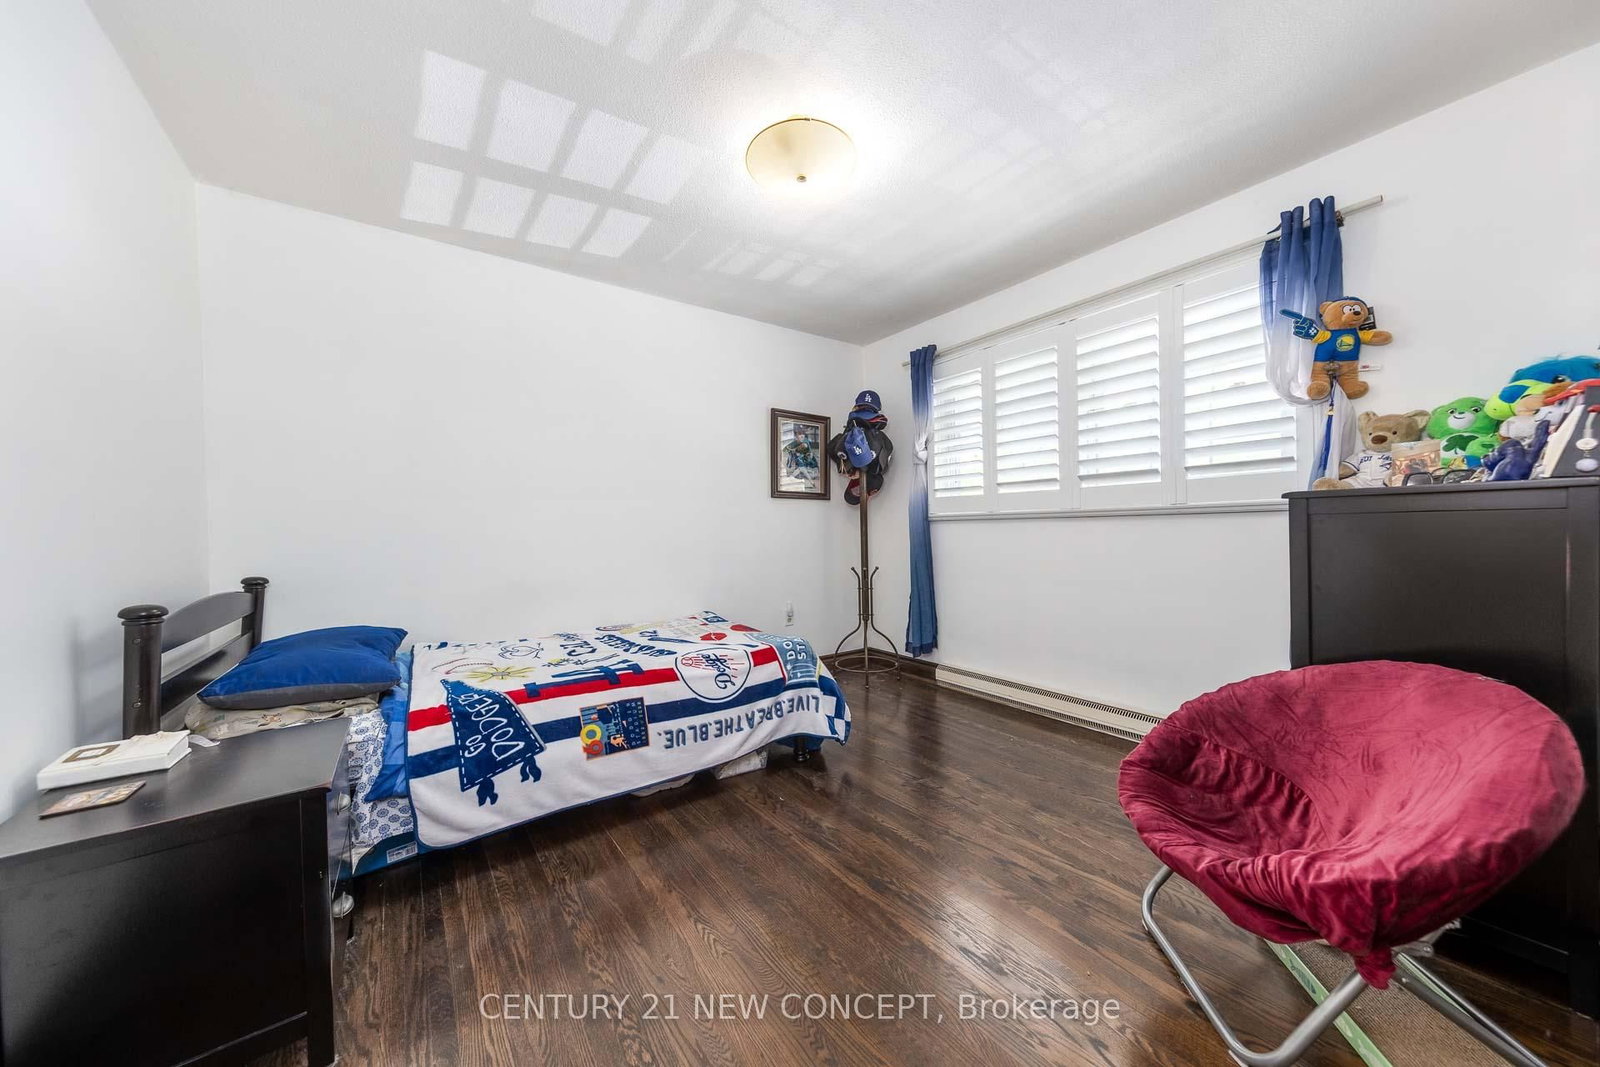
hardwood floor · Double Closet · O/Looks Backyard
Level: Main
hardwood floor · Double Closet · O/Looks Frontyard
Level: Main
hardwood floor · Closet · O/Looks Frontyard
Level: Main
Granite Floor · Eat-In Kitchen
Level: Bsmt
Open Concept
Level: Bsmt
Window · Fireplace
Level: Bsmt
Monthly Payment
$6,872
Total monthly payment
$7,304
Break-even down payment
100%
Expand Neighbourhood demographics to load Statistics Canada census charts.
$1,499,000
$1,499,000
CAD
Estimate unavailable
The trademarks MLS®, Multiple Listing Service® and the associated logos are owned by CREA and identify the quality of services provided by real estate professionals who are members of CREA.