

Office (2.9 × 3.79)
Bay Window · hardwood floor · Glass Doors
Level: Main

Holland Landing, East Gwillimbury, Ontario L9N 0T4
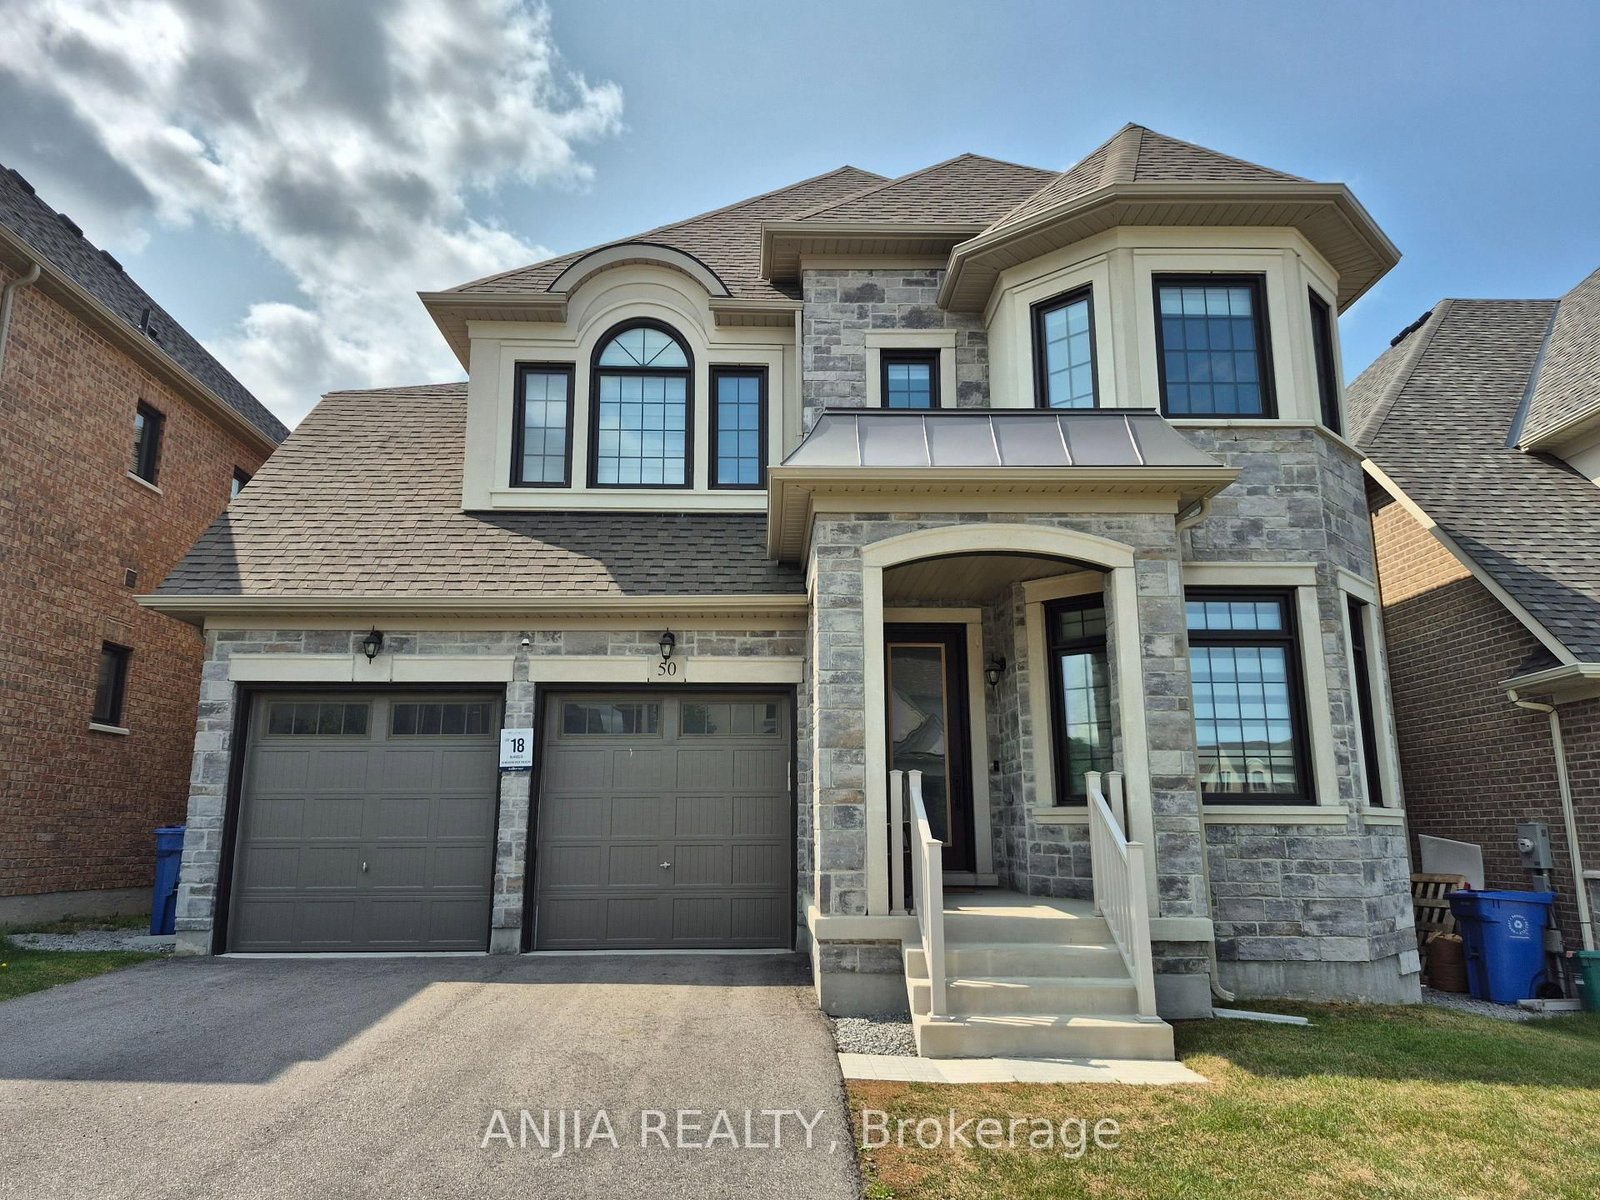
Welcome to 50 Meadow Vista Crescent! This 3-year-new luxurious 4+2 bedroom, 4+1 bathroom detached home in highly sought-after Holland Landing boasts 3,534 sq. ft. of above-ground living space, featuring a builder-finished grade walk-out basement and a long driveway with ample parking space. This residence seamlessly blends elegance, comfort, and everyday convenience. Main Floor Highlights: Gourmet Kitchen: Fully equipped with high-end premium built-in stainless steel appliances, a gas cooktop, built-in oven and Microwave, quartz countertops, stylish backsplash, expansive center island and cabinet, and a bright breakfast area, step out onto the balcony and enjoy serene views overlooking the meadow- perfect for daily meals or entertaining. Living & Work Space: Open-concept living and dining areas feature gleaming hardwood floors throughout and floor-to-ceiling windows that flood the home with natural light. A dedicated main-floor office provides an ideal setup for working from home. Convenience: Includes a dedicated laundry room with ample closet space and direct access to the double-car garage. Upper Level: Primary Suite: A tranquil retreat featuring a spa-like 5-piece ensuite and spacious his-and-hers closets. Additional Bedrooms: Second and third bedrooms share a convenient Jack-and-Jill bathroom, while the fourth bedroom enjoys its own private 3-piece ensuite. Bonus Space: A versatile second-floor loft serves as a cozy family lounge or an extra workspace. Basement Highlights: Bright walk-out basement featuring 2 spacious bedrooms, a full kitchen, 1 full bathroom, dedicated laundry, and generous extra storage, complete with 2 separate private entrances via the garage and backyard. Outdoor Living: step outside to a private rear patio and balcony backing onto a serene, lush ravine-offering ultimate privacy and a peaceful backdrop for outdoor relaxation.
Listing activity for 50 Meadow Vista Cres, East Gwillimbury, Ontario
| Date Start | Date End | List Price | Price | Event | Listing ID |
|---|---|---|---|---|---|
| N/A | N/A | $1,599,000 | N/A | For Sale | N13741480 |
Bay Window · hardwood floor · Glass Doors
Level: Main
Combined W/Dining · hardwood floor · Large Window
Level: Main
Open Concept · hardwood floor · Large Window
Level: Main
Fireplace · hardwood floor · Window Flr to Ceil
Level: Main
Stainless Steel Appl · Centre Island · Quartz Counter
Level: Main
W/O To Balcony · Tile Floor · Window Flr to Ceil
Level: Main
W/O To Garage · Tile Floor · Combined W/Laundry
Level: Main
Linen Closet · hardwood floor · Large Window
Level: 2nd
5 Pc Ensuite · His/Hers Closets · Window Flr to Ceil
Level: 2nd
3 Pc Ensuite · Large Closet · Window Flr to Ceil
Level: 2nd
Semi Ensuite · Large Closet · Large Window
Level: 2nd
Semi Ensuite · Large Closet · Large Window
Level: 2nd
Walk-Out · Window Flr to Ceil · W/O To Yard
Level: Bsmt
Stainless Steel Appl · Quartz Counter · Custom Backsplash
Level: Bsmt
Above Grade Window · Laminate · Combined W/Kitchen
Level: Bsmt
Window Flr to Ceil · Laminate · O/Looks Backyard
Level: Bsmt
Above Grade Window · Laminate
Level: Bsmt
Walk-in Bath · 3 Pc Bath · Quartz Counter
Level: Bsmt
Public records about this location. Not part of the MLS® listing and not provided by the listing brokerage.
Province of Ontario open data
Province of Ontario open data
Province of Ontario open data
Province of Ontario open data · Government of Canada open data
Ontario Energy Board · Innovation, Science and Economic Development Canada
None of this is an inspection of the property. Confirm anything that matters to you with the municipality, the conservation authority or the record’s publisher. Contains information licensed under the Open Government Licence – Canada. Contains information licensed under the Open Government Licence – Ontario.
Monthly Payment
$7,330
Total monthly payment
$7,975
Break-even down payment
100%
Expand Neighbourhood demographics to load Statistics Canada census charts.
$1,599,000
$1,599,000
CAD
Estimate unavailable
The trademarks MLS®, Multiple Listing Service® and the associated logos are owned by CREA and identify the quality of services provided by real estate professionals who are members of CREA.