



Kitchen (3.07 × 4.55)
hardwood floor · Granite Counter · W/O To Deck
Level: Main

Summerhill Estates, Newmarket, Ontario L3X 2C2
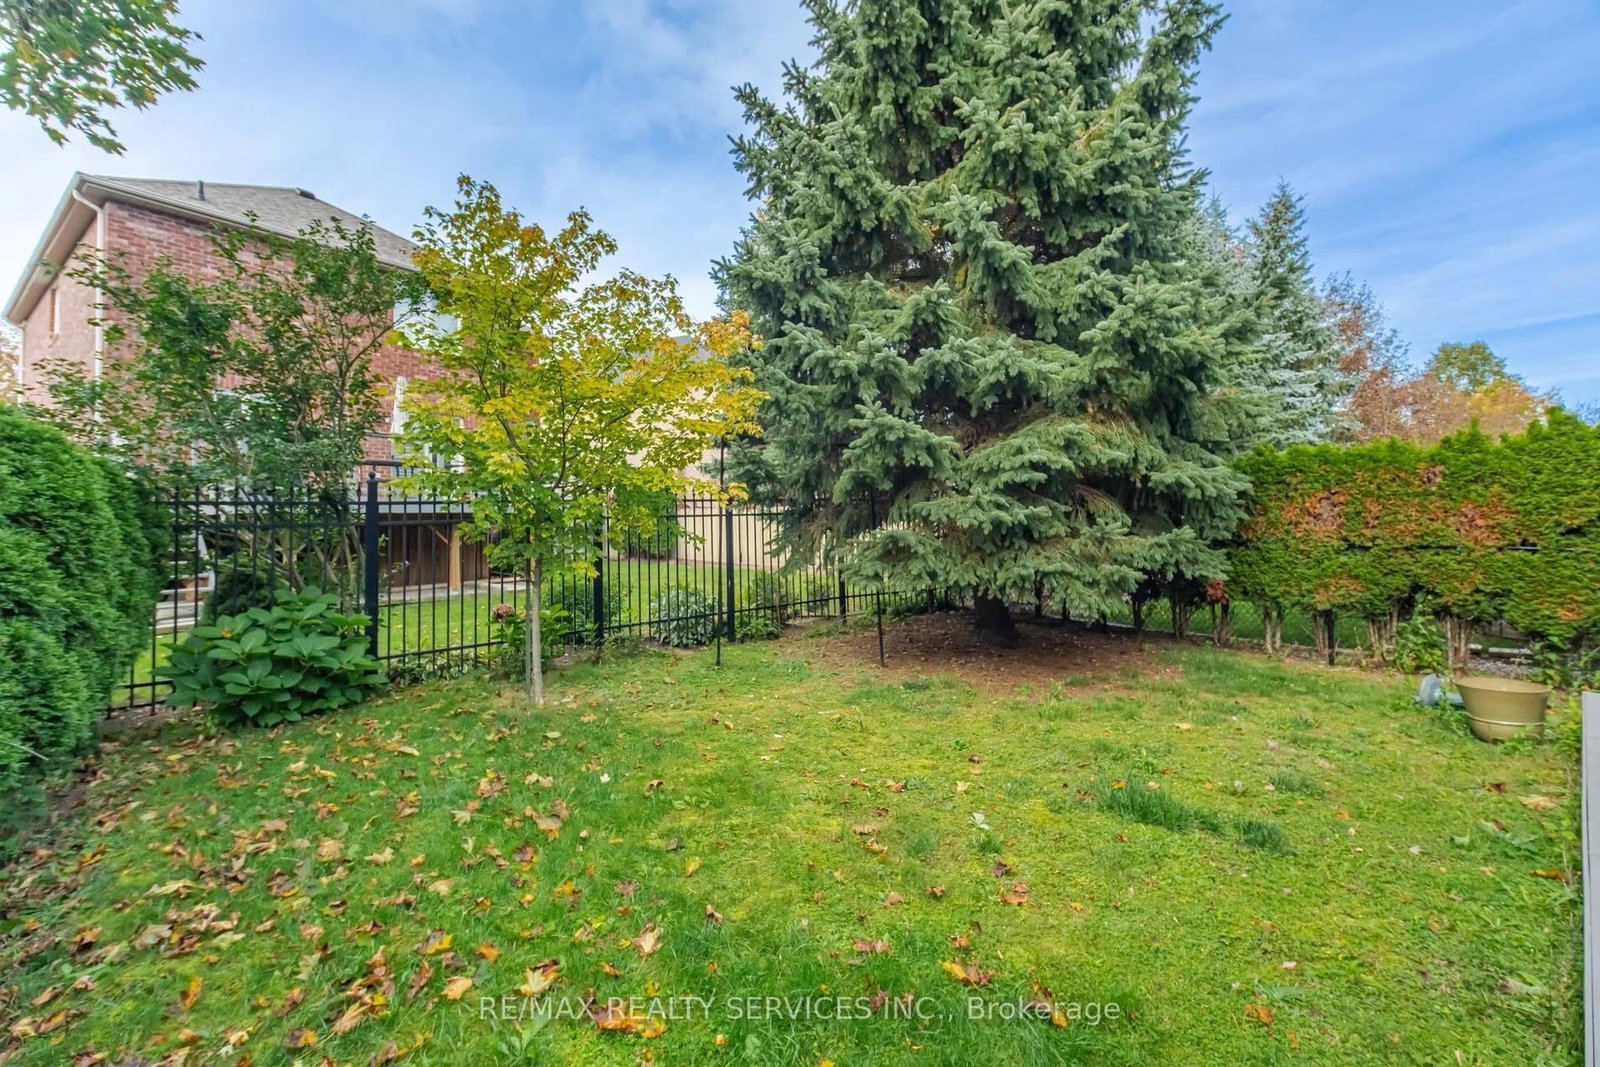
Distinguished Former Model Home Located In The Desirable Summerhill Estates Community! Beautiful 4-Bedroom, 3-Bathroom Detached Home Featuring Hardwood Flooring, Bright Living Room, Formal Dining Area, And Spacious Family Room With Cozy Gas Fireplace. Modern Eat-In Kitchen With Granite Countertops And Walkout To Custom Composite Deck And Fully Fenced Backyard, Ideal For Outdoor Enjoyment. Generously Sized Primary Bedroom With Walk-In Closet And 4-Piece Ensuite. Three Additional Spacious Bedrooms And Well-Appointed Main Bathroom. Additional Features Include Main Floor Laundry, Direct Garage Access, And Spacious Great Room. Prime Location Just Steps To Yonge Street, Close To Top-Rated Schools, Parks, Recreational Facilities, Shopping, And Public Transit. An Excellent Opportunity To Own A Beautiful Family Home In A Highly Sought-After Neighbourhood!
Listing activity for 582 Plantation Gate, Newmarket, Ontario
| Date Start | Date End | List Price | Price | Event | Listing ID |
|---|---|---|---|---|---|
| N/A | N/A | $1,049,000 | N/A | For Sale | N14081680 |
hardwood floor · Granite Counter · W/O To Deck
Level: Main
hardwood floor · Separate Rm · French Doors
Level: Main
hardwood floor · Gas Fireplace · Pot Lights
Level: Main
Broadloom · 4 Pc Ensuite · W/I Closet
Level: 2nd
Broadloom · Closet · Pot Lights
Level: 2nd
Broadloom · Double Closet · Track Lights
Level: 2nd
Broadloom · Closet · Track Lights
Level: 2nd
Public records about this location. Not part of the MLS® listing and not provided by the listing brokerage.
Province of Ontario open data
Province of Ontario open data
Province of Ontario open data
Province of Ontario open data · Government of Canada open data
Ontario Energy Board · Innovation, Science and Economic Development Canada
None of this is an inspection of the property. Confirm anything that matters to you with the municipality, the conservation authority or the record’s publisher. Contains information licensed under the Open Government Licence – Canada. Contains information licensed under the Open Government Licence – Ontario.
Monthly Payment
$4,809
Total monthly payment
$5,278
Break-even down payment
100%
Expand Neighbourhood demographics to load Statistics Canada census charts.
$1,049,000
$1,049,000
CAD
Estimate unavailable
The trademarks MLS®, Multiple Listing Service® and the associated logos are owned by CREA and identify the quality of services provided by real estate professionals who are members of CREA.