




Foyer (1.59 × 2.5)
Open Concept · Laminate · Large Closet
Level: Main

Keswick South, Georgina, Ontario L4P 2T2
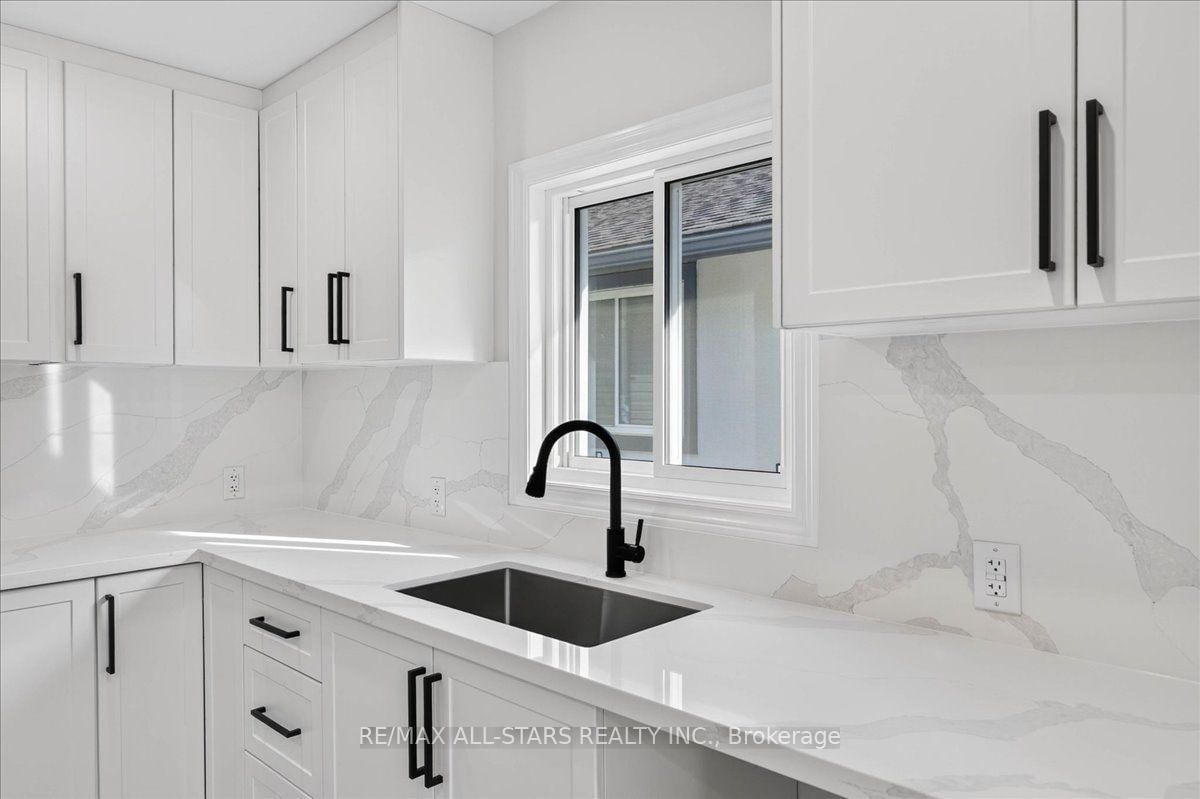
Completely Reimagined from the Foundation Up - New-Home Performance & Contemporary Luxury in an Established Setting. Virtually Staged & Move-In Ready. This home has been thoughtfully and comprehensively renovated from the ground up, delivering the efficiency, systems reliability, and refined finishes of new construction while retaining the character and location of a well-situated established property. Every major system has been upgraded: structural work, mechanicals, electrical, building envelope, and interiors - you can move in immediately with confidence and virtually nothing left to address. Inside, you'll find a fully modernized living environment with contemporary finishes throughout. The result is a clean, efficient, low-maintenance home that feels brand new while sitting on a desirable street close to schools, parks, and public transportation. Just steps from a waterfront park, the property also offers everyday access to outdoor living, all with a minimal annual association fee. Rarely do you find a property that combines the peace of mind of a full renovation with the convenience of an established neighborhood. This is a true move-in-ready opportunity - an absolute gem for the buyer who wants quality, efficiency, and lifestyle without the work.
Listing activity for 230 Bayview Ave, Georgina, Ontario
| Date Start | Date End | List Price | Price | Event | Listing ID |
|---|---|---|---|---|---|
| N/A | N/A | $679,900 | N/A | For Sale | N14112460 |
Open Concept · Laminate · Large Closet
Level: Main
Open Concept · Large Closet · Large Window
Level: Main
Combined W/Living · Open Concept · Large Window
Level: Main
Centre Island · Backsplash · B/I Dishwasher
Level: Main
3 Pc Ensuite · Laminate · Large Window
Level: Main
Large Window · Closet · Led Lighting
Level: Main
Large Window · Closet · Led Lighting
Level: Main
Laminate · Led Lighting · Colonial Doors
Level: Main
Public records about this location. Not part of the MLS® listing and not provided by the listing brokerage.
Province of Ontario open data
Province of Ontario open data
Province of Ontario open data
Province of Ontario open data · Government of Canada open data
Ontario Energy Board · Innovation, Science and Economic Development Canada
None of this is an inspection of the property. Confirm anything that matters to you with the municipality, the conservation authority or the record’s publisher. Contains information licensed under the Open Government Licence – Canada. Contains information licensed under the Open Government Licence – Ontario.
Monthly Payment
$3,117
Total monthly payment
$3,437
Break-even down payment
100%
Expand Neighbourhood demographics to load Statistics Canada census charts.
$679,900
$679,900
CAD
Estimate unavailable
The trademarks MLS®, Multiple Listing Service® and the associated logos are owned by CREA and identify the quality of services provided by real estate professionals who are members of CREA.