
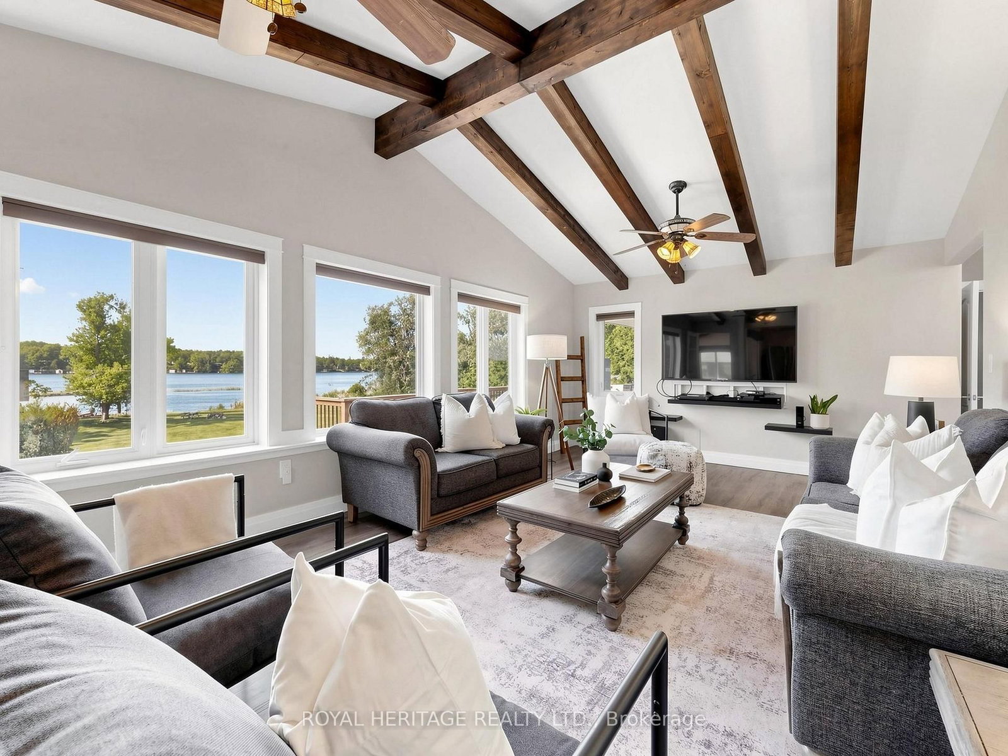


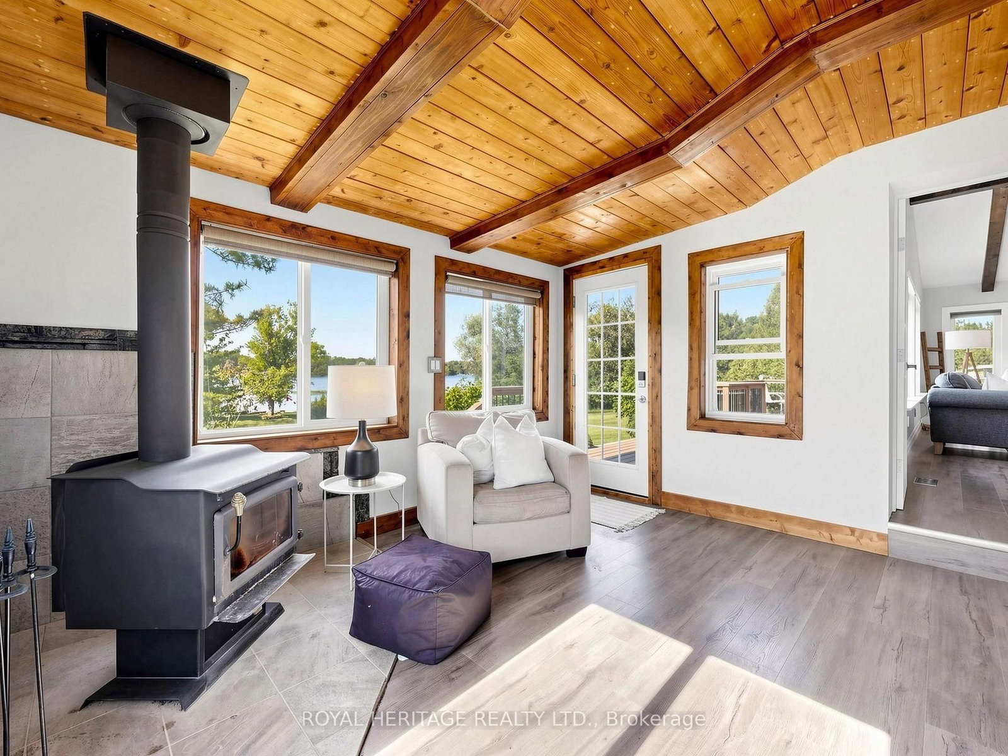
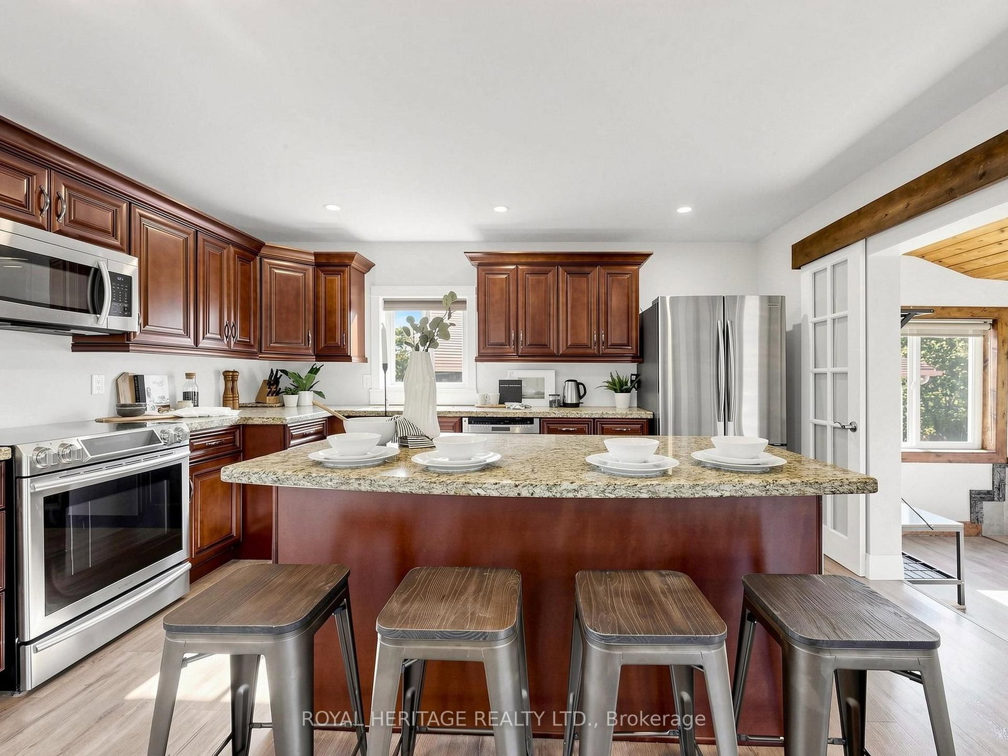
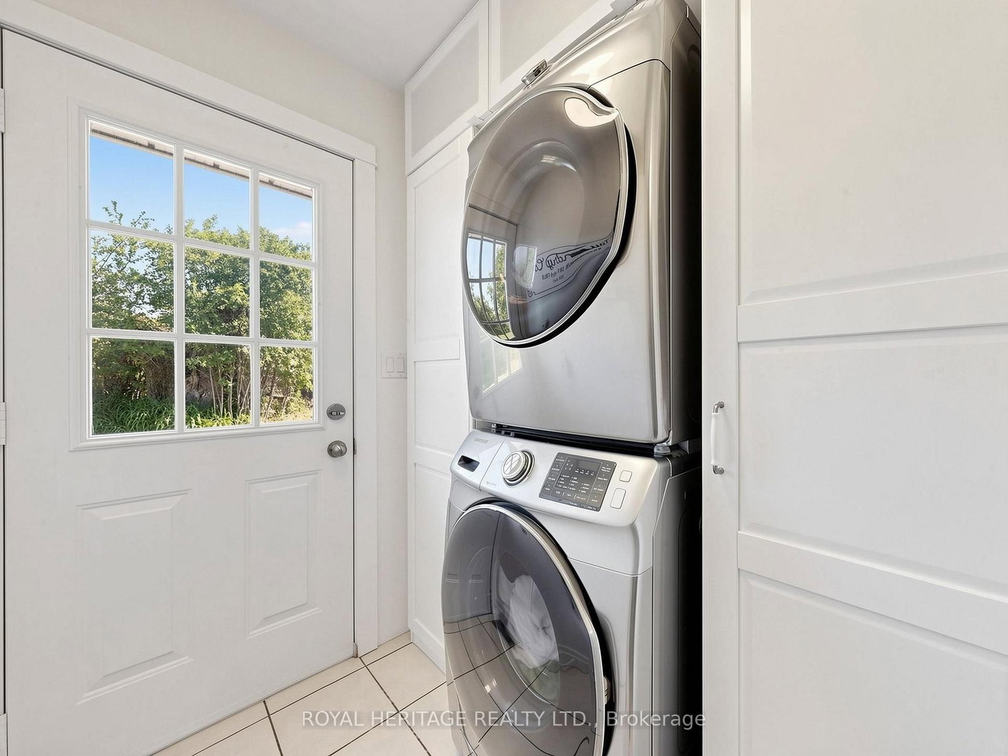

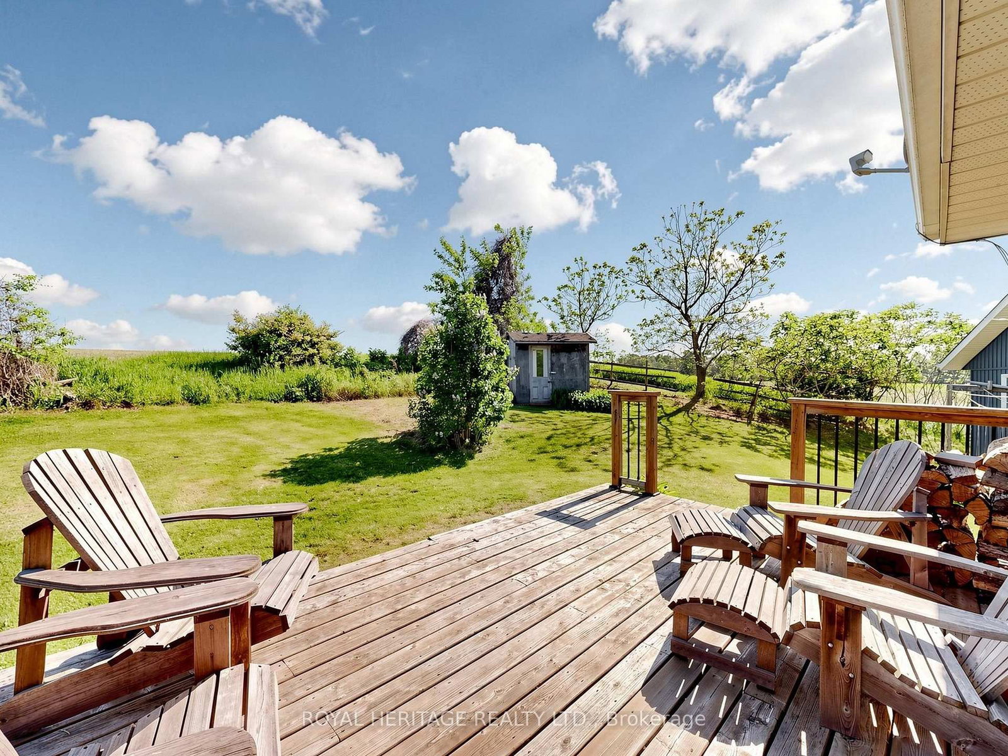






Family (3.48 × 3.86)
Wood Stove · Laminate · Ceramic Floor
Level: Main

Omemee, Kawartha Lakes, Ontario K0L 2W0
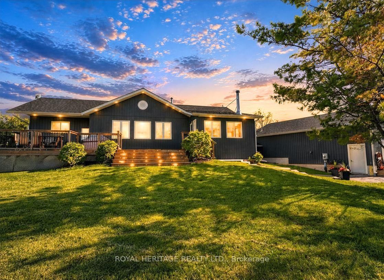
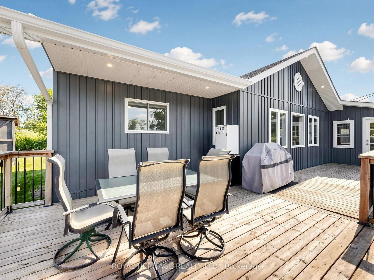
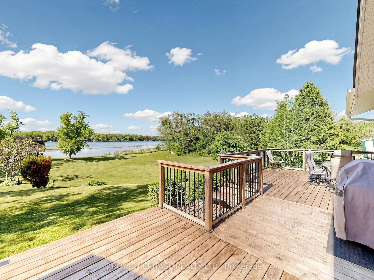
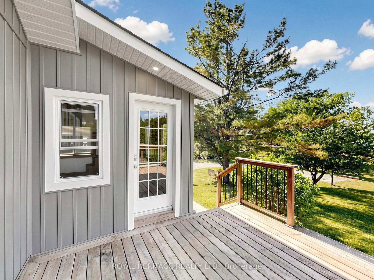
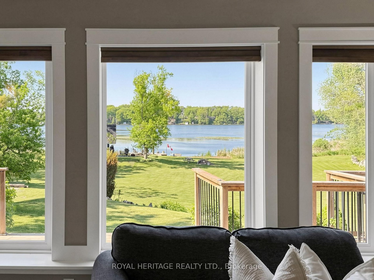
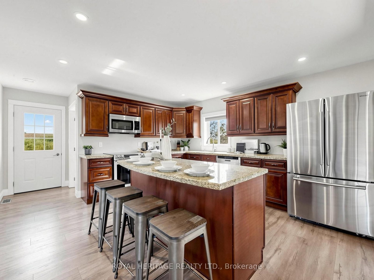
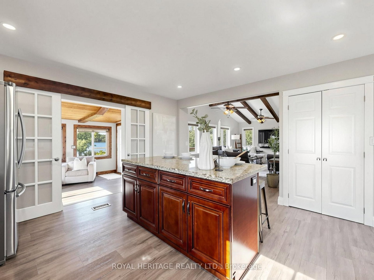
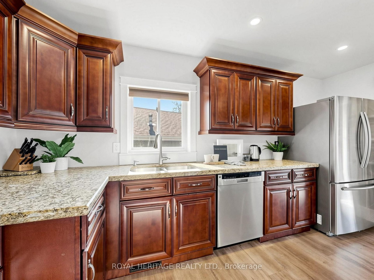
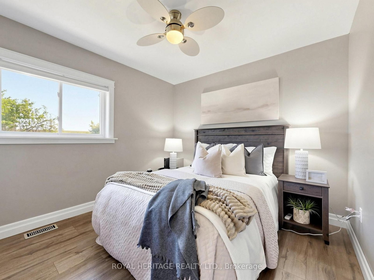
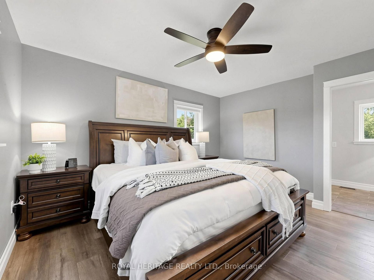
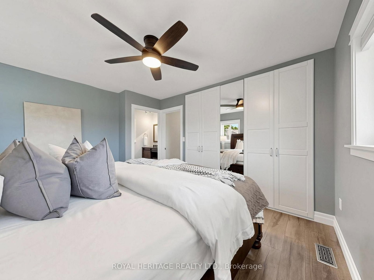
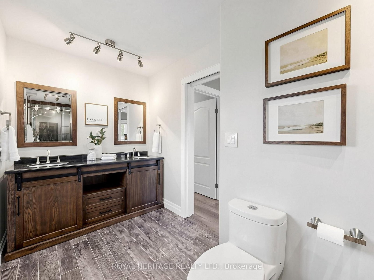
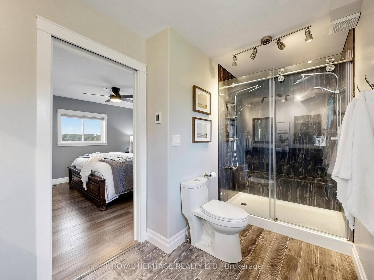
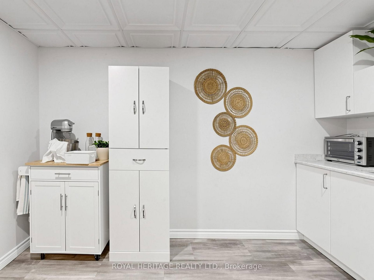
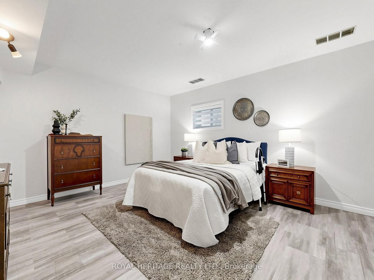
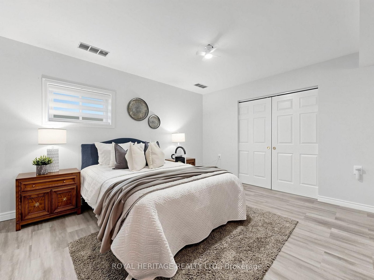
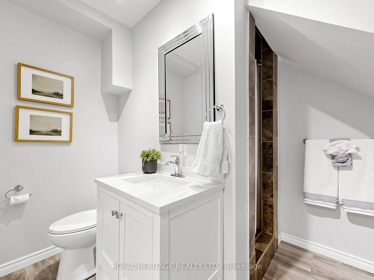
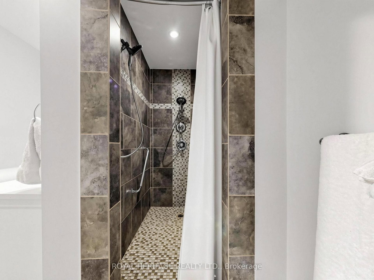
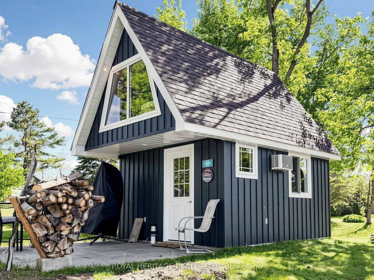
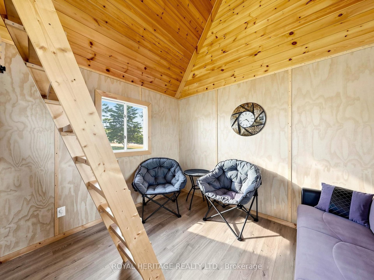
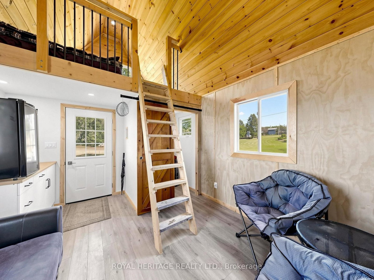
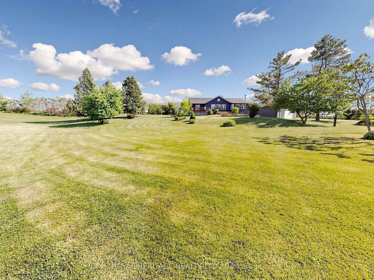
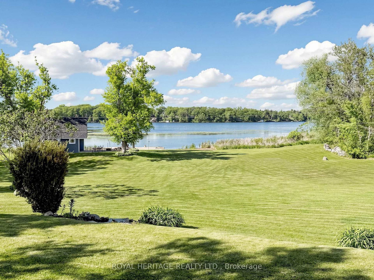
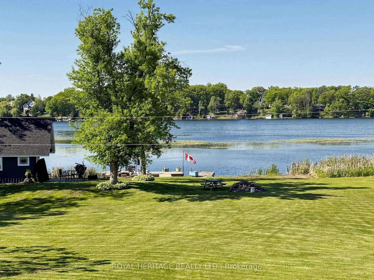
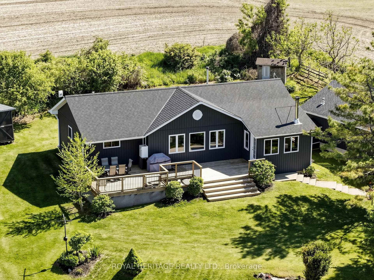
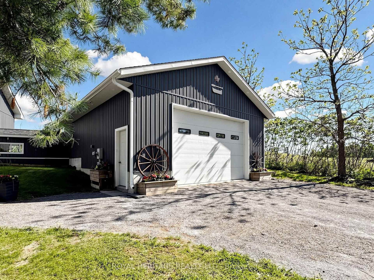
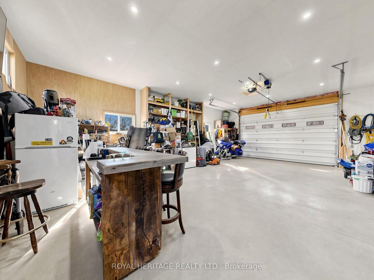
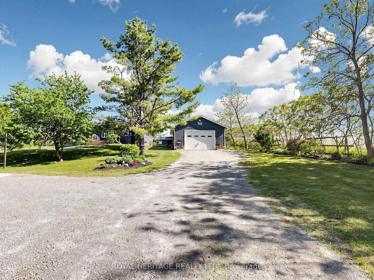
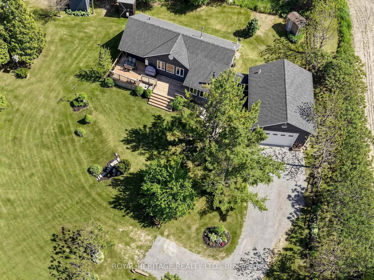
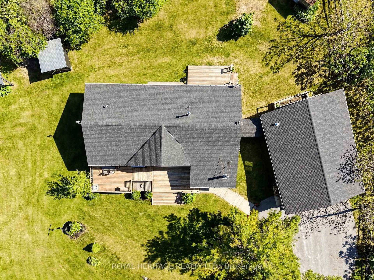
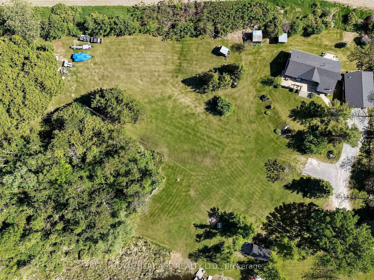
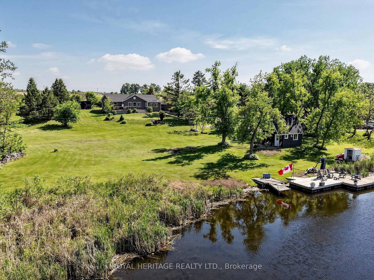
Welcome to this exceptional waterfront retreat, where luxury, privacy, and functionality come together on 3.44 acres with a rare 430 feet of shoreline frontage. Offering stunning lake views and outstanding amenities, this property is perfectly suited for year-round living or an unforgettable waterfront escape. The oversized 26' x 36' heated garage, plumbed for radiant in-floor heating, is ideal for hobbyists and outdoor enthusiasts, while the expansive driveway accommodates 14+ vehicles including a 200-amp electrical service providing ample power for modern day living. A full-length front deck welcomes you into the home, where a cozy wood-burning fireplace sets the tone for the warm and inviting interior. The spacious kitchen features a large granite island, stainless steel appliances, and abundant cabinetry, flowing seamlessly into the open-concept living room with vaulted ceilings, rustic beams, and breathtaking lake views. Wake up to breathtaking water views in the spacious primary suite, complete with a dream-sized PAX wardrobe and a spa-inspired ensuite featuring heated floors, dual granite vanities, and a Roman shower. The fully finished lower level features heated laminate flooring throughout and a versatile in-law suite complete with a large bedroom, oversized closet, kitchenette, and a 3-piece bath with dual shower heads. An enclosed breezeway conveniently connects the basement walk-up to the garage. Outside, the property continues to impress. Enjoy An additional bunkie equipped with electricity and A/C, a 16' x 26' dock for endless days on the water, three storage sheds, and the added security of a GenerLink system for seamless generator connection. Rarely does a property offer this combination of expansive waterfront, luxury finishes, exceptional outbuildings, and multi-generational living potential. A truly remarkable lakefront property designed for comfort, recreation, and lasting memories.
Listing activity for 45 Lila Crt, Kawartha Lakes, Ontario
| Date Start | Date End | List Price | Price | Event | Listing ID |
|---|---|---|---|---|---|
| N/A | N/A | $1,375,000 | N/A | Ext | X13246478 |
Wood Stove · Laminate · Ceramic Floor
Level: Main
Granite Counter · Centre Island · French Doors
Level: Main
Combined W/Living · Laminate
Level: Main
Combined W/Dining · Laminate · Picture Window
Level: Main
5 Pc Ensuite · B/I Closet · Laminate
Level: Main
Large Window · Laminate
Level: Main
Ceramic Floor · Walk-Out
Level: Main
Double Closet · Laminate · Heated Floor
Level: Bsmt
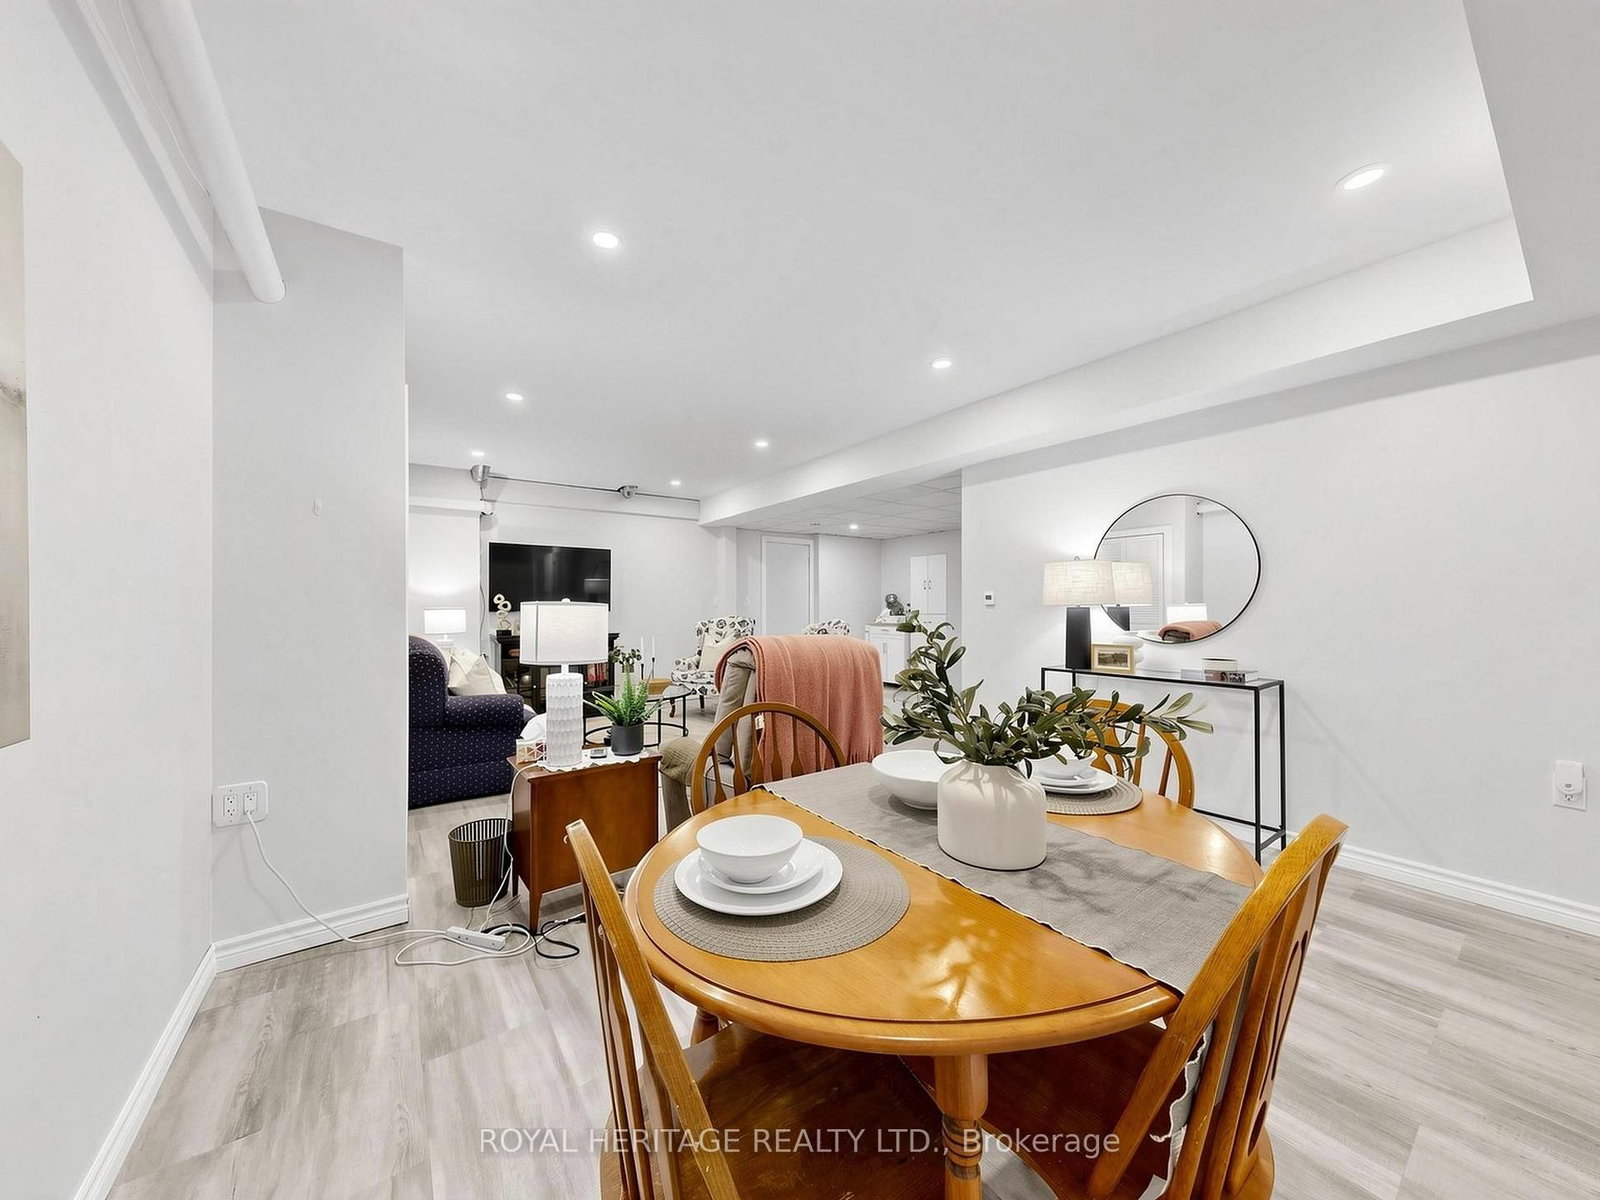
Combined W/Dining · Heated Floor · Laminate
Level: Bsmt
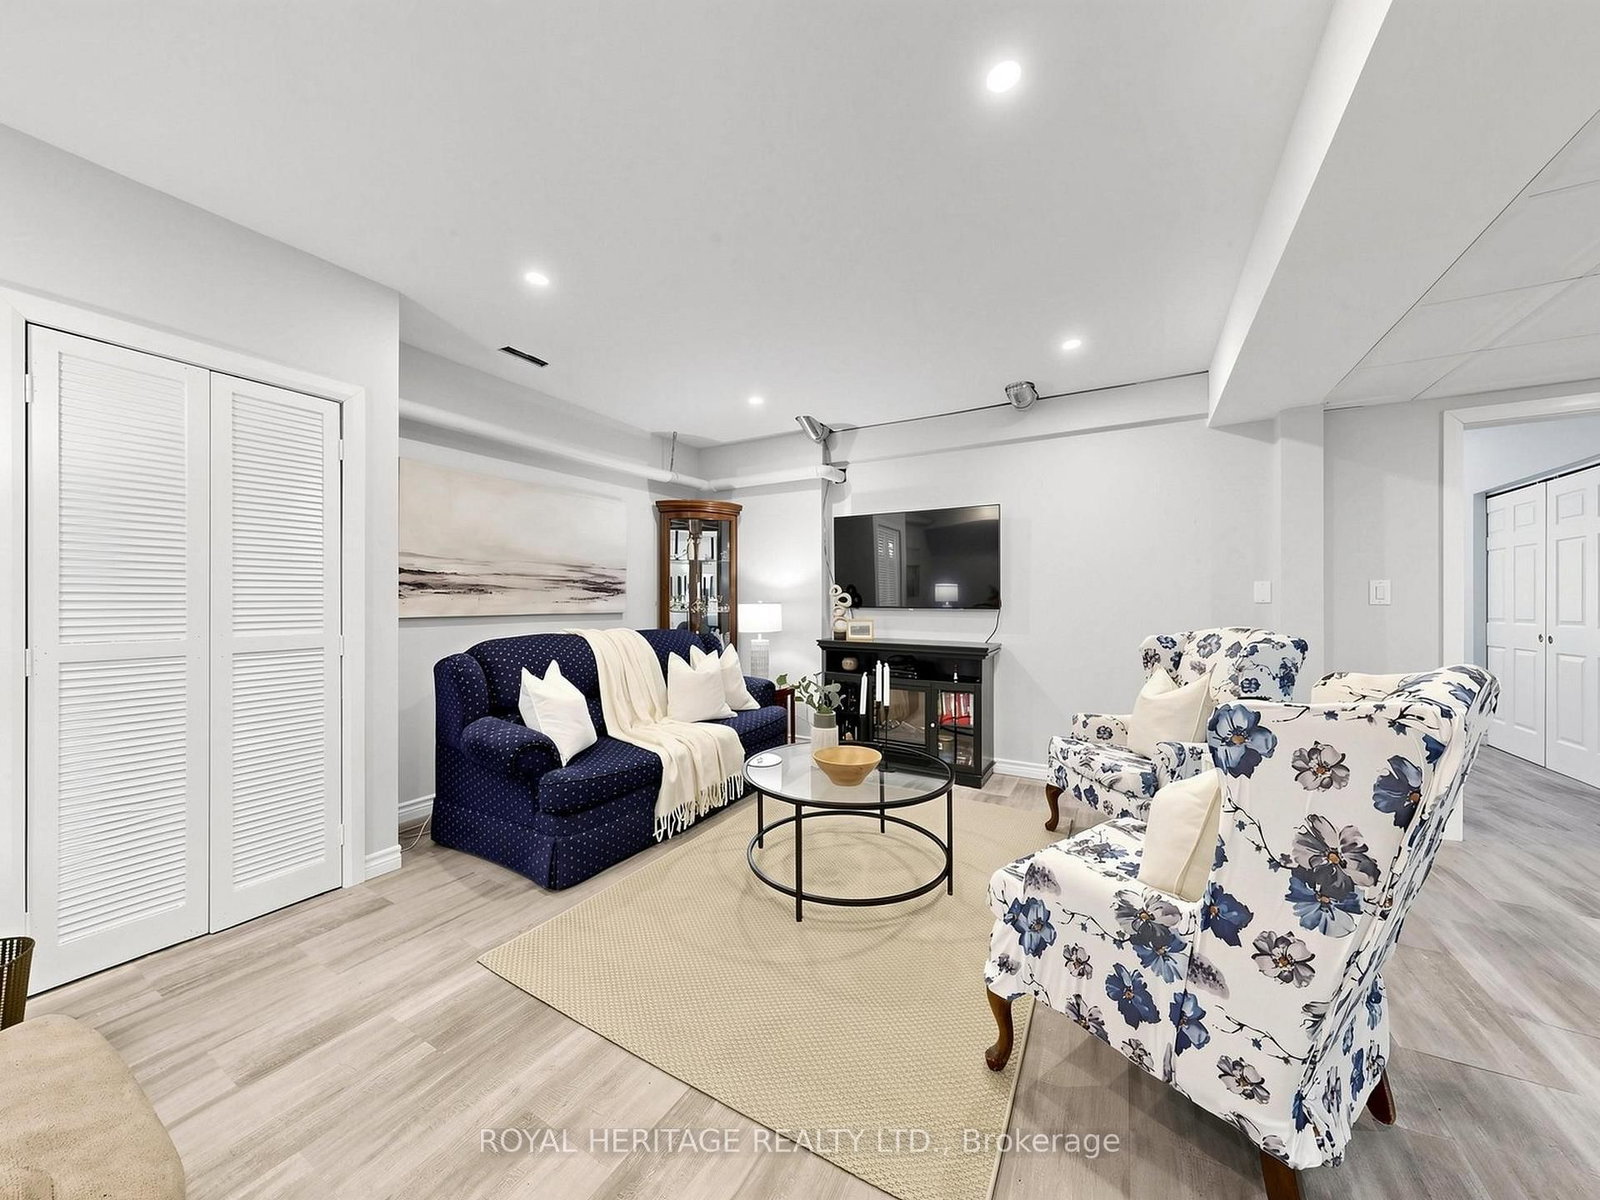
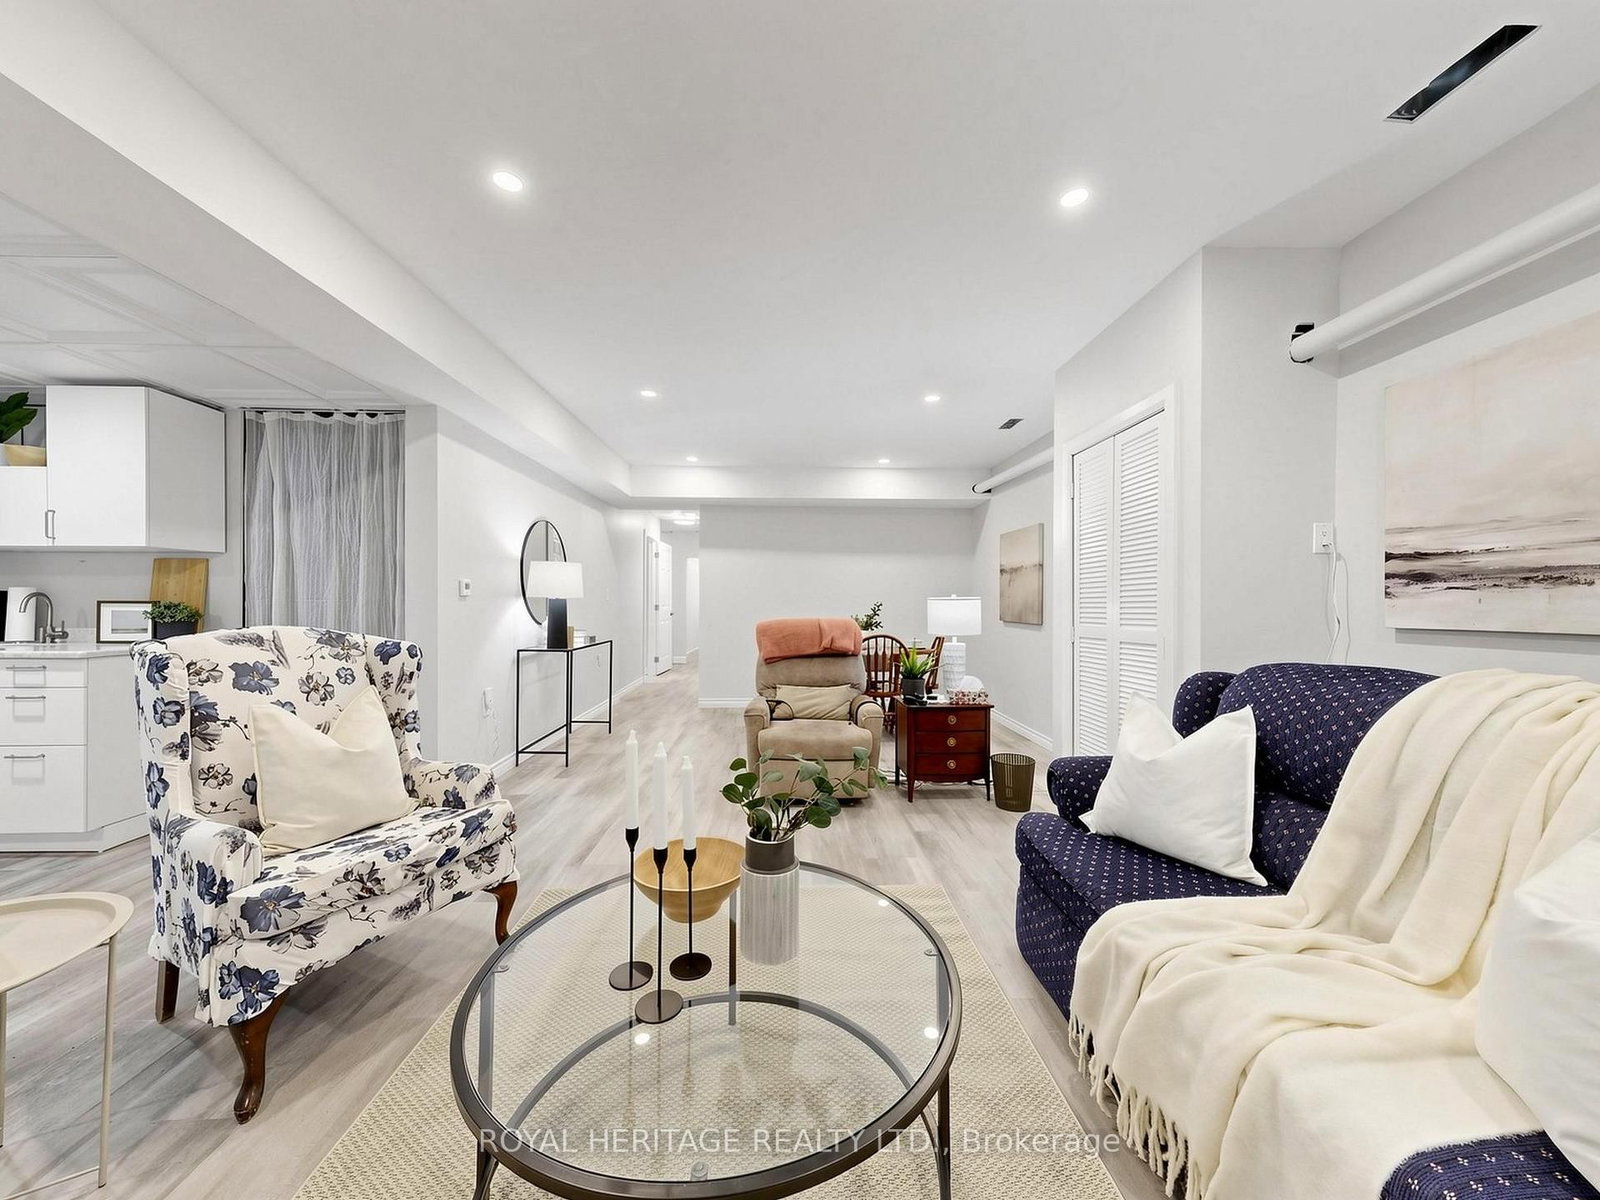
Combined W/Living · Heated Floor · Laminate
Level: Bsmt
Monthly Payment
$6,303
Total monthly payment
$6,741
Break-even down payment
100%
Expand Neighbourhood demographics to load Statistics Canada census charts.
$1,375,000
$1,375,000
CAD
Estimate unavailable
The trademarks MLS®, Multiple Listing Service® and the associated logos are owned by CREA and identify the quality of services provided by real estate professionals who are members of CREA.