

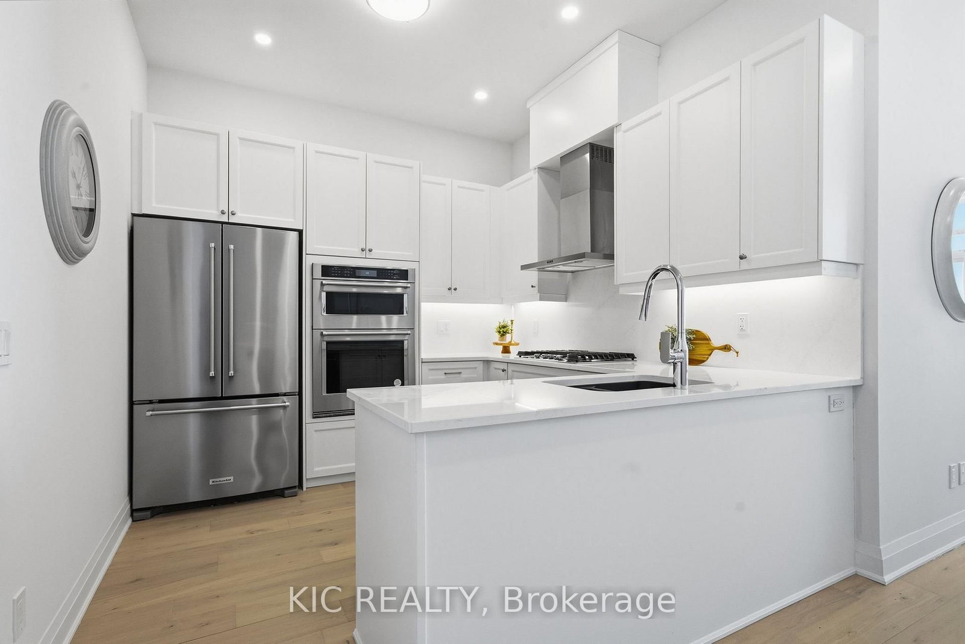
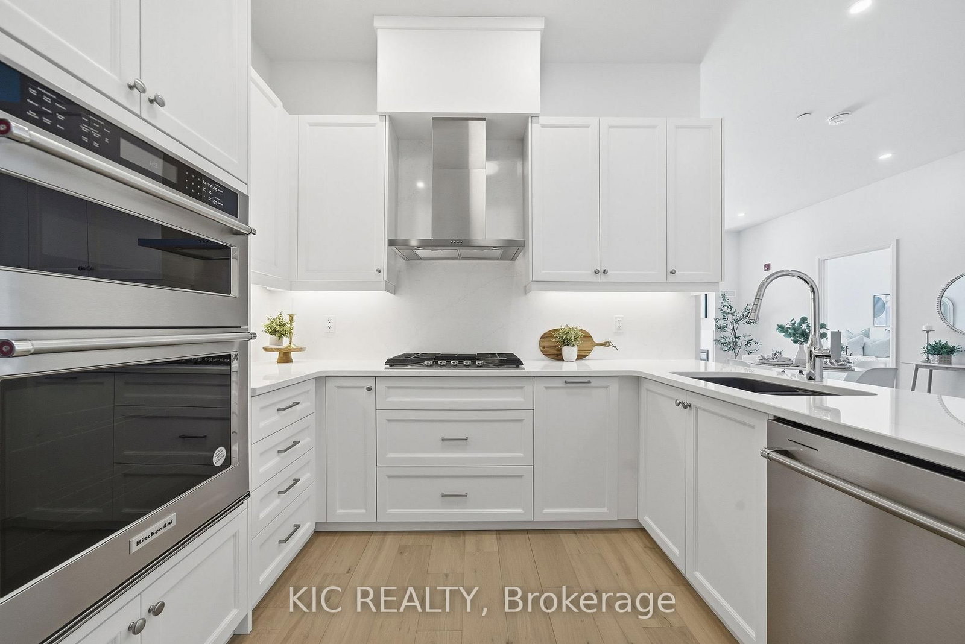
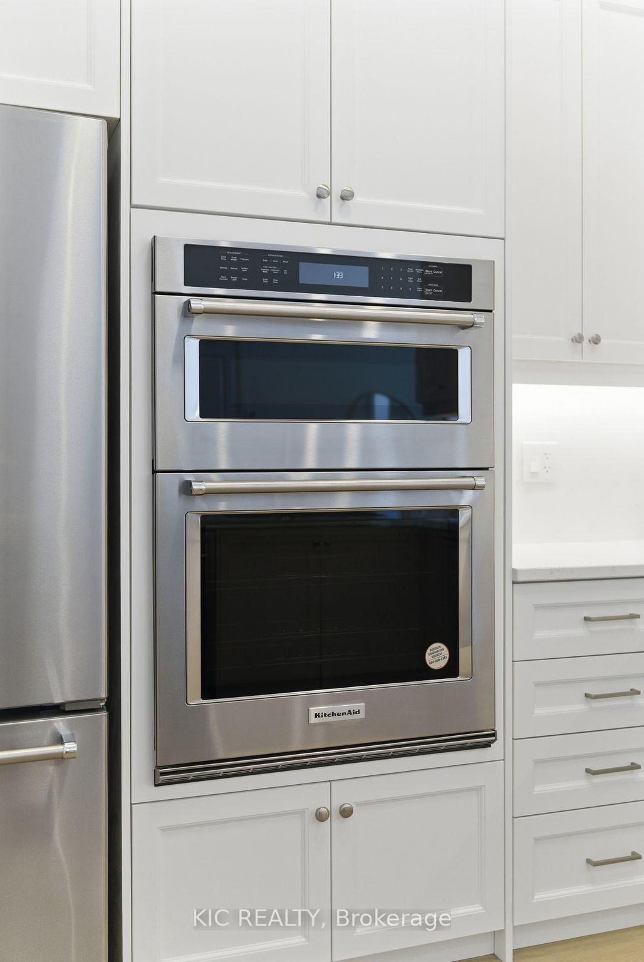
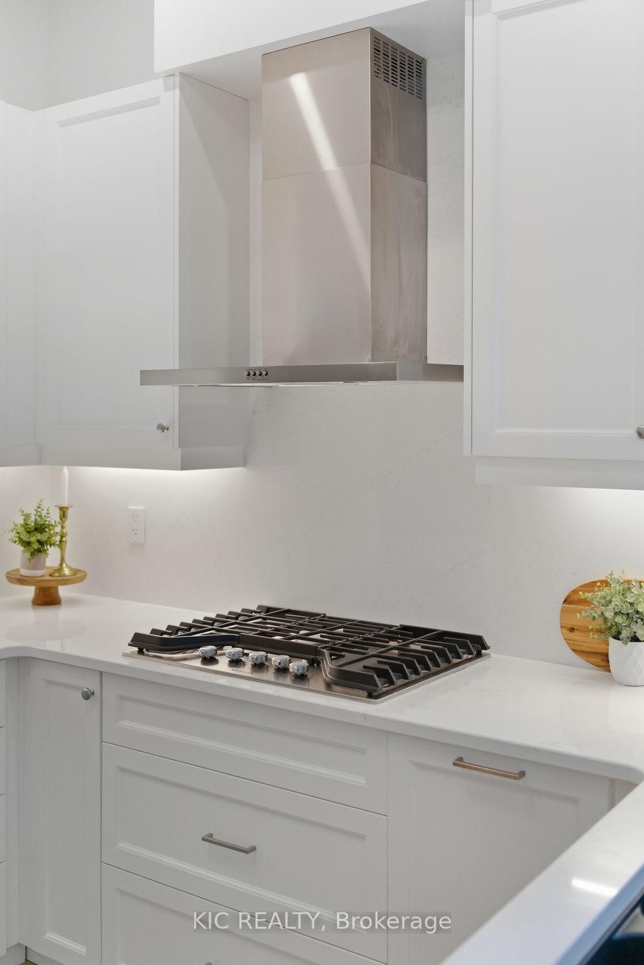
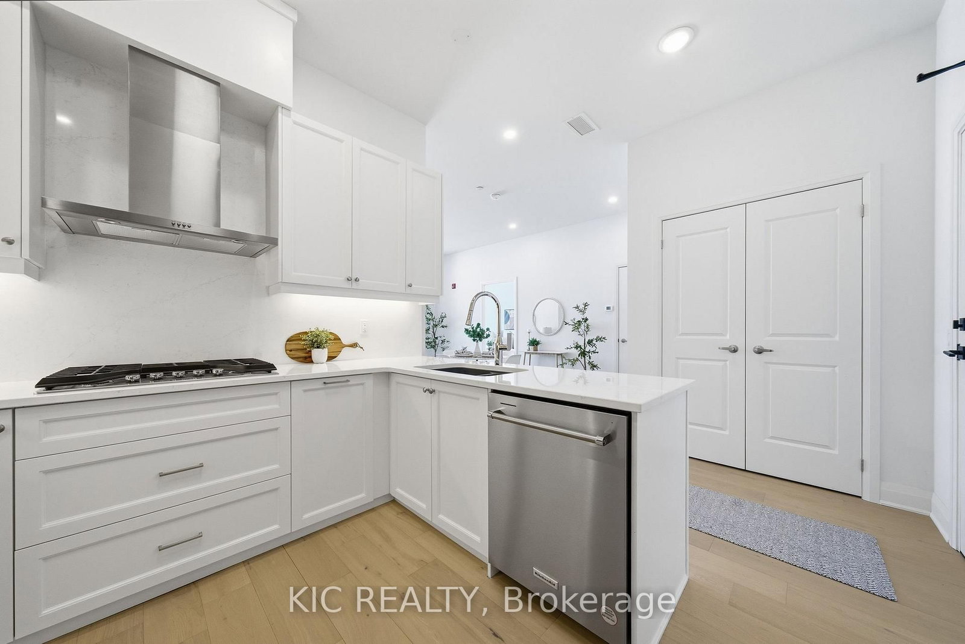

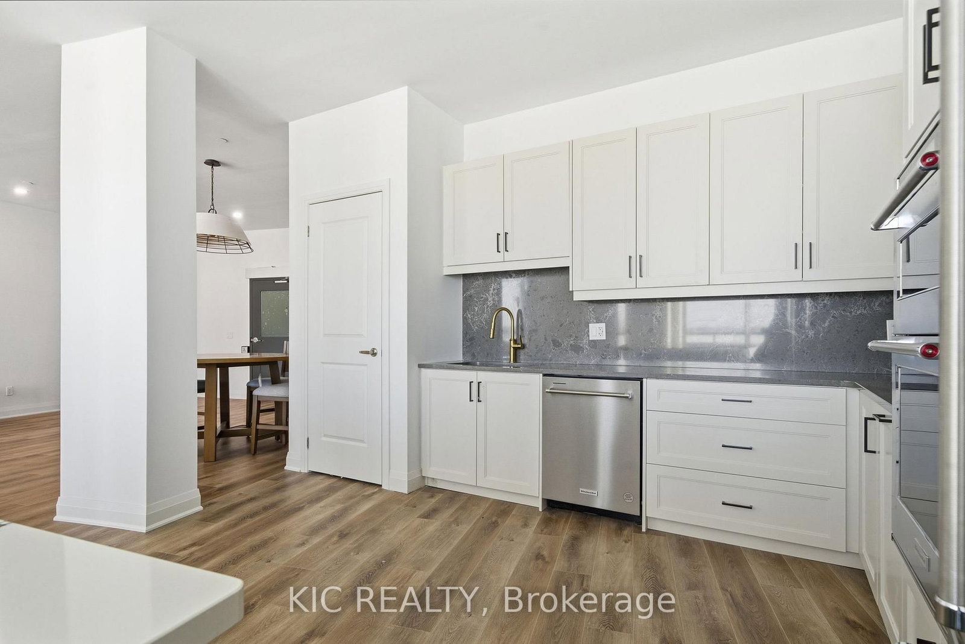





Kitchen (3.05 × 3.05)
B/I Oven · B/I Microwave · Quartz Counter
Level: Main

Fenelon Falls, Kawartha Lakes, Ontario K0M 1N0
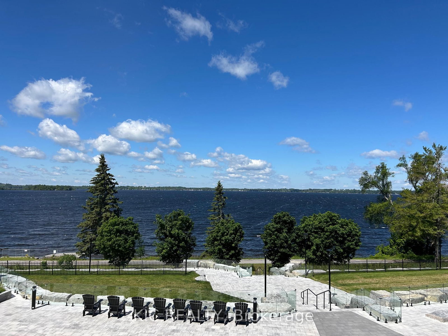
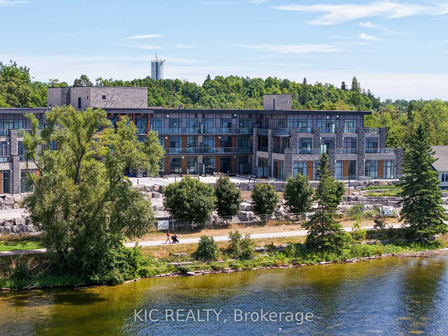
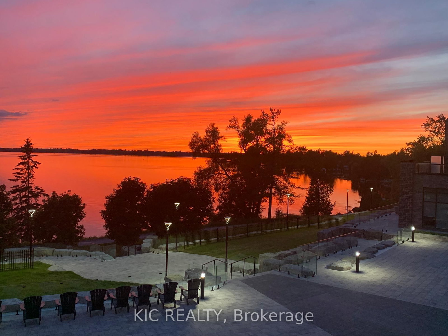
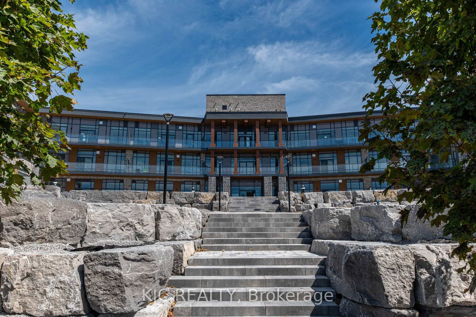
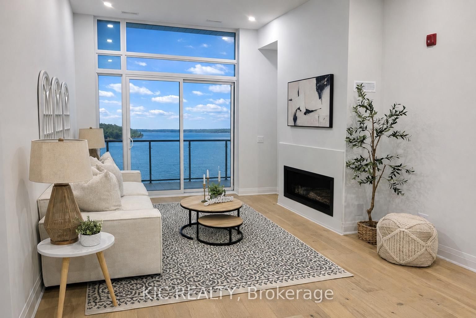
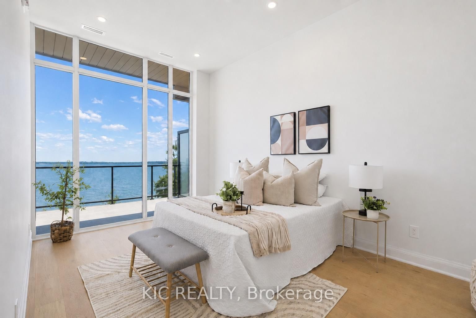
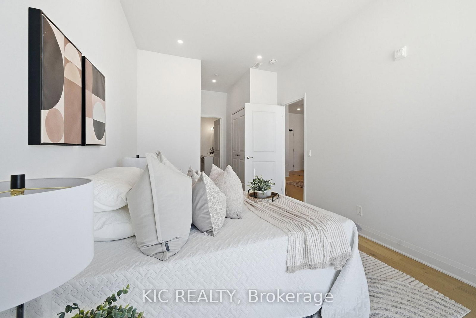
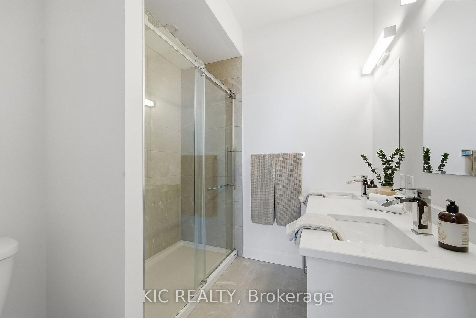
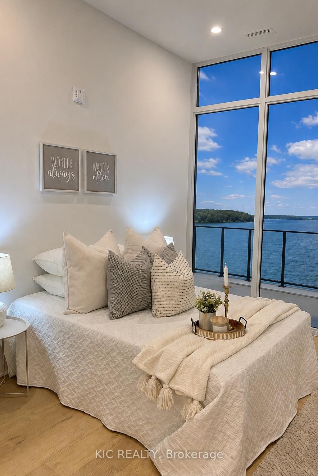
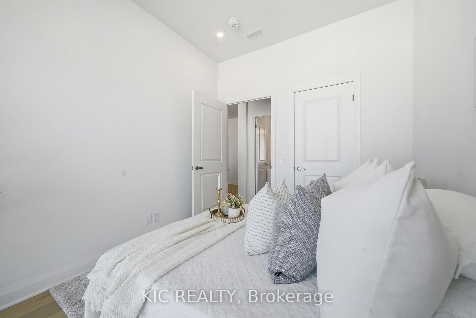
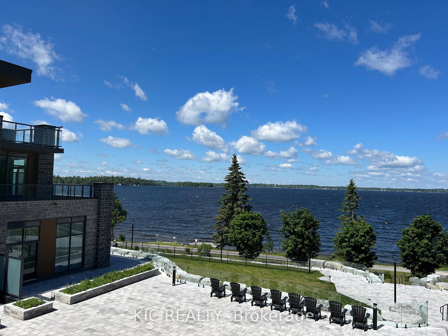
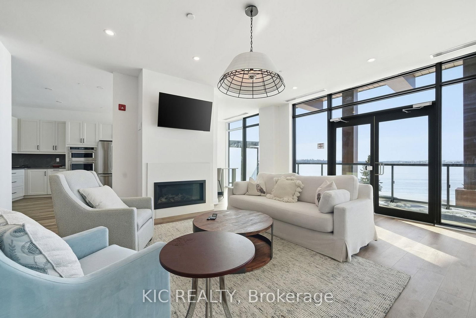
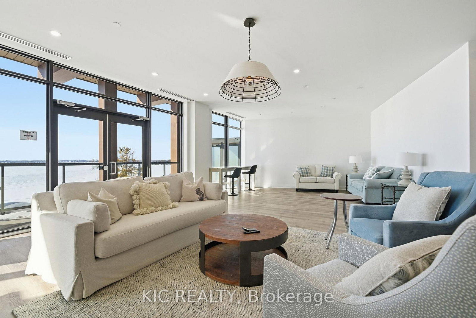
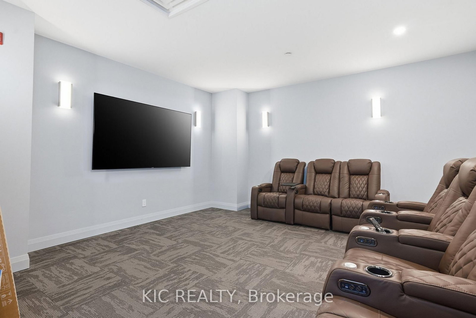
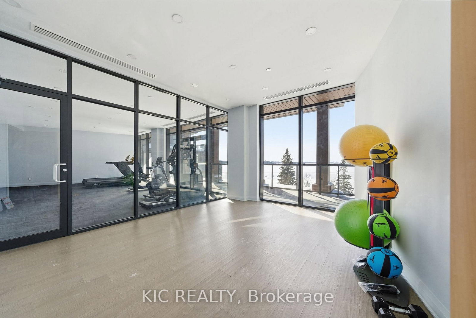
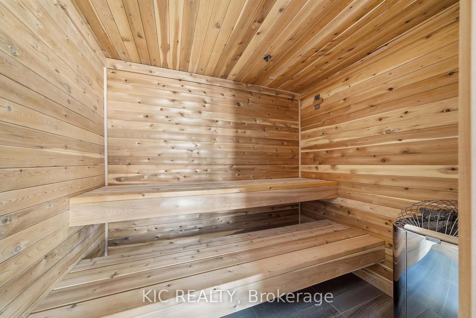
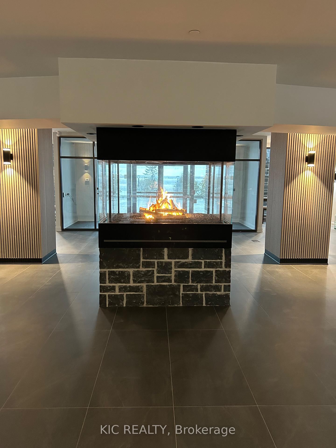
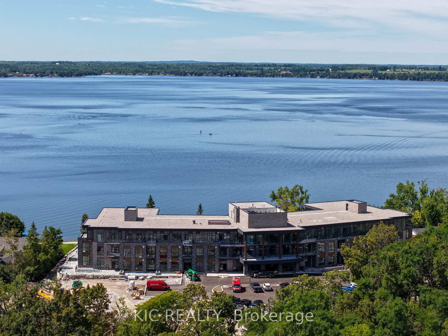
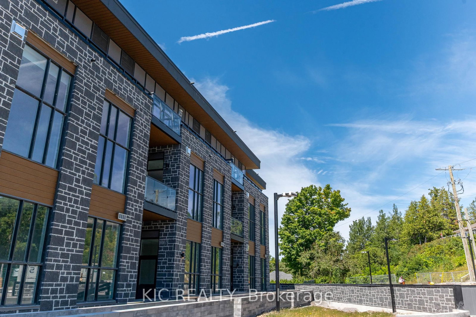
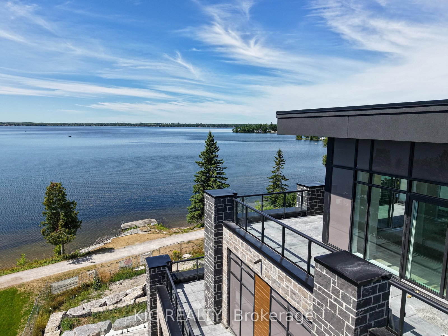
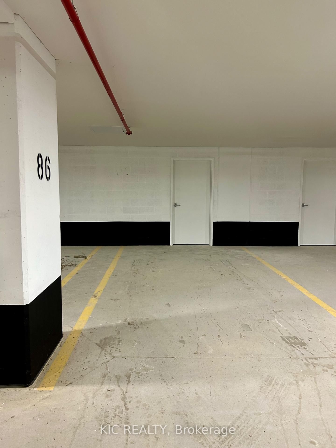
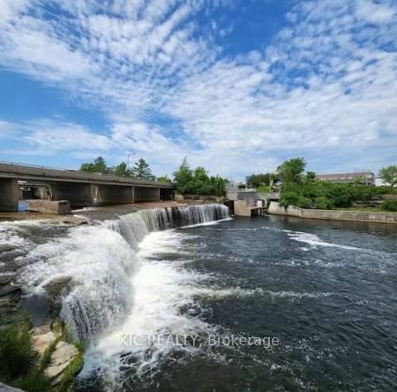
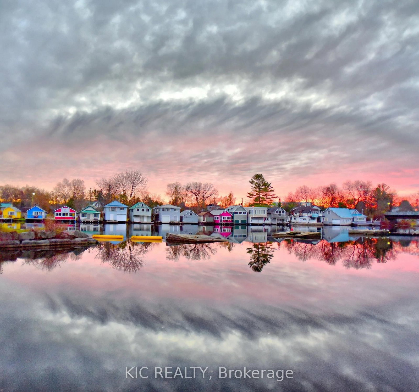
Gorgeous lake view condo at The Moorings on Cameron Lake! Direct water views, incredible sunsets and outstanding walkability to all the fabulous Fenelon Falls amenities. Welcome to Suite 210 - This beautiful 2 Bed, 2 Bath with coveted split floorplan, floor to ceiling windows and over 9 ft ceilings, creates warm light-filled spaces that you will love. TWO underground parking spaces with adjacent large storage locker. The unobstructed west-facing lake views provide stunning sunsets from the 32 ft wide balcony complete with gas BBQ hook up and generous space for outdoor living and dining. This is lake life without the maintenance. The spacious Primary Bedroom, with direct lake view, features Walk-in Closet, Double Closet, luxurious 4 piece Ensuite, double vanity and walk-in shower. Second Bedroom with lake view and a walk-in closet. Love having guests? There are two convenient second floor Guest Suites and the building amenities are designed for maximum enjoyment - Second floor lake view Fitness Centre - cardio equipment, weights, yoga room, cedar sauna and change rooms. Third floor Owners Lounge features sweeping views of Cameron Lake, gas fireplace, gorgeous lounge, ample dining seating, theatre room and full kitchen for hosting your private dinners and gatherings. Incredible outdoor heated Pool and Spa and Pickle Ball courts! Access the Trent Severn Waterway for endless boating excursions and the Victoria Trail for outdoor activities. Exceptional walkability to parks, restaurants, shops and farmers market in charming Fenelon Falls only 90 Minutes from the GTA. Come experience this maintenance-free lakeside lifestyle of convenience and luxury for yourself.
Listing activity for 210-99 Louisa St, Kawartha Lakes, Ontario
| Date Start | Date End | List Price | Price | Event | Listing ID |
|---|---|---|---|---|---|
| N/A | N/A | $845,000 | N/A | Ext | X13483314 |
B/I Oven · B/I Microwave · Quartz Counter
Level: Main
Combined W/Living · hardwood floor
Level: Main
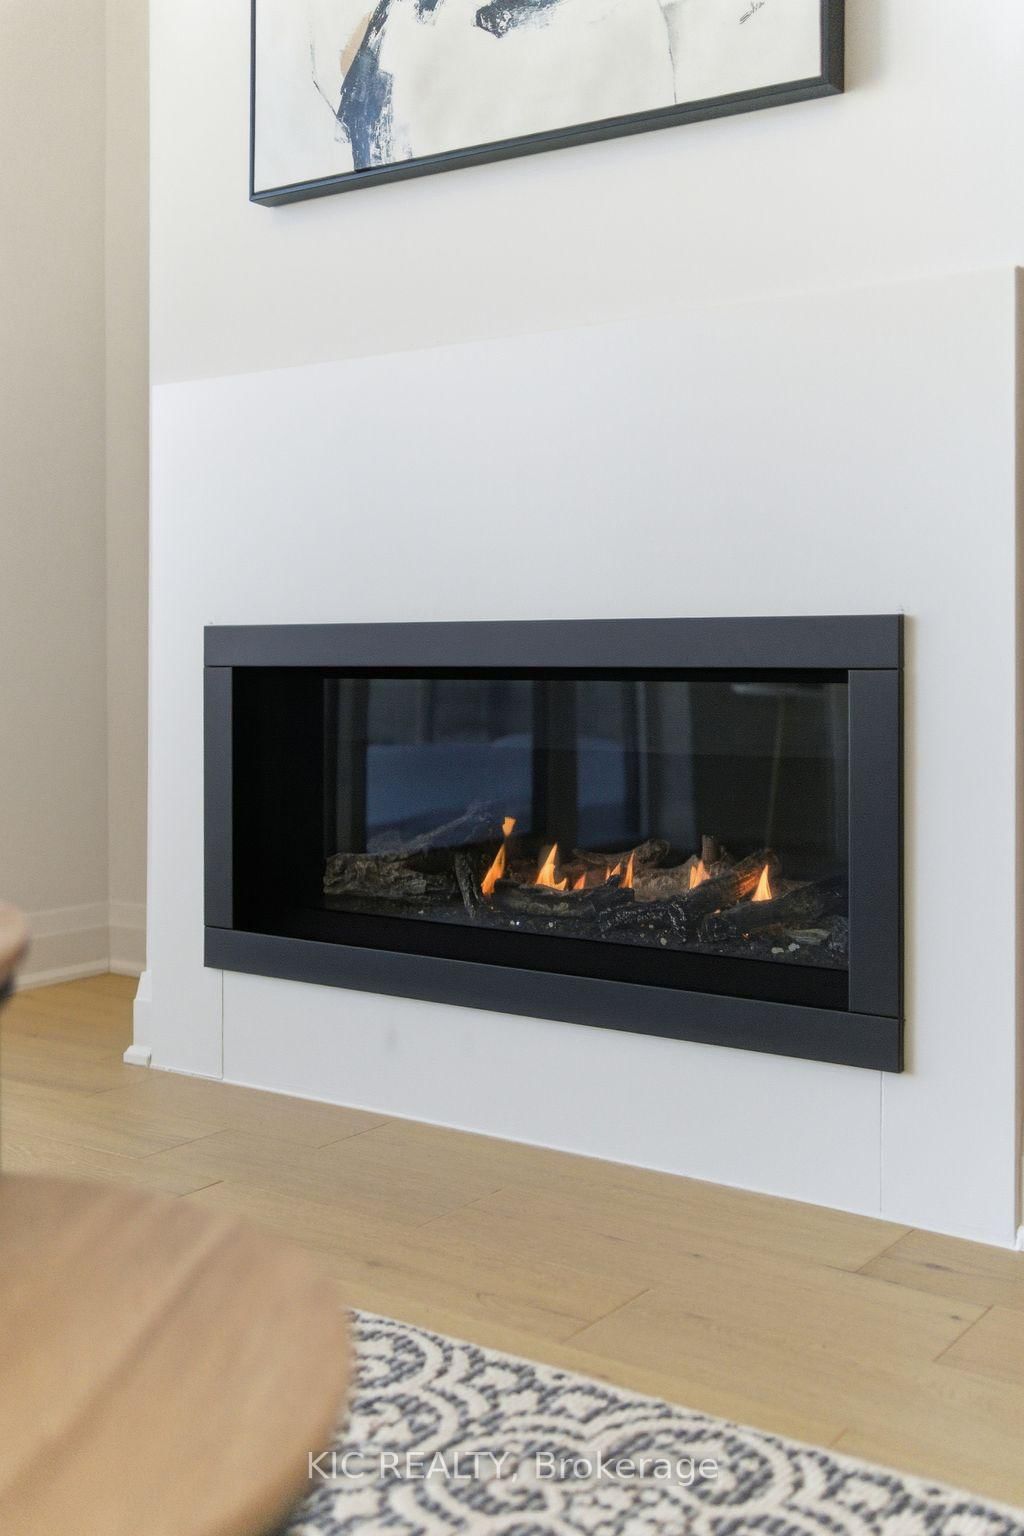
Gas Fireplace · W/O To Balcony · Overlook Water
Level: Main
W/I Closet · 4 Pc Ensuite · Overlook Water
Level: Main
W/I Closet · Overlook Water
Level: Main
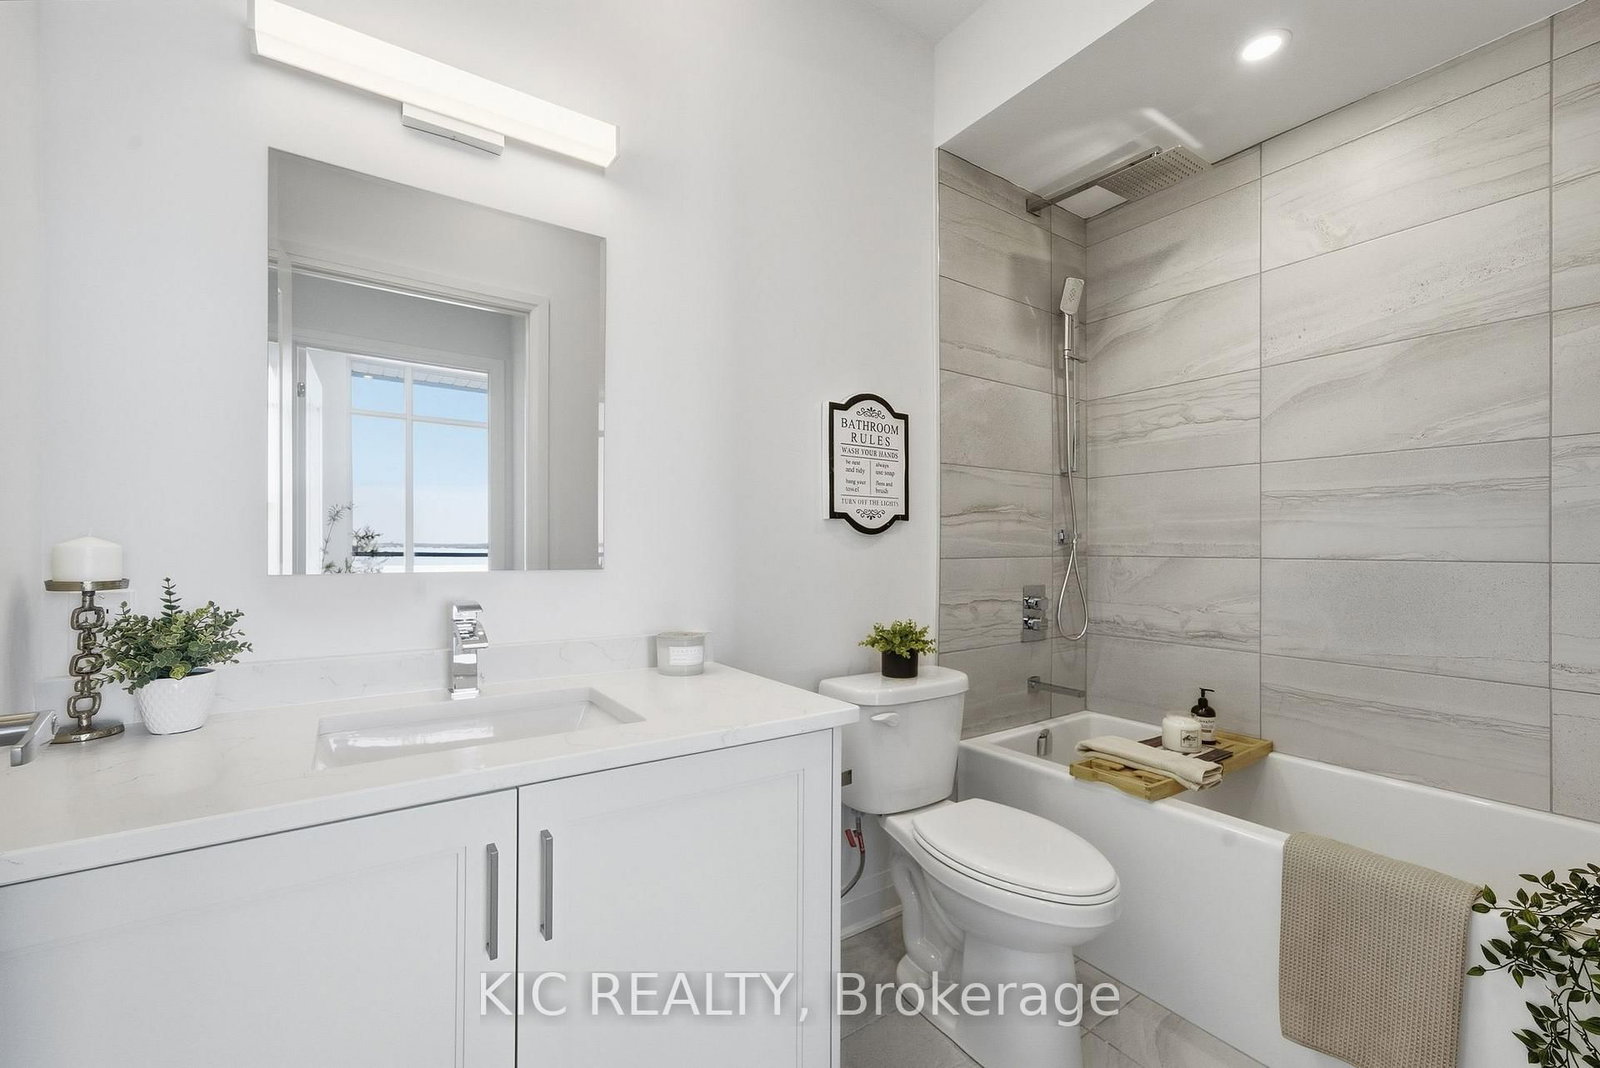
4 Pc Ensuite · Separate Shower · Quartz Counter
Level: Main
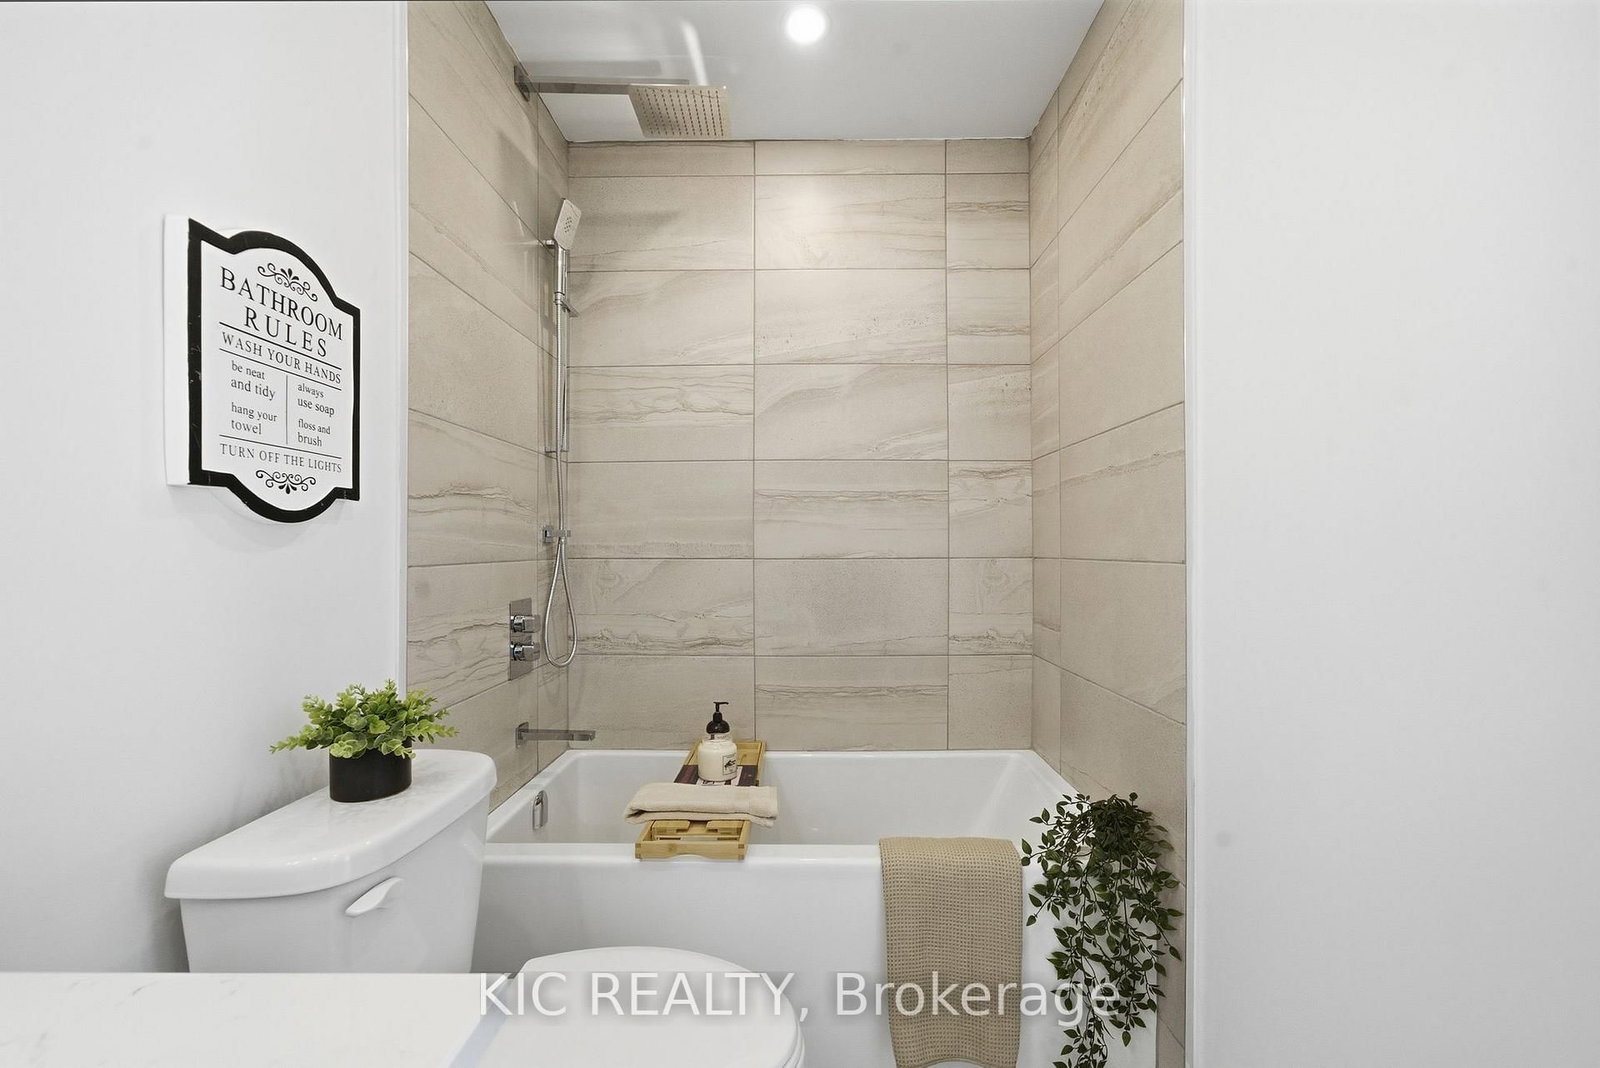
4 Pc Bath · Quartz Counter
Level: Main
Public records about this location. Not part of the MLS® listing and not provided by the listing brokerage.
Province of Ontario open data
Province of Ontario open data
Province of Ontario open data
Province of Ontario open data · Government of Canada open data
Ontario Energy Board · Innovation, Science and Economic Development Canada
None of this is an inspection of the property. Confirm anything that matters to you with the municipality, the conservation authority or the record’s publisher. Contains information licensed under the Open Government Licence – Canada. Contains information licensed under the Open Government Licence – Ontario.
Monthly Payment
$3,874
Total monthly payment
$3,874
Break-even down payment
100%
Expand Neighbourhood demographics to load Statistics Canada census charts.
$845,000
$845,000
CAD
Estimate unavailable
The trademarks MLS®, Multiple Listing Service® and the associated logos are owned by CREA and identify the quality of services provided by real estate professionals who are members of CREA.