



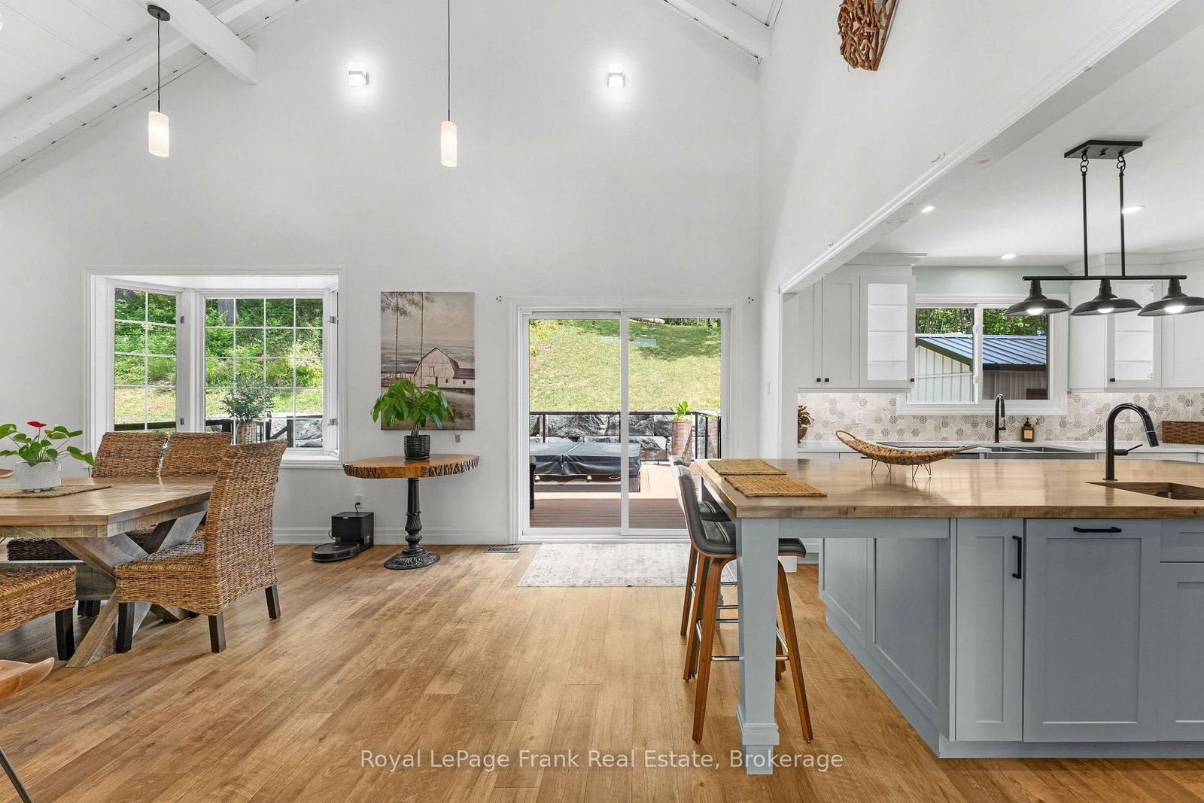
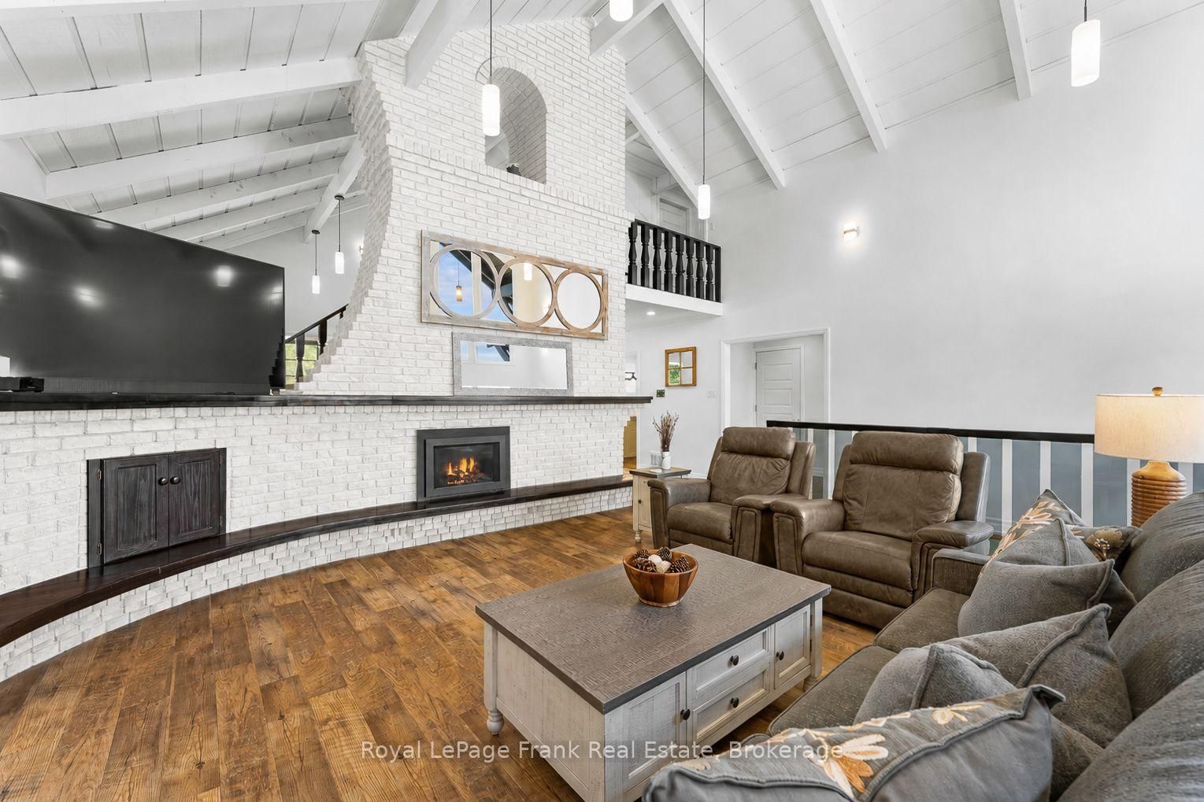
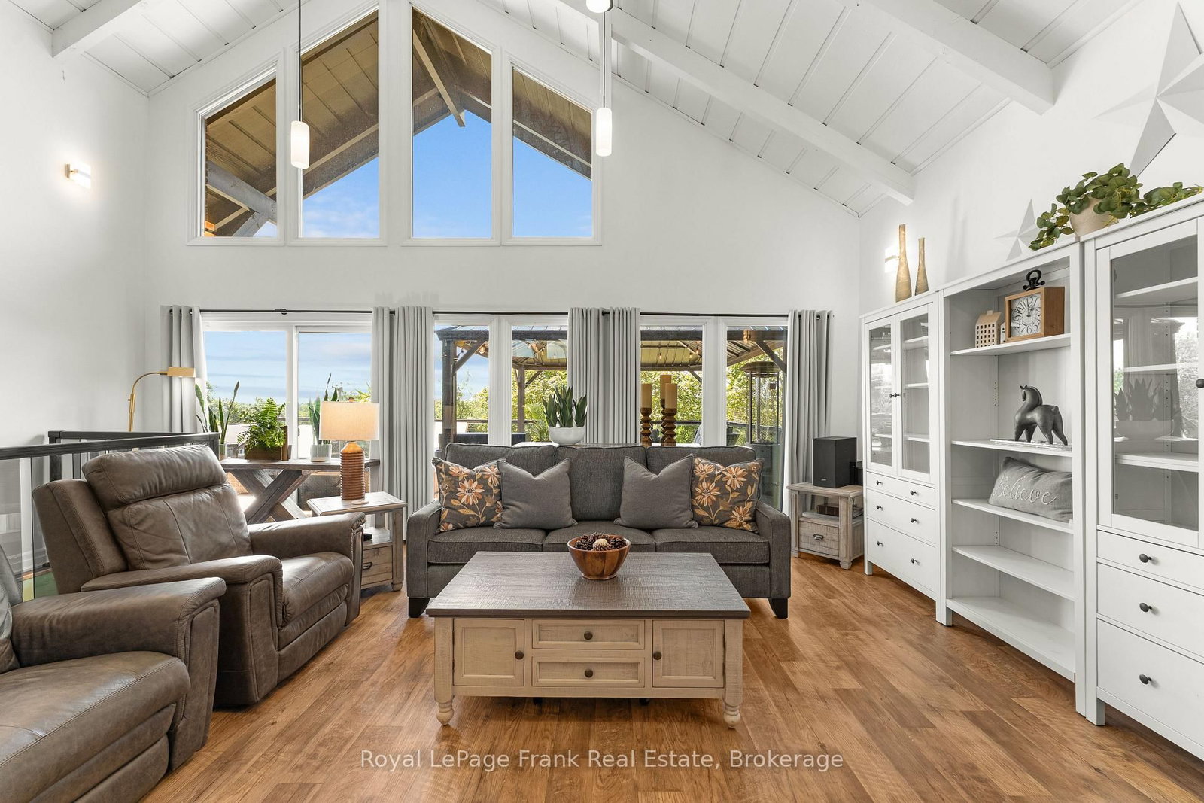
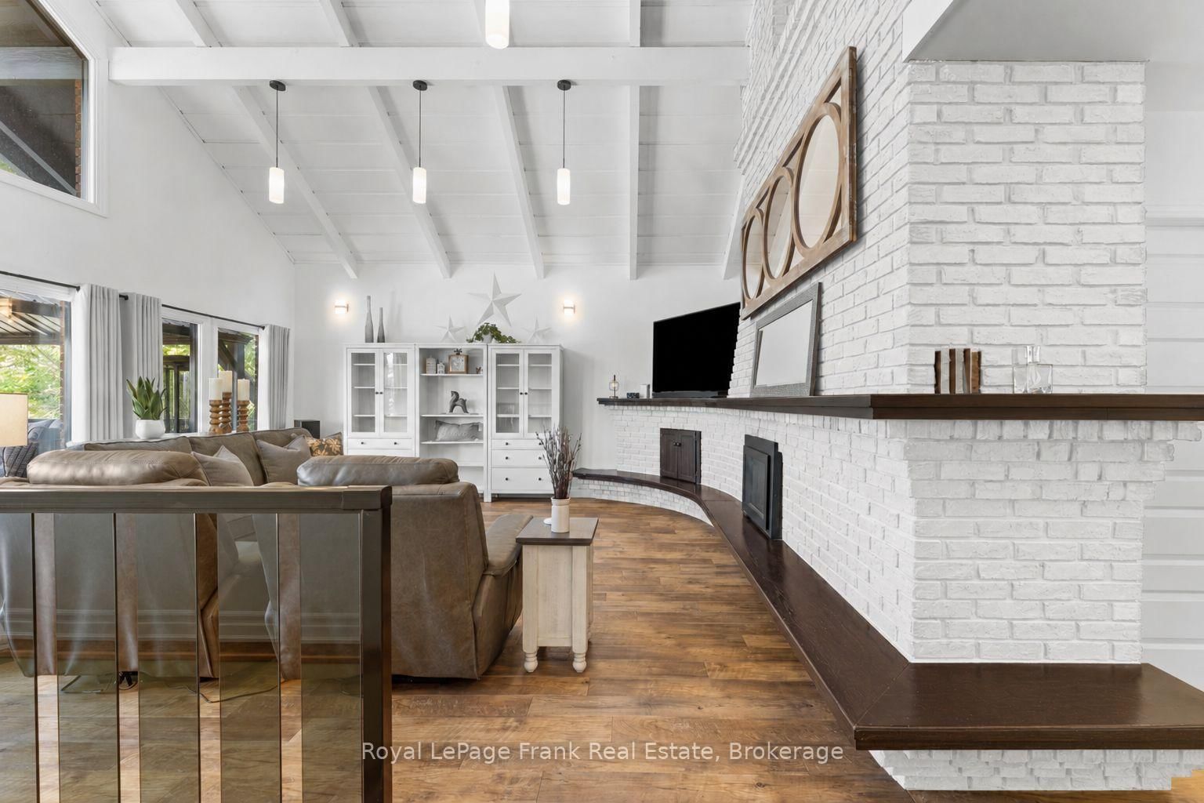







Living (6.31 × 6.89)
Cathedral Ceiling · Fireplace · O/Looks Frontyard
Level: Main

Fenelon Falls, Kawartha Lakes, Ontario K0M 1N0
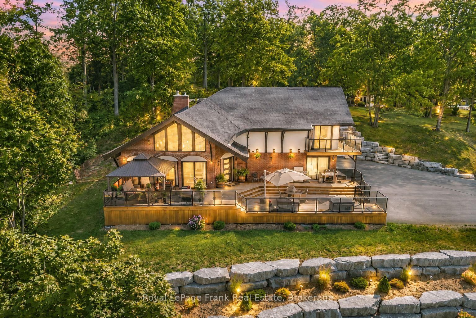
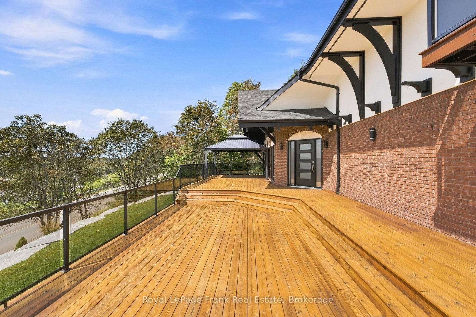
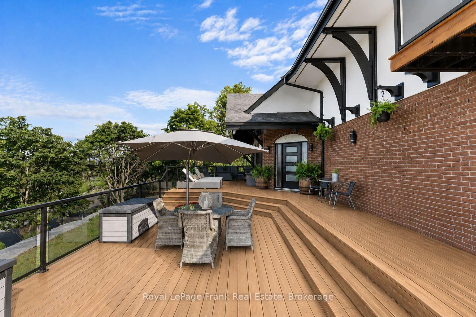
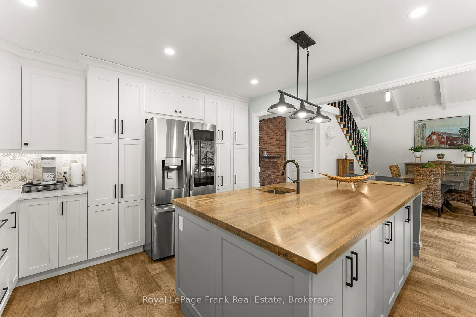
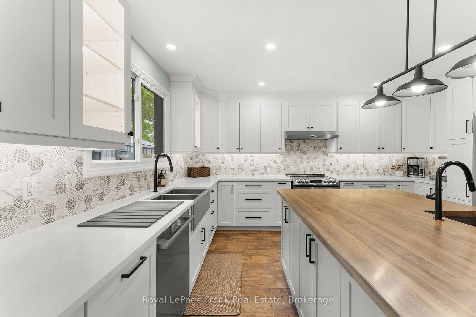
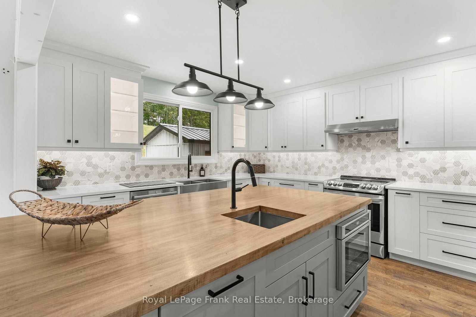
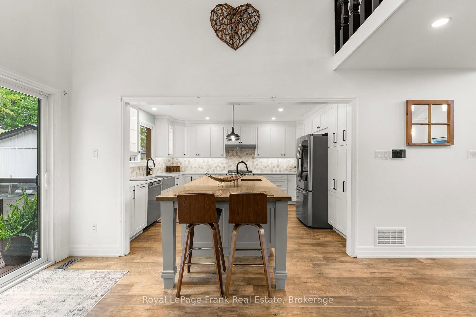
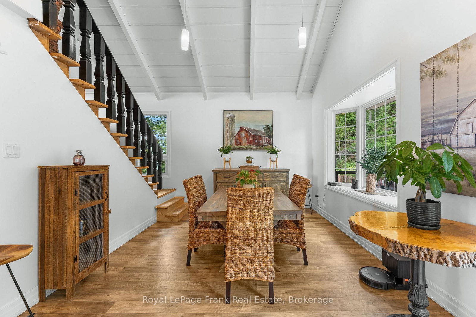
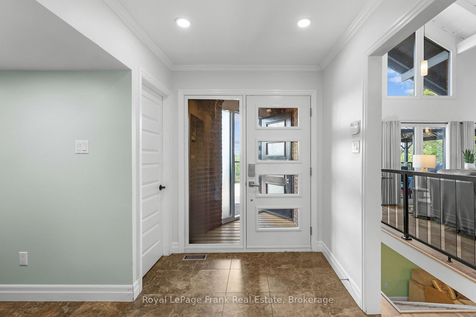
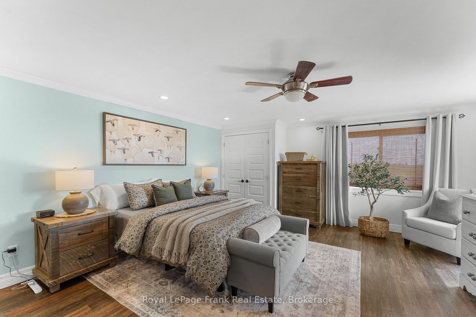
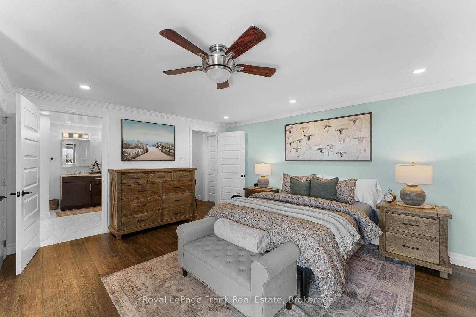
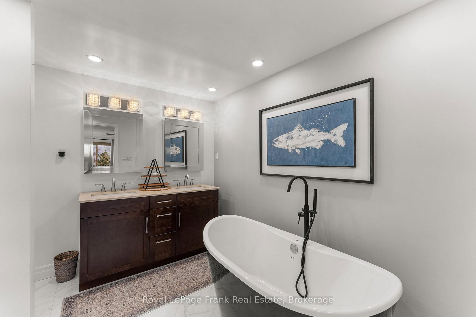
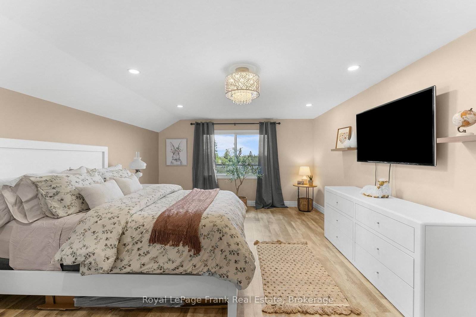
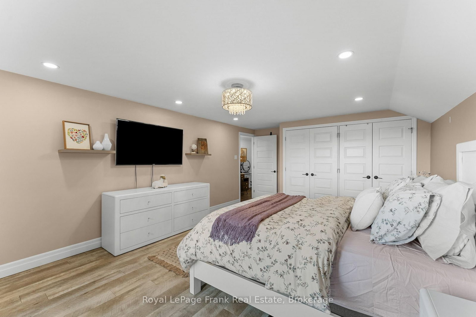
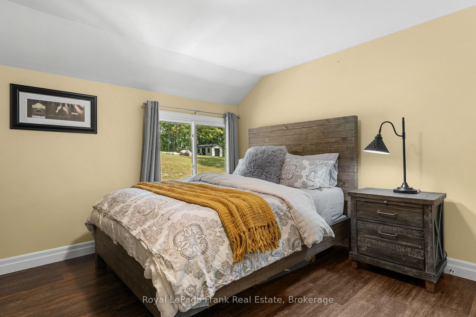
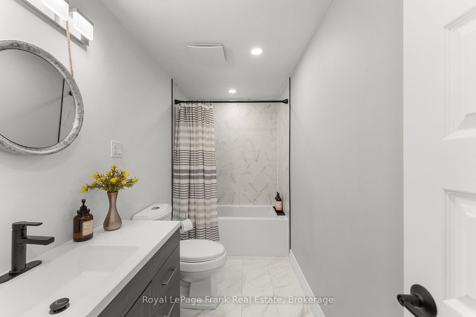
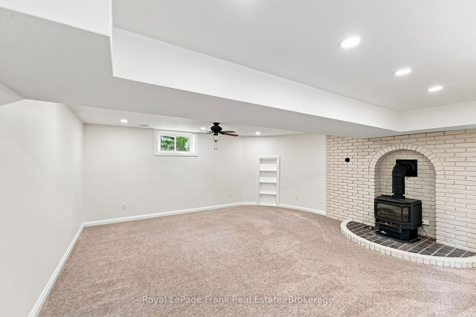
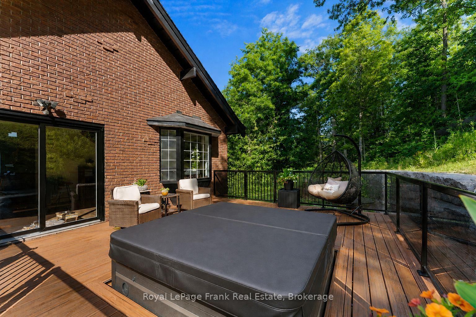
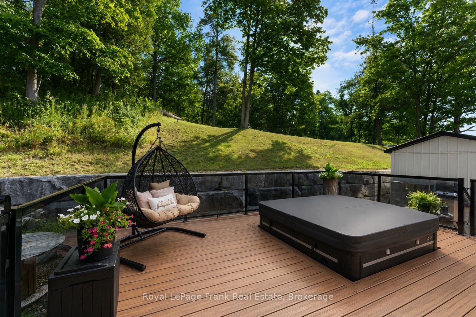
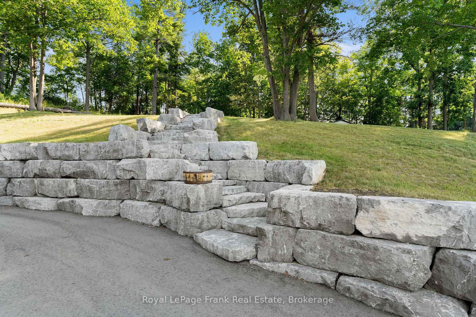
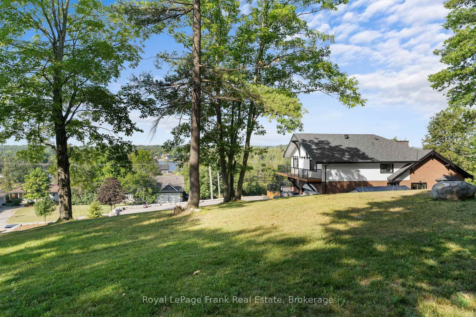
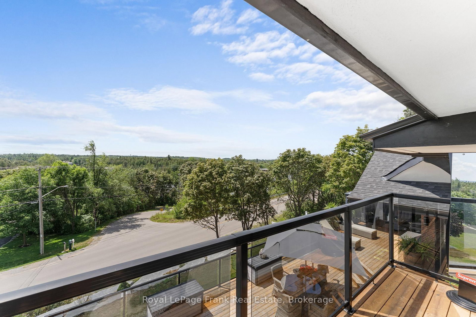
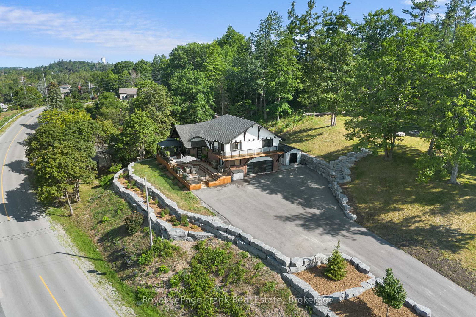
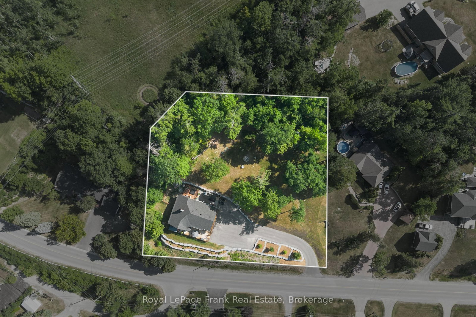
Situated on 1.25 acres, one of the largest in-town lots in Fenelon Falls, this exquisite turnkey 3-bedroom, 3-bathroom Chalet style home combines sophistication and luxury. Sitting just a short stroll to town. Masterfully remodeled inside and out, this home features soaring cathedral ceilings and floor-to-ceiling windows that flood the open space with natural light. Highlights include a high-end kitchen complete with quartz countertops, custom cabinetry, a center island, stylishly updated bathrooms, freshly painted, all-new flooring throughout, plush new broadloom on the stairs, a brand new epoxy-coated garage floor, all-new electrical wiring, drywall, insulation, and stunning armour stone landscaping. It provides absolute peace of mind, with major updates including a high-efficiency gas furnace, septic system, roof, and new A/C. The property flows effortlessly outdoors to two expansive decks, featuring a 50' x 23' glass-railed front deck framed by breathtaking, panoramic western views over Fenelon Falls, as well as a private 20' x 19' rear deck with a sunken hot tub overlooking the peaceful backyard. Complete with architectural plans for a 30' x 50' detached garage with an upper living unit, this hidden gem leaves nothing left to do but enjoy everything this unique property offers. Book your private viewing today!
Listing activity for 215 Francis St, Kawartha Lakes, Ontario
| Date Start | Date End | List Price | Price | Event | Listing ID |
|---|---|---|---|---|---|
| N/A | N/A | $1,375,000 | N/A | For Sale | X13697896 |
Cathedral Ceiling · Fireplace · O/Looks Frontyard
Level: Main
W/O To Deck · Cathedral Ceiling · Staircase
Level: Main
B/I Appliances · Centre Island · Stainless Steel Appl
Level: Main
2 Pc Bath
Level: Main
Sliding Doors · O/Looks Frontyard · W/O To Deck
Level: Main
Balcony · 4 Pc Ensuite
Level: 2nd
Closet
Level: 2nd
O/Looks Backyard
Level: 2nd
4 Pc Bath
Level: 2nd
4 Pc Ensuite
Level: 2nd
Fireplace · Broadloom
Level: Lower
Level: Lower
Level: Lower
Level: Lower
Level: Lower
Level not provided
Monthly Payment
$6,303
Total monthly payment
$6,686
Break-even down payment
100%
Expand Neighbourhood demographics to load Statistics Canada census charts.
$1,375,000
$1,375,000
CAD
Estimate unavailable
The trademarks MLS®, Multiple Listing Service® and the associated logos are owned by CREA and identify the quality of services provided by real estate professionals who are members of CREA.