
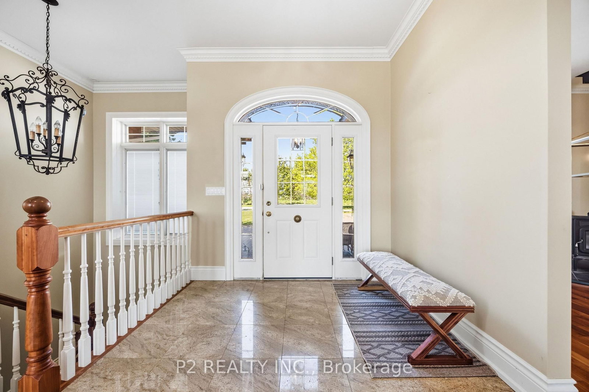
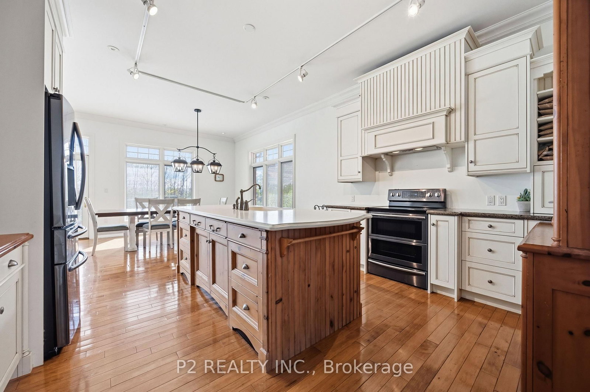
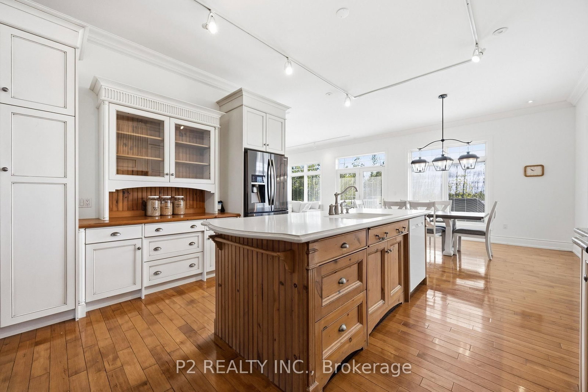
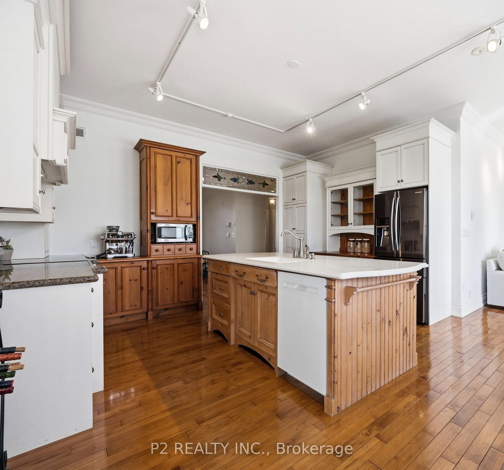
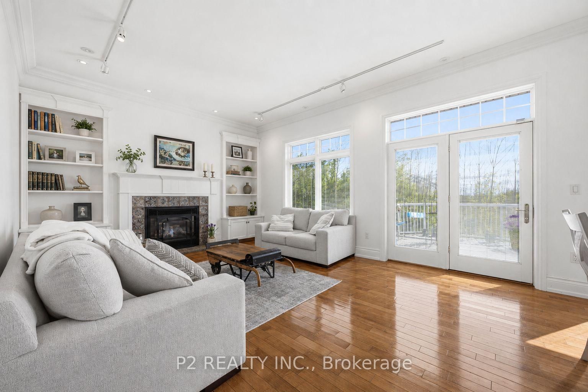
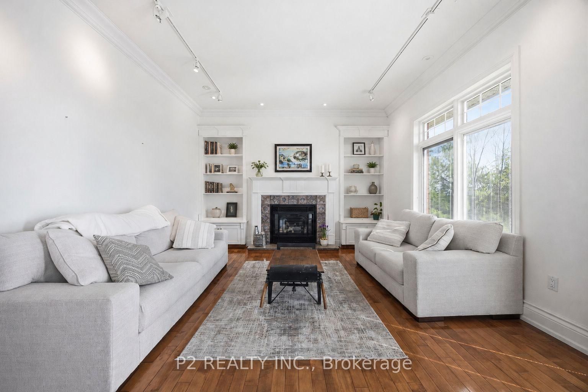

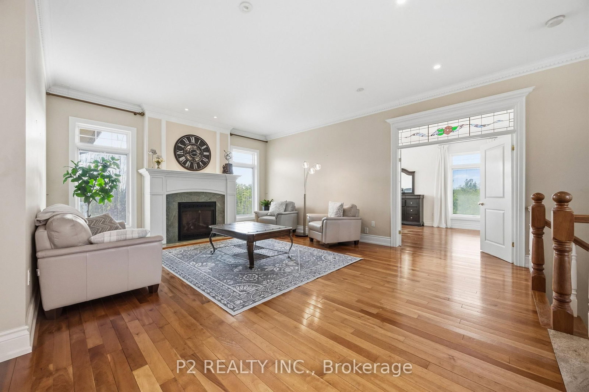
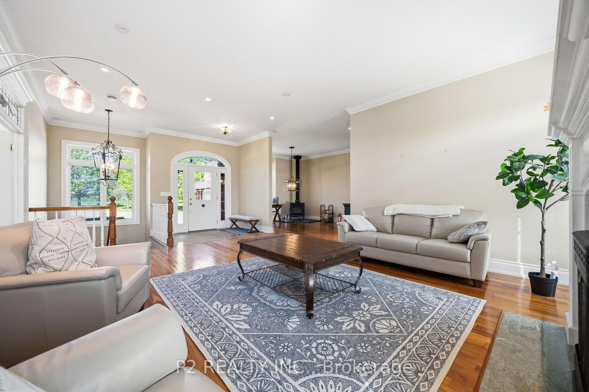
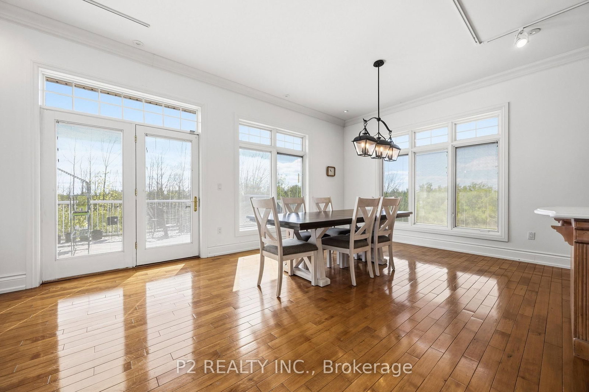
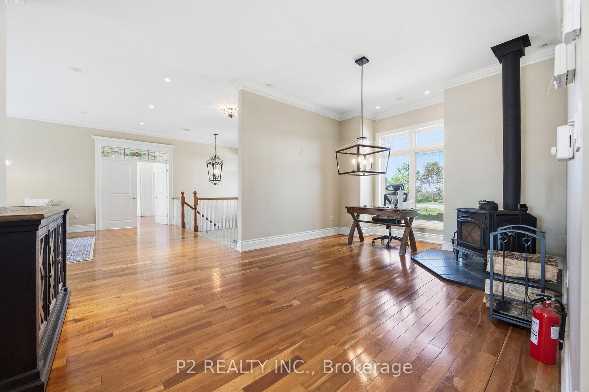


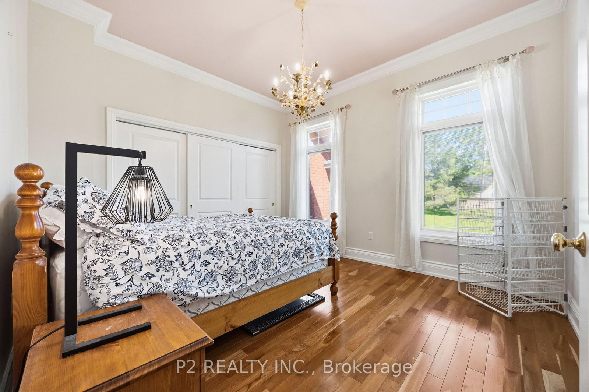
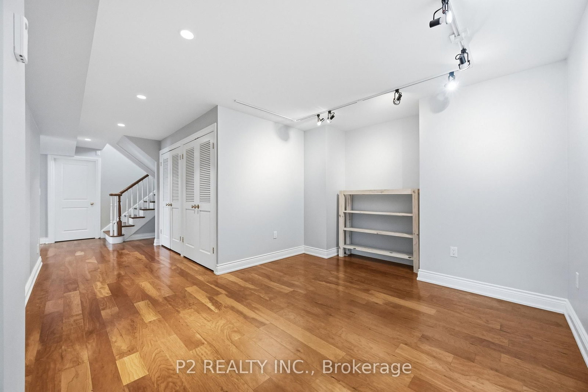
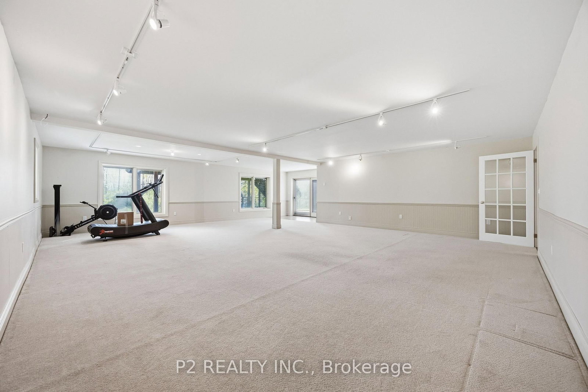

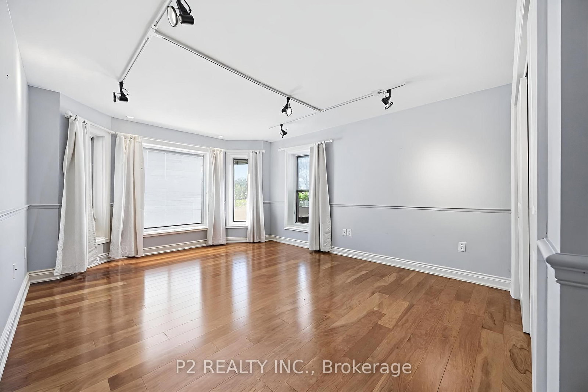
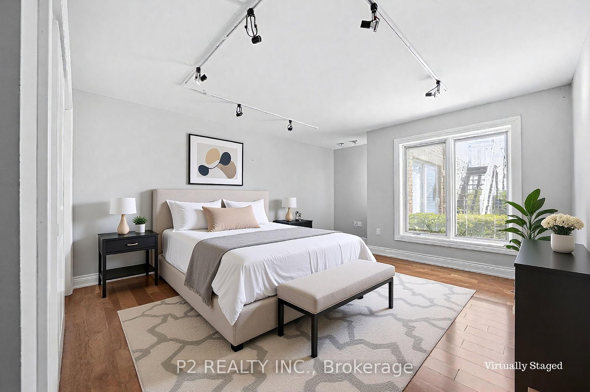
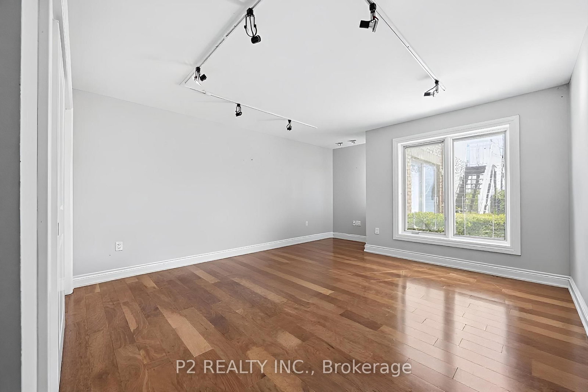
Living (6.12 × 5.0)
hardwood floor · Open Concept · Large Window
Level: Main

Ops, Kawartha Lakes, Ontario K9V 4R6
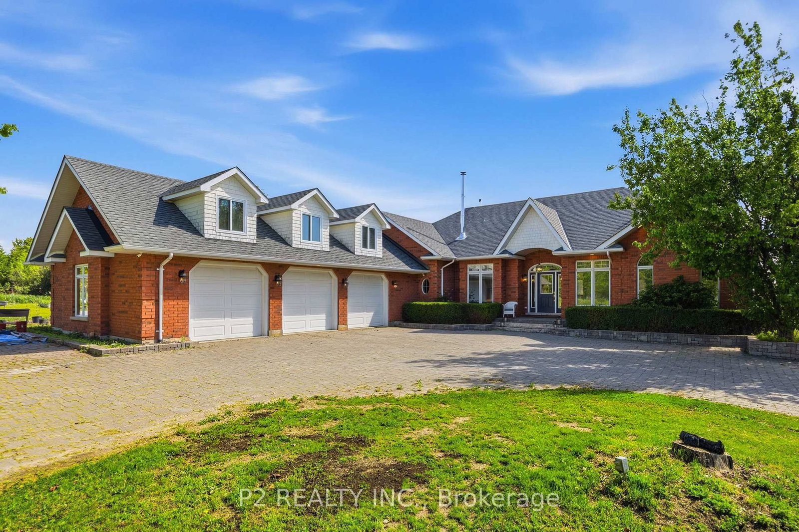
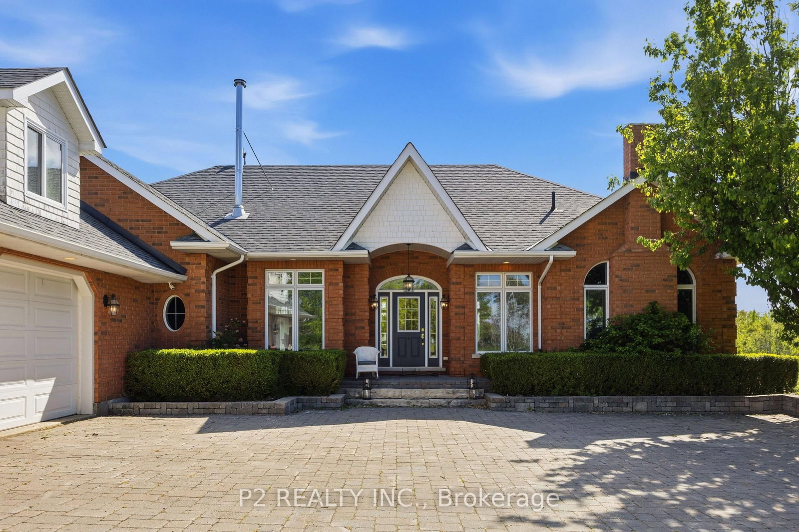
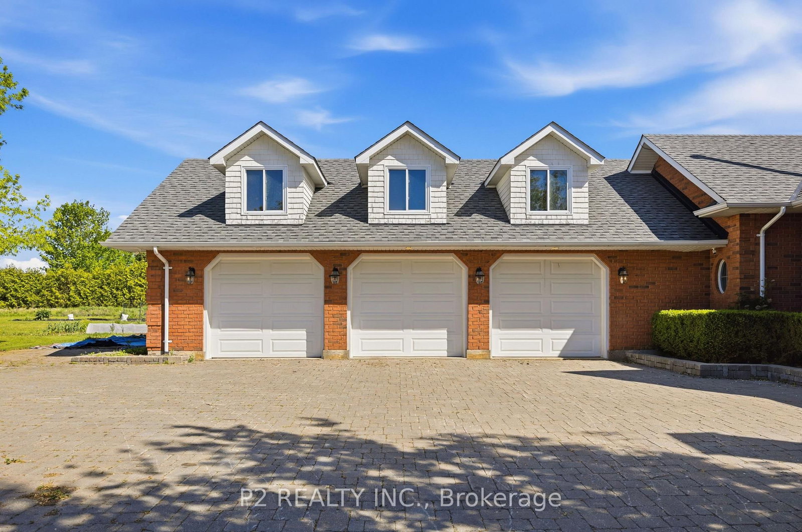
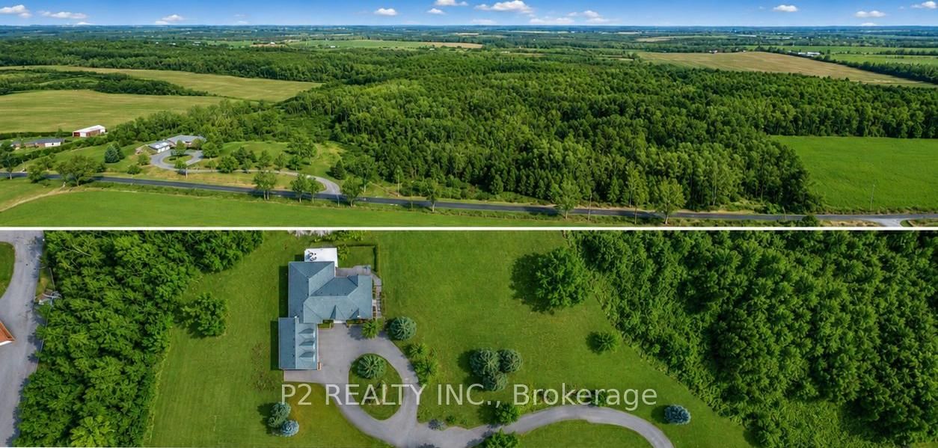
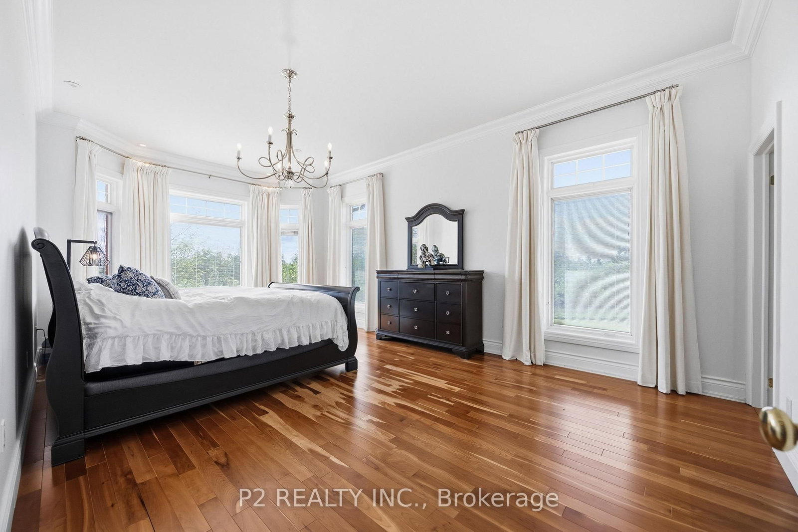
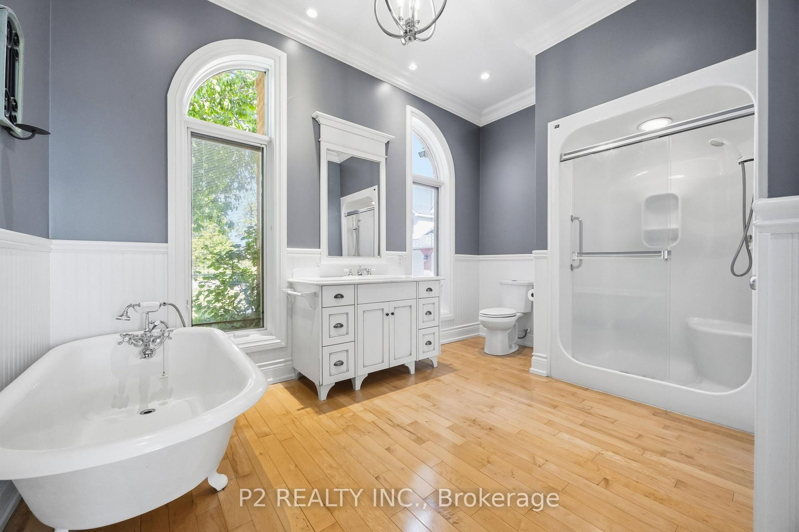
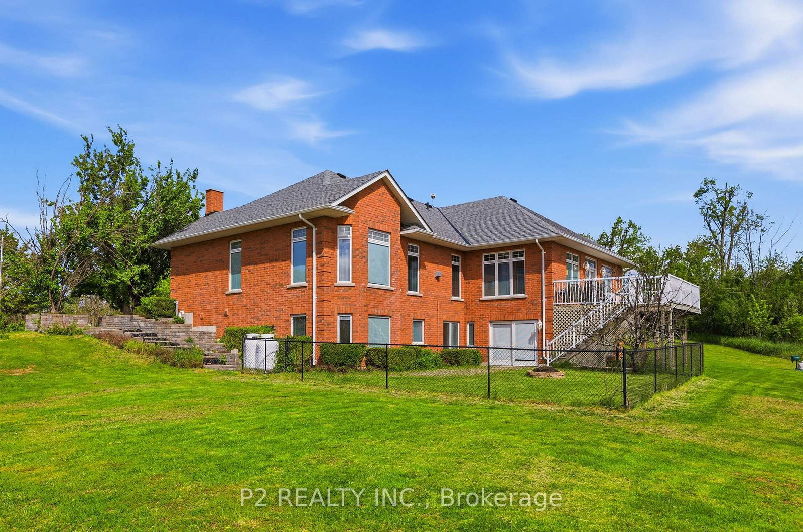
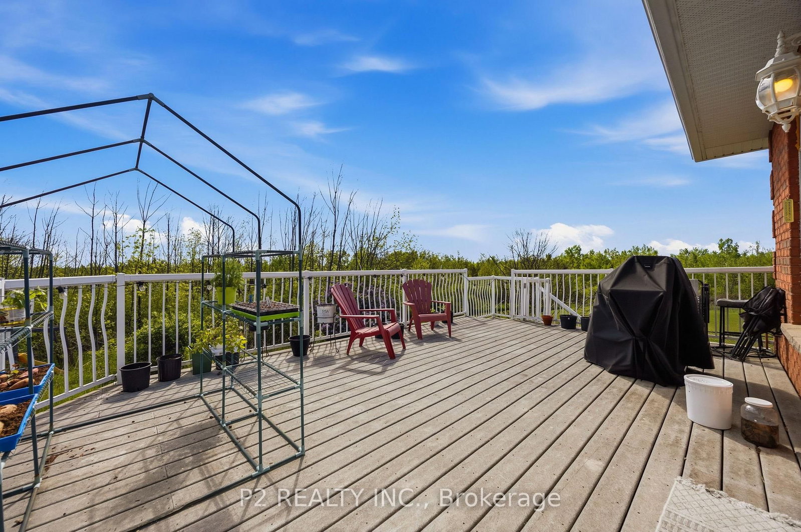
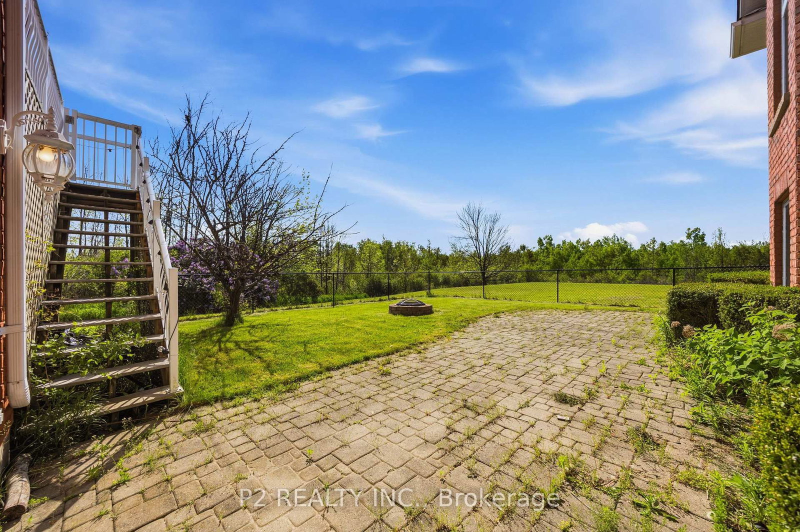
Built in 2001, this 3+2 bedroom, 3 bathroom gem sits on almost 100 acres with 30 workable acres fronting onto Post Rd. Municipally cleared roads with garbage pick up and along the school bus route, this upscale home has it all with a mere 7 min trip into town! A top of the line Jotul wood stove graces the formal dining area with separate living and family rooms. Oil furnace was switched out to propane in 2024 and new in-floor heating manifolds installed. Enjoy the large windows throughout that let in an abundance of sunlight! 9' ceilings in the walk-out basement is a welcome sight with light flowing from every direction. There is a 10x16 outbuilding used as a chicken coop in the past.
Listing activity for 444 Fieldside Rd, Kawartha Lakes, Ontario
| Date Start | Date End | List Price | Price | Event | Listing ID |
|---|---|---|---|---|---|
| N/A | N/A | $1,750,000 | N/A | For Sale | X13730092 |
hardwood floor · Open Concept · Large Window
Level: Main
hardwood floor · Open Concept · Large Window
Level: Main
hardwood floor · Open Concept · Large Window
Level: Main
hardwood floor · W/O To Deck
Level: Main
hardwood floor · Closet · Window
Level: Main
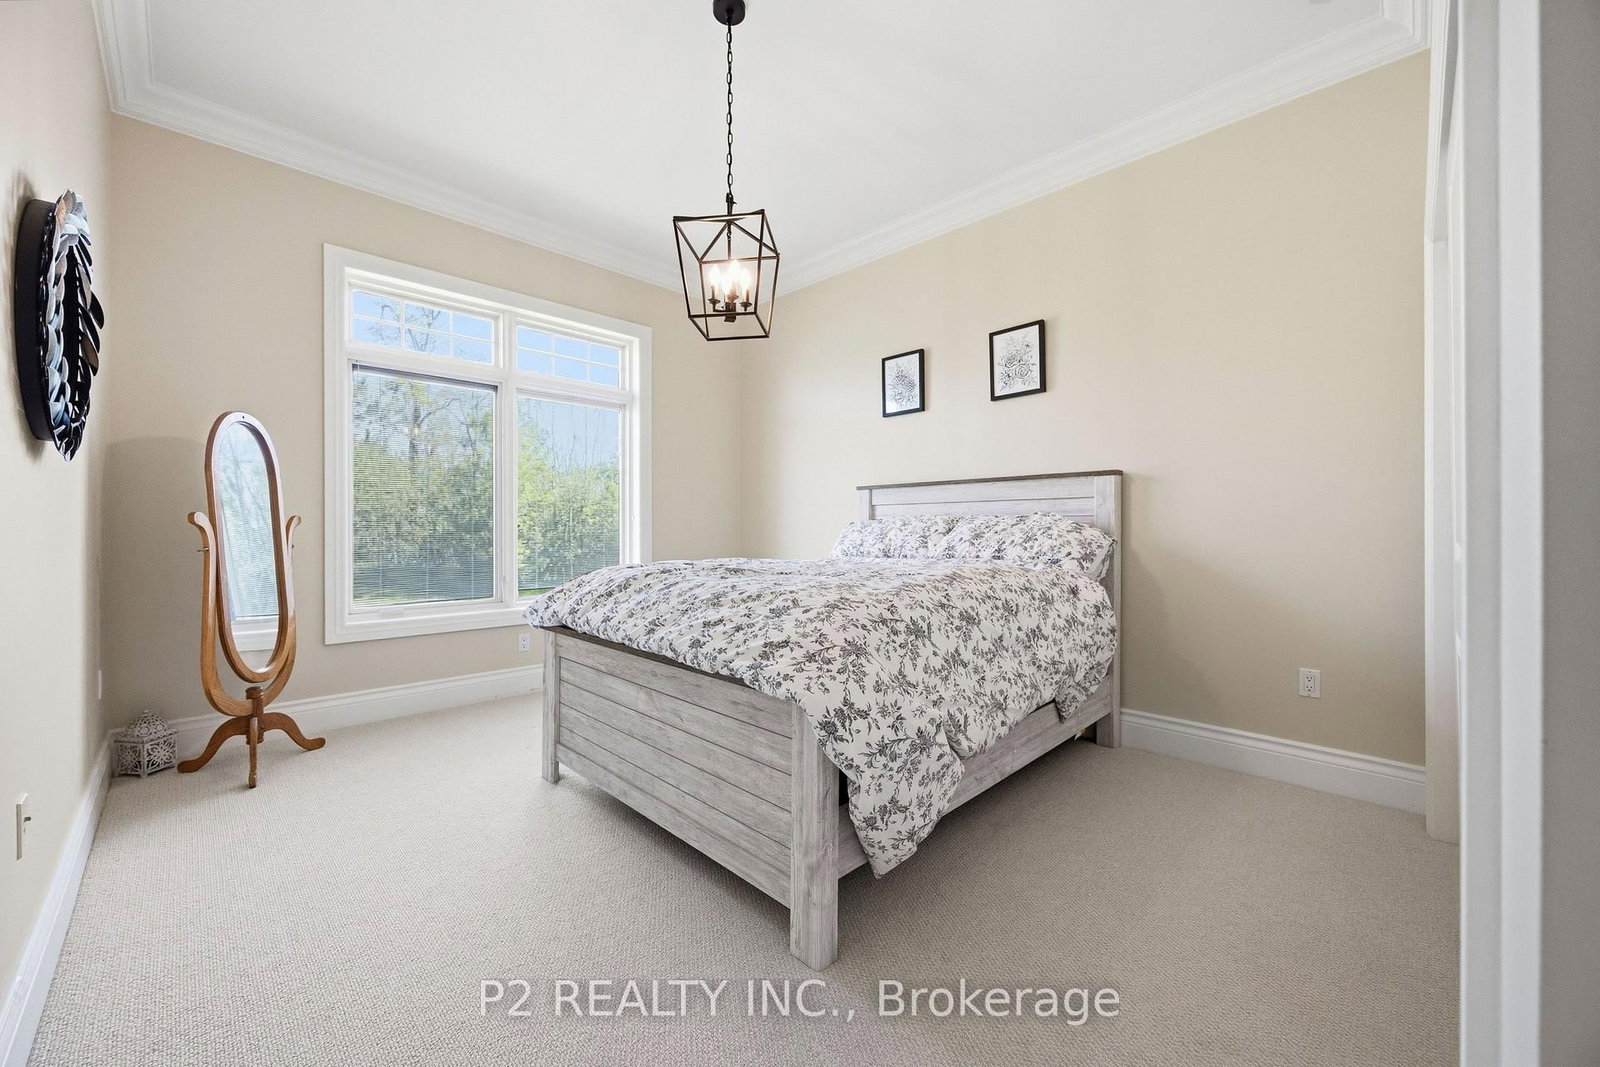
hardwood floor · Window
Level: Main
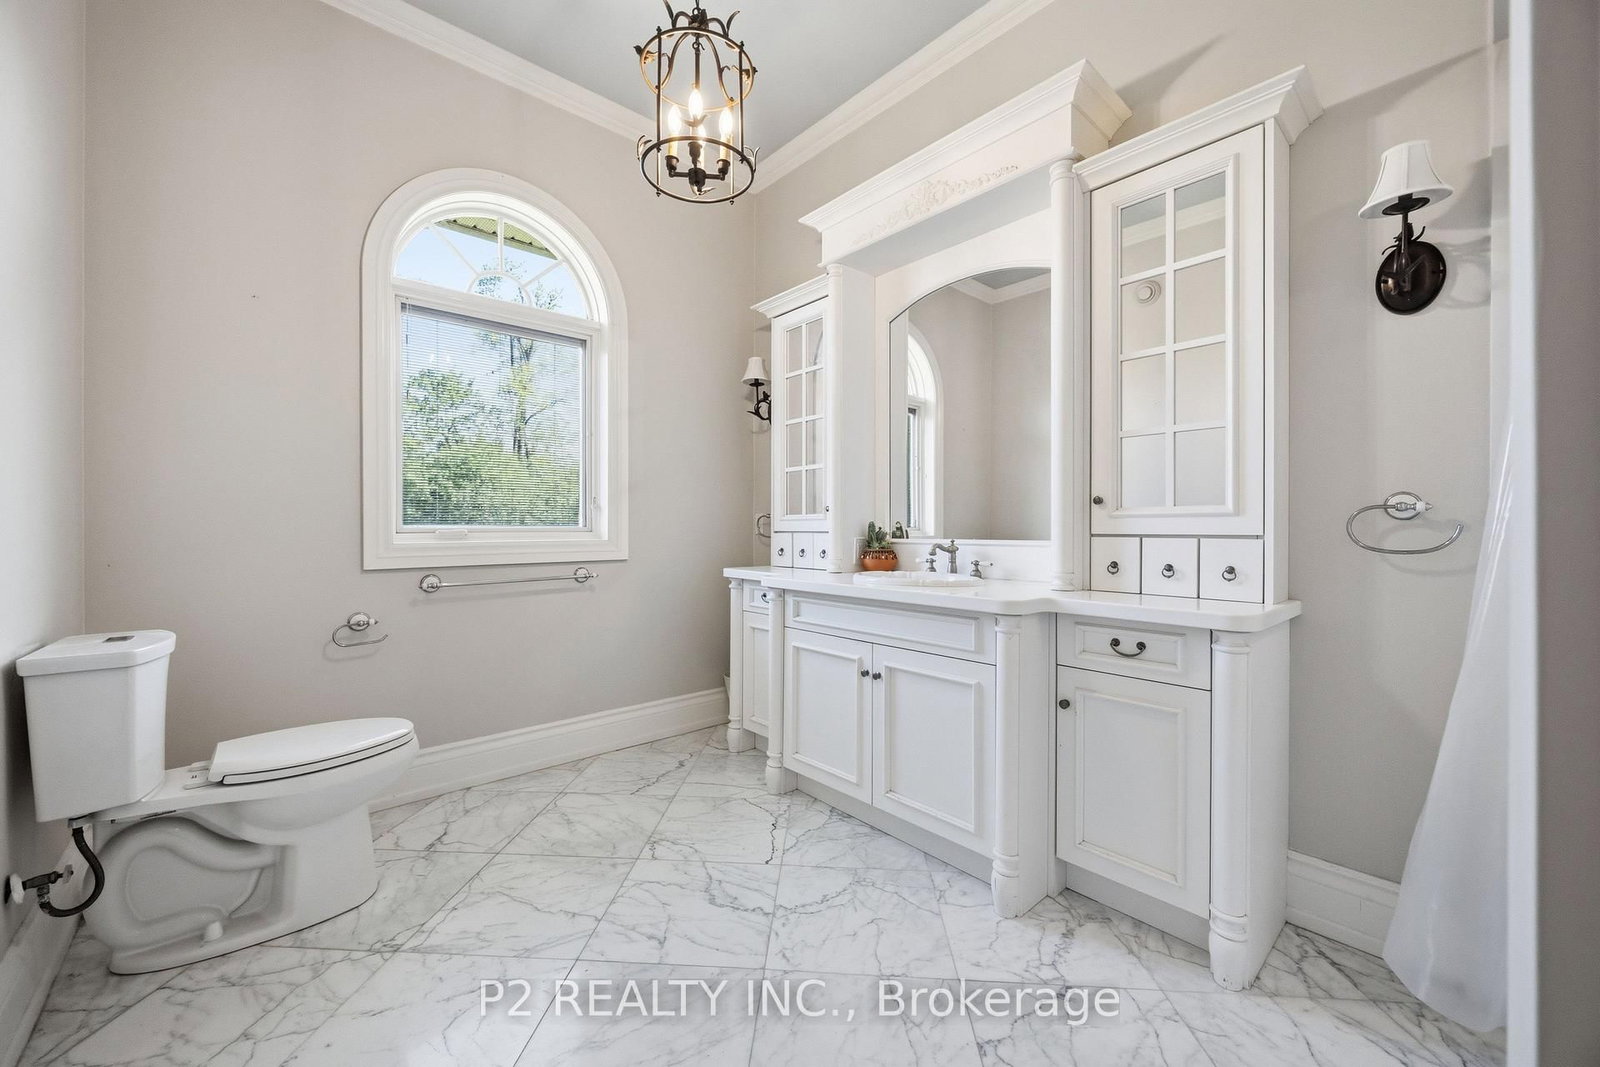
Level: Main
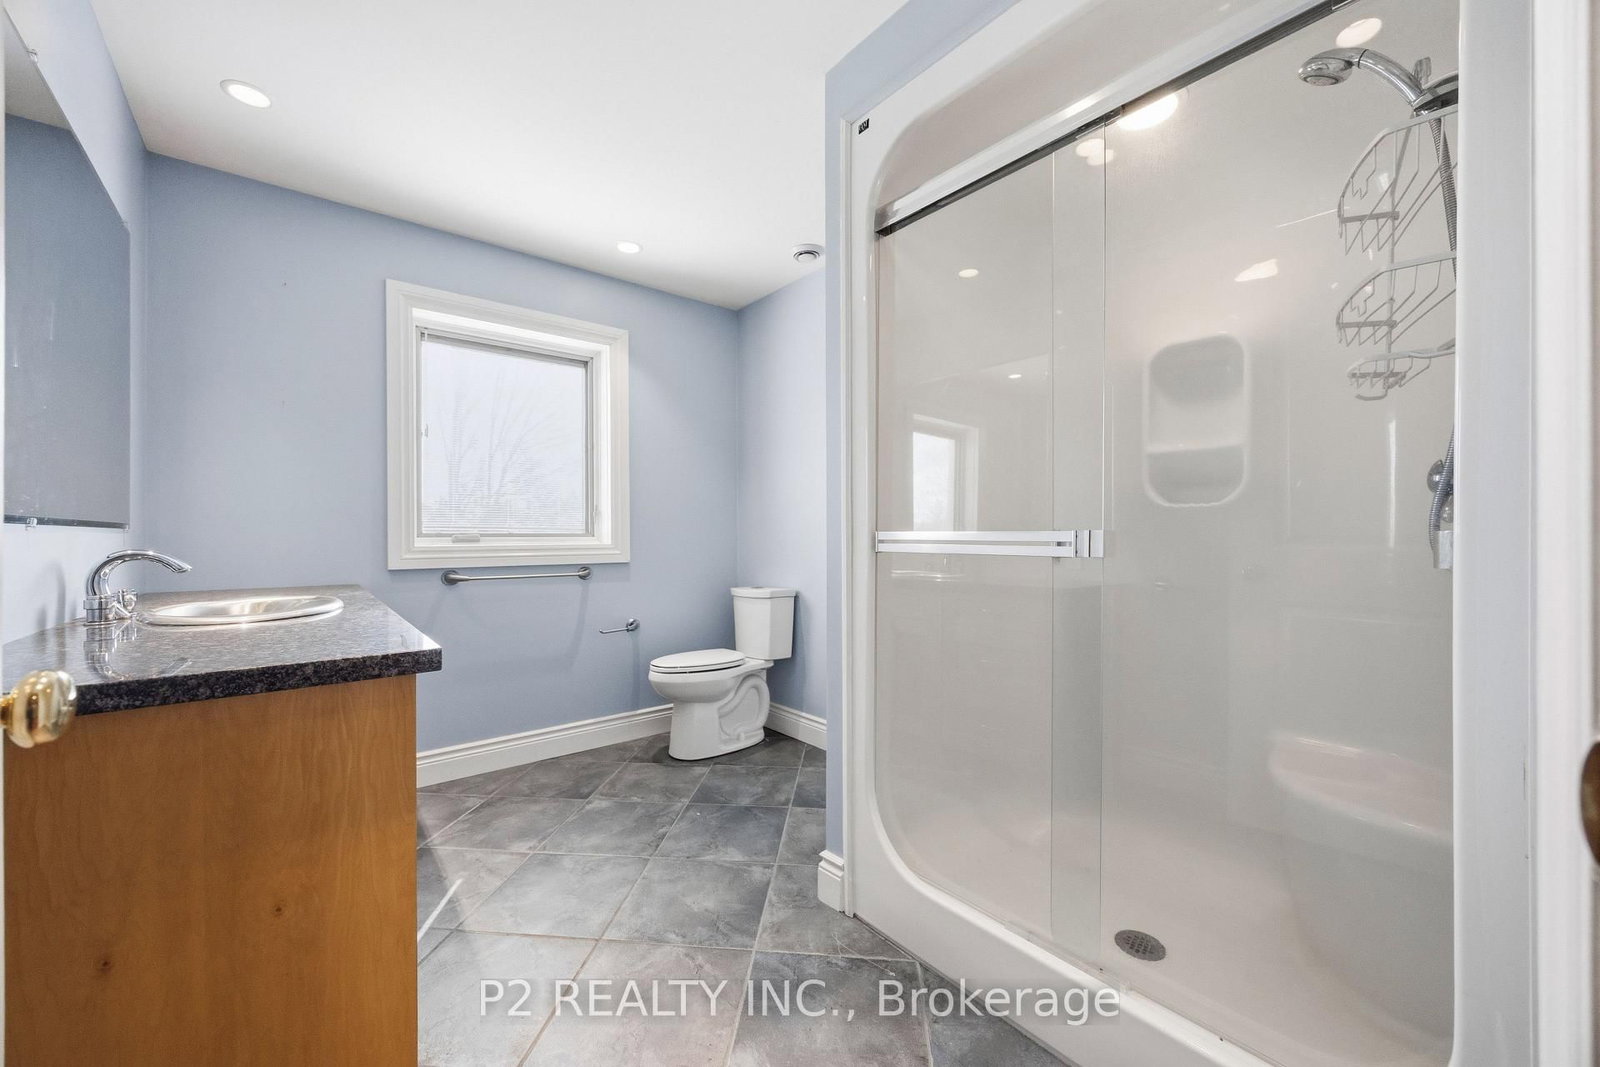
Level: Lower
Level: Lower
Level: Lower
Monthly Payment
$8,022
Total monthly payment
$8,766
Break-even down payment
100%
Expand Neighbourhood demographics to load Statistics Canada census charts.
$1,750,000
$1,750,000
CAD
Estimate unavailable
The trademarks MLS®, Multiple Listing Service® and the associated logos are owned by CREA and identify the quality of services provided by real estate professionals who are members of CREA.