


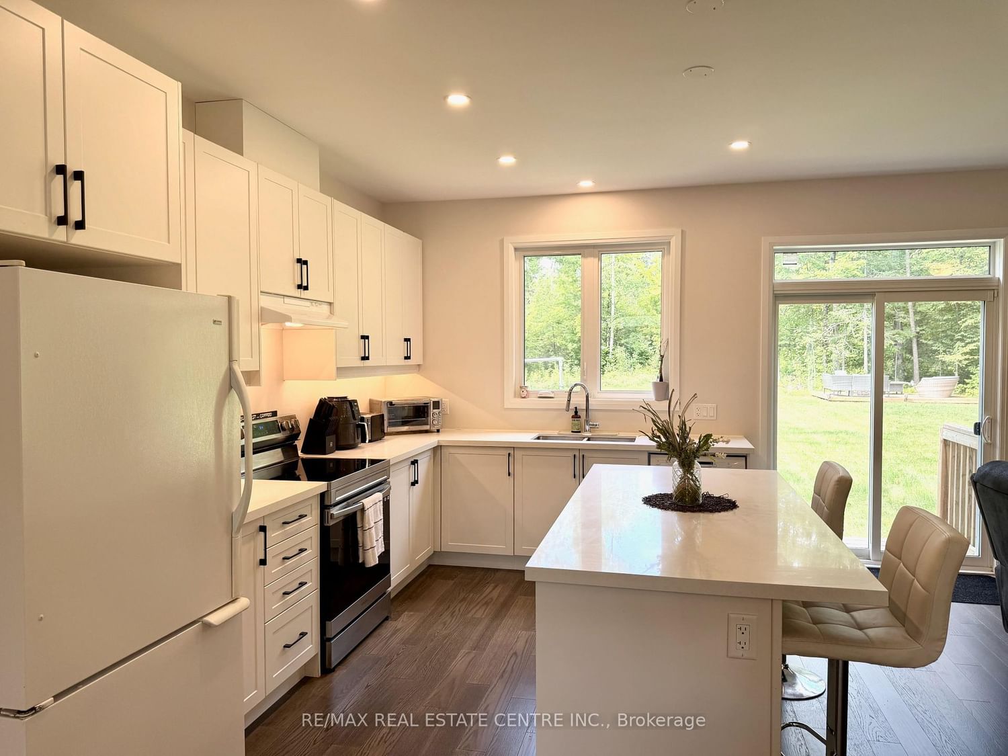
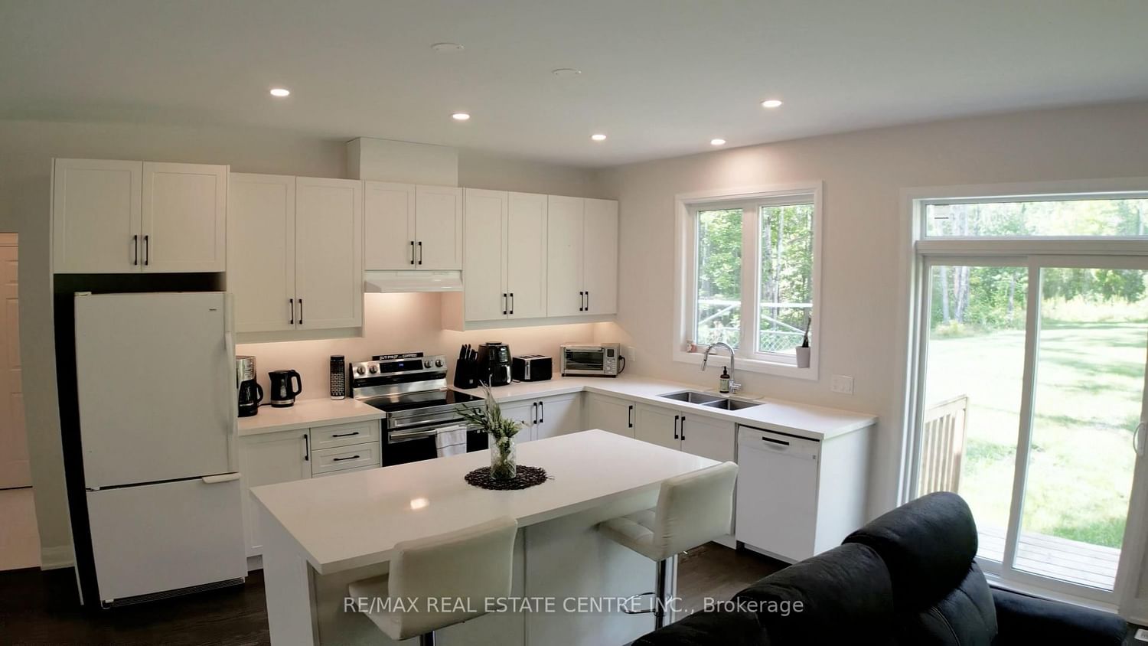

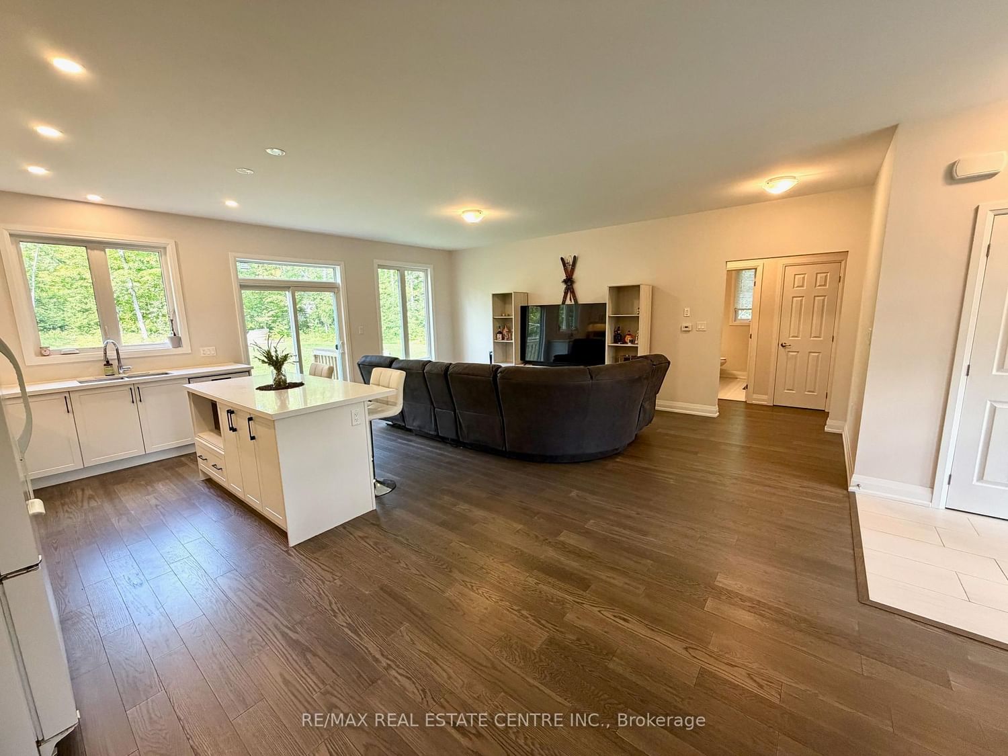
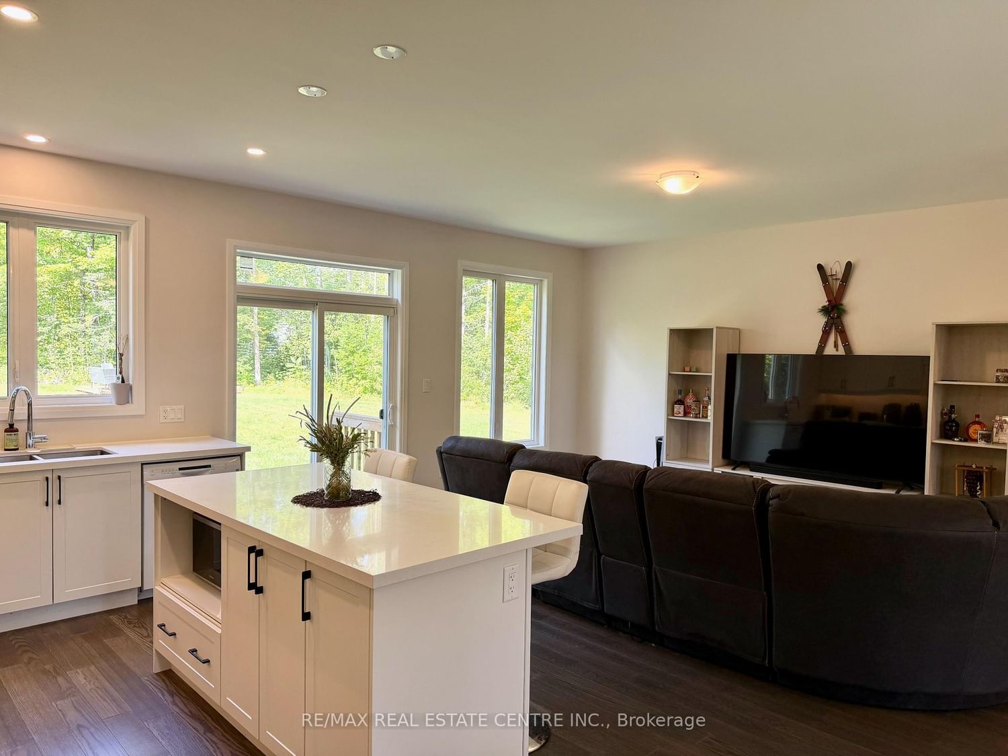
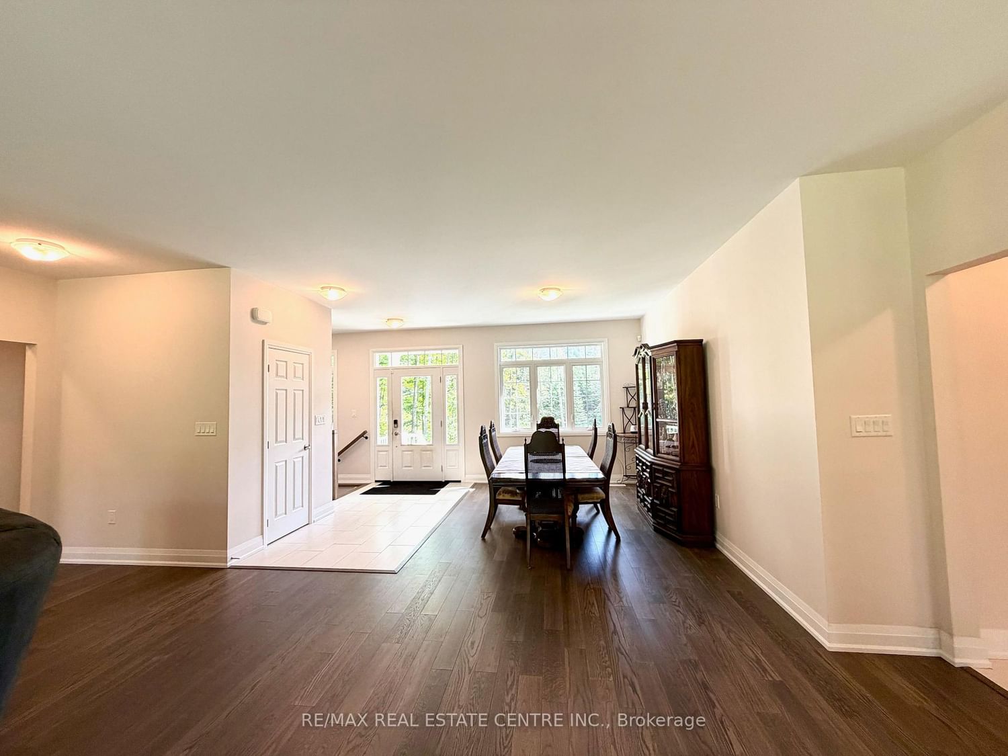






Kitchen (4.26 × 6.9)
Open Concept · Centre Island · Combined W/Great Rm
Level: Main

Bexley, Kawartha Lakes, Ontario K0M 1K0
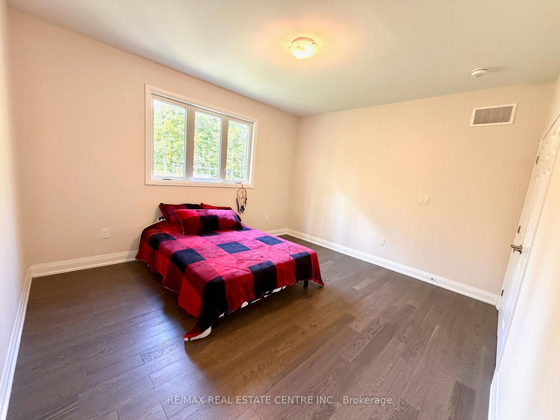
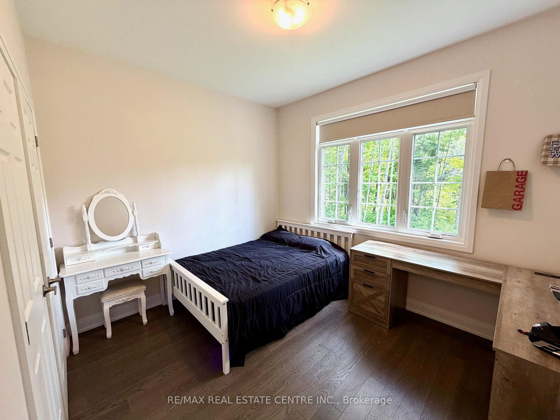
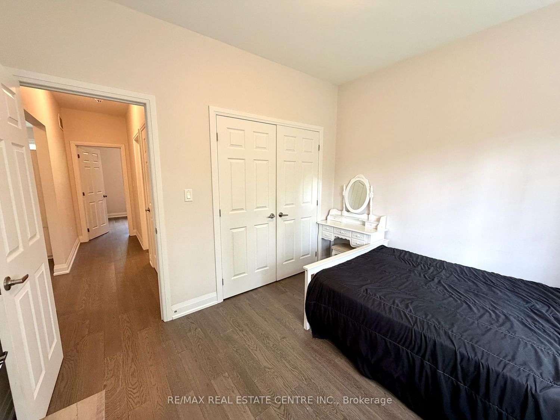
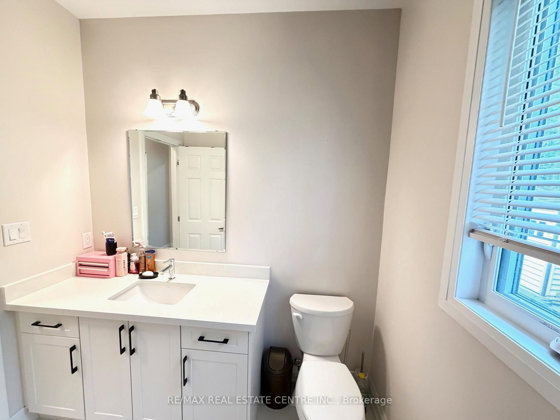
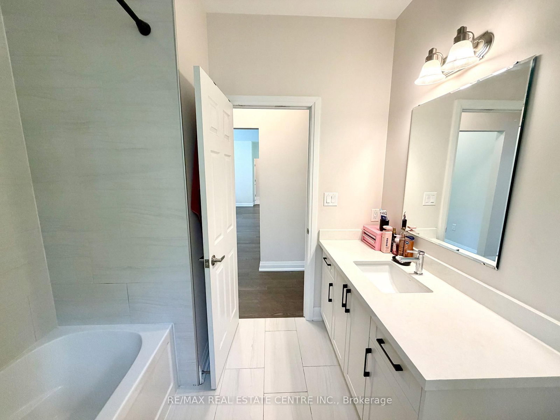
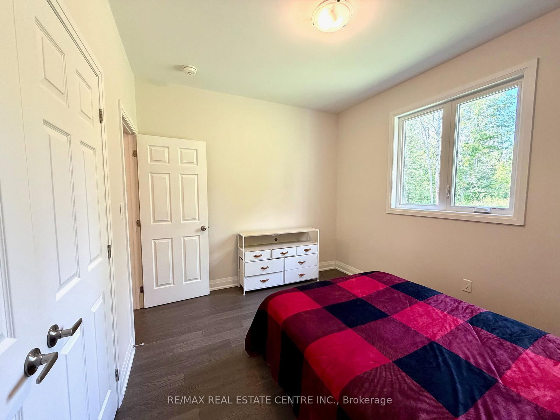
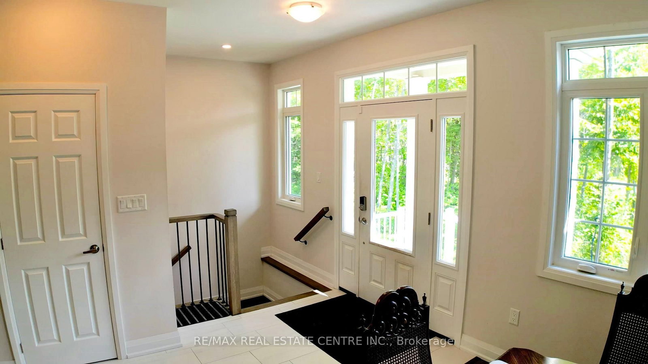
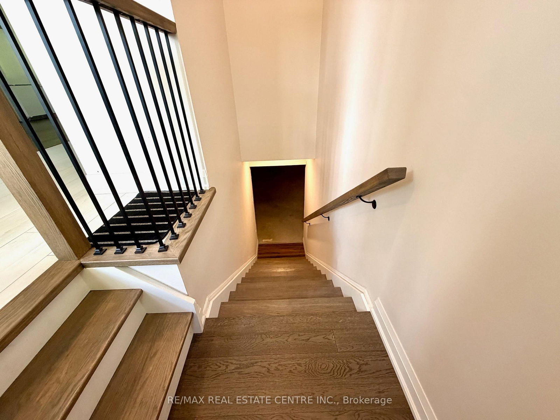
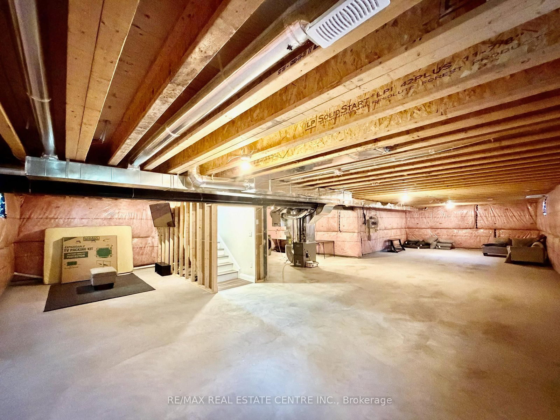
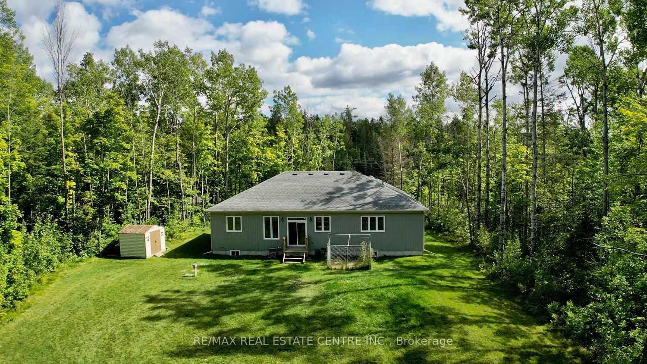
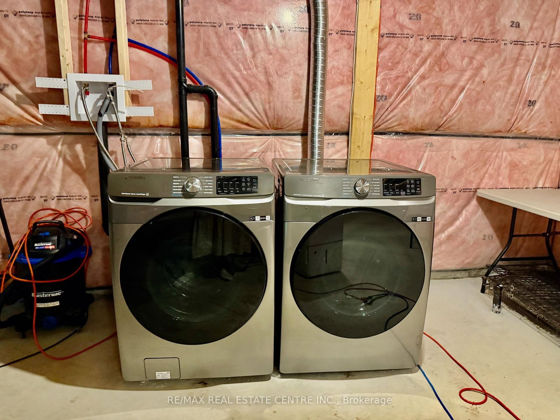
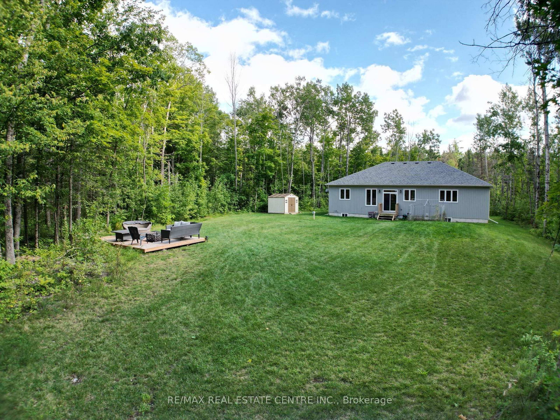
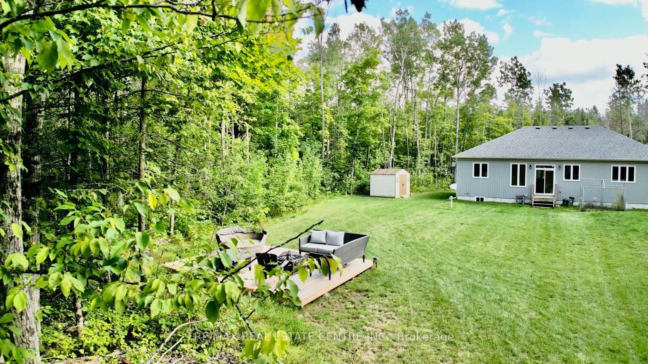
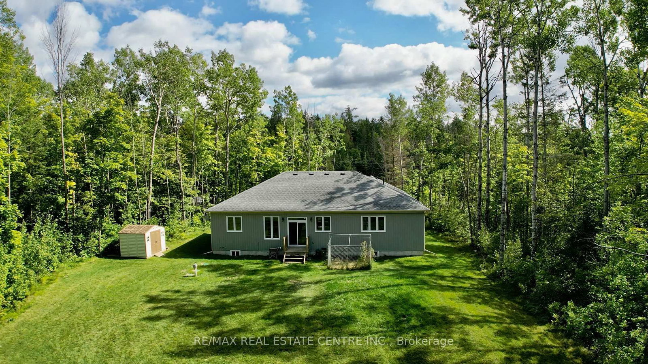
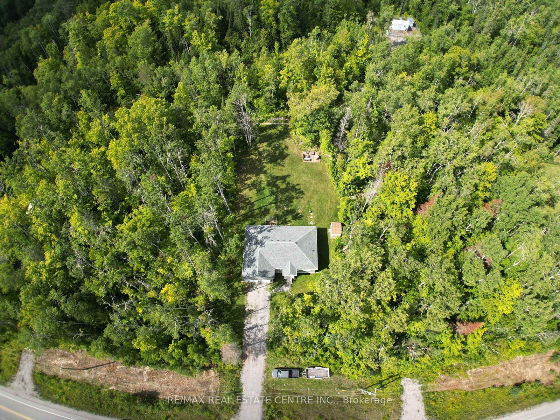
Outstanding 2022-built bungalow situated on a beautiful approximately half-acre treed lot, just west of the Village of Coboconk in the City of Kawartha Lakes, near the Trent-Severn Waterway and Balsam Lake. Offering approximately 1,604 sq. ft. of bright, open-concept living space, this home features 3 bedrooms, 2 bathrooms, and an attached double-car garage with convenient direct entry into the home. Beautiful laminate and ceramic flooring throughout. The modern kitchen features quartz countertops, a centre island with breakfast bar, soft-close cabinetry, under-cabinet lighting, and built-in dishwasher. The spacious great room overlooks the backyard, while the generous dining area is perfect for family gatherings and entertaining.The large, unspoiled basement offers an additional approximately 1,604 sq. ft. providing excellent potential for future living and recreation space. Features include an existing laundry area with washer and dryer, 3-piece bathroom plumbing rough-in, additional laundry tub rough-in, and a 200-amp electrical panel. Large Double Driveway will accommodate a few cars, trailers or your toys. Enjoy the large backyard and deck, surrounded by mature trees and peaceful natural surroundings. A wonderful setting for relaxing, entertaining, and enjoying the outdoors. Great location just a short drive to Coboconk, where you'll find Foodland, Home Hardware, LCBO, restaurants, and other amenities. Enjoy easy access to the Trent-Severn Waterway, Balsam Lake, and the area's many lakes, rivers, forests, and outdoor recreational activities. A fantastic opportunity to enjoy modern bungalow living, privacy, and the beauty of the Kawartha Lakes!
Listing activity for 2745 County Road 48, Kawartha Lakes, Ontario
| Date Start | Date End | List Price | Price | Event | Listing ID |
|---|---|---|---|---|---|
| N/A | N/A | $725,000 | N/A | For Sale | X13744732 |
Open Concept · Centre Island · Combined W/Great Rm
Level: Main
Open Concept · W/O To Yard · Combined W/Kitchen
Level: Main
Open Concept · Large Window · Large Window
Level: Main
Laminate · 3 Pc Ensuite · W/I Closet
Level: Main
Laminate · Double Closet · Large Window
Level: Main
Laminate · Double Closet · O/Looks Backyard
Level: Main
Ceramic Floor · Window · 4 Pc Bath
Level: Main
3 Pc Ensuite · Ceramic Floor · O/Looks Backyard
Level: Main
Concrete Floor · L-Shaped Room · Open Concept
Level: Bsmt
Public records about this location. Not part of the MLS® listing and not provided by the listing brokerage.
Province of Ontario open data
Province of Ontario open data
Province of Ontario open data
Province of Ontario open data · Government of Canada open data
Ontario Energy Board · Innovation, Science and Economic Development Canada
None of this is an inspection of the property. Confirm anything that matters to you with the municipality, the conservation authority or the record’s publisher. Contains information licensed under the Open Government Licence – Canada. Contains information licensed under the Open Government Licence – Ontario.
Monthly Payment
$3,324
Total monthly payment
$3,668
Break-even down payment
100%
Expand Neighbourhood demographics to load Statistics Canada census charts.
$725,000
$725,000
CAD
Estimate unavailable
The trademarks MLS®, Multiple Listing Service® and the associated logos are owned by CREA and identify the quality of services provided by real estate professionals who are members of CREA.