

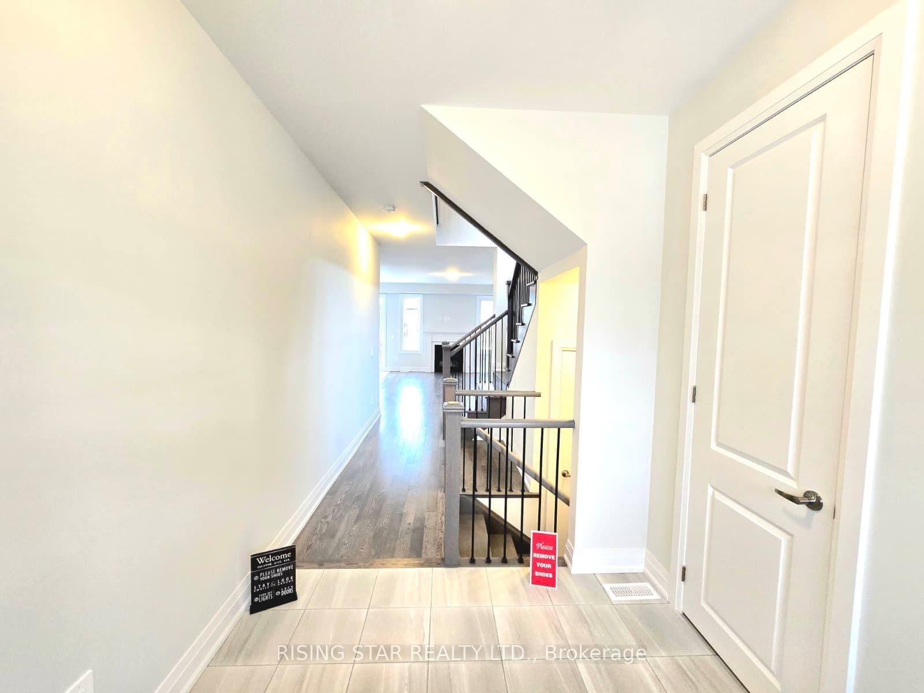
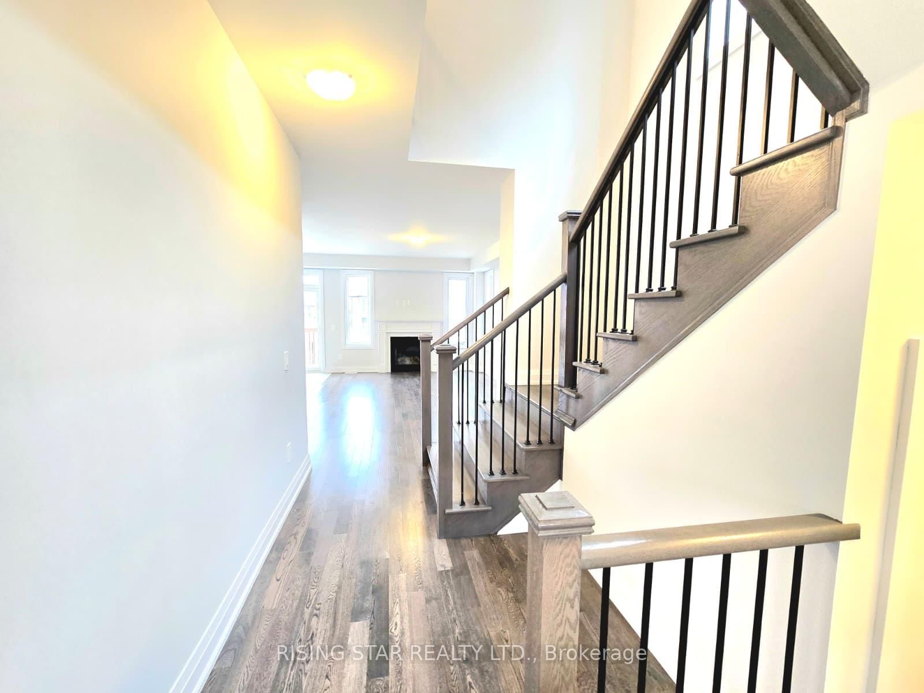
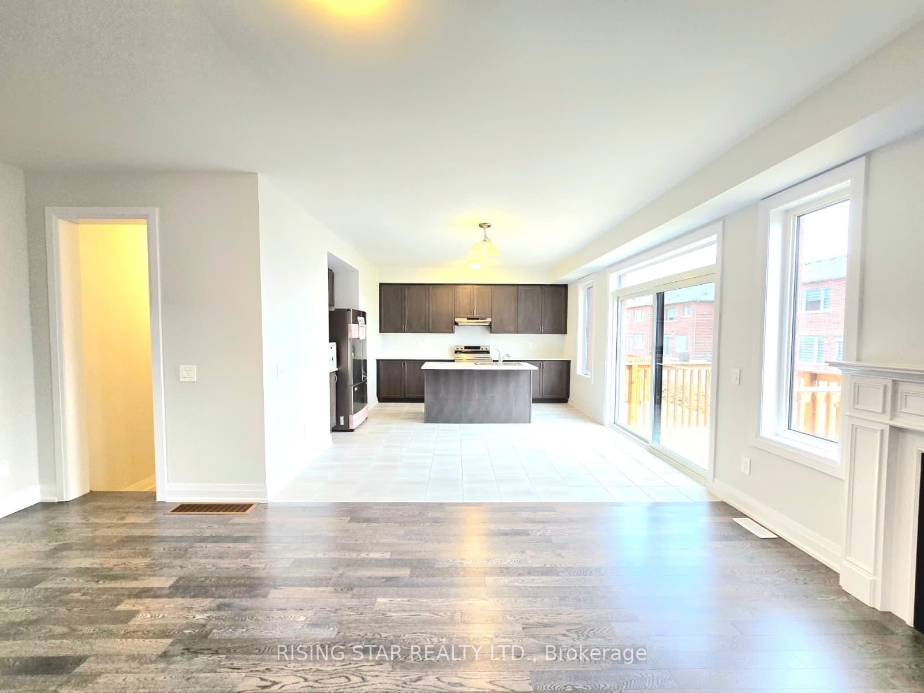
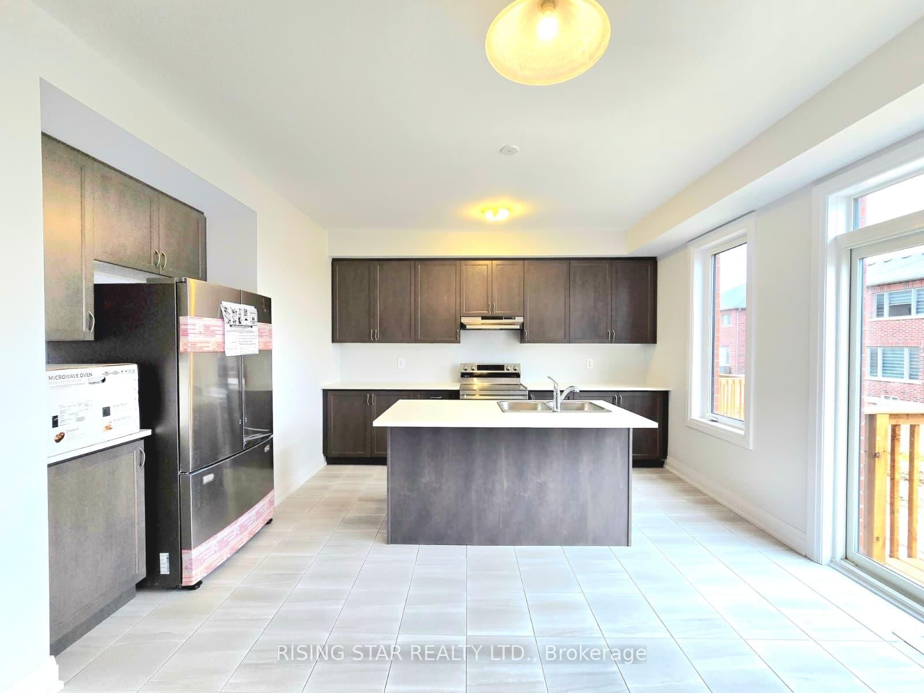





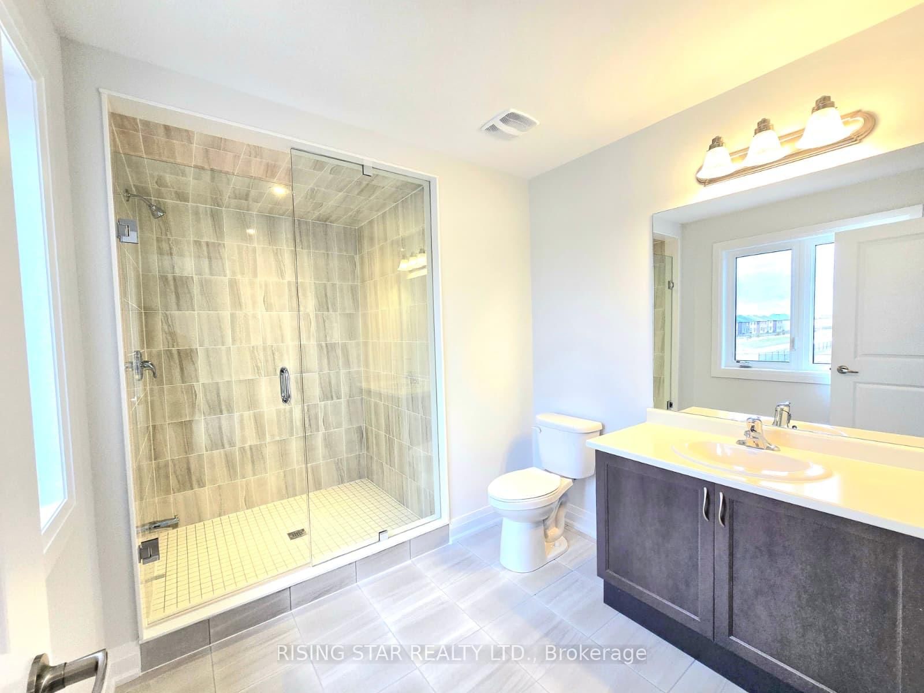


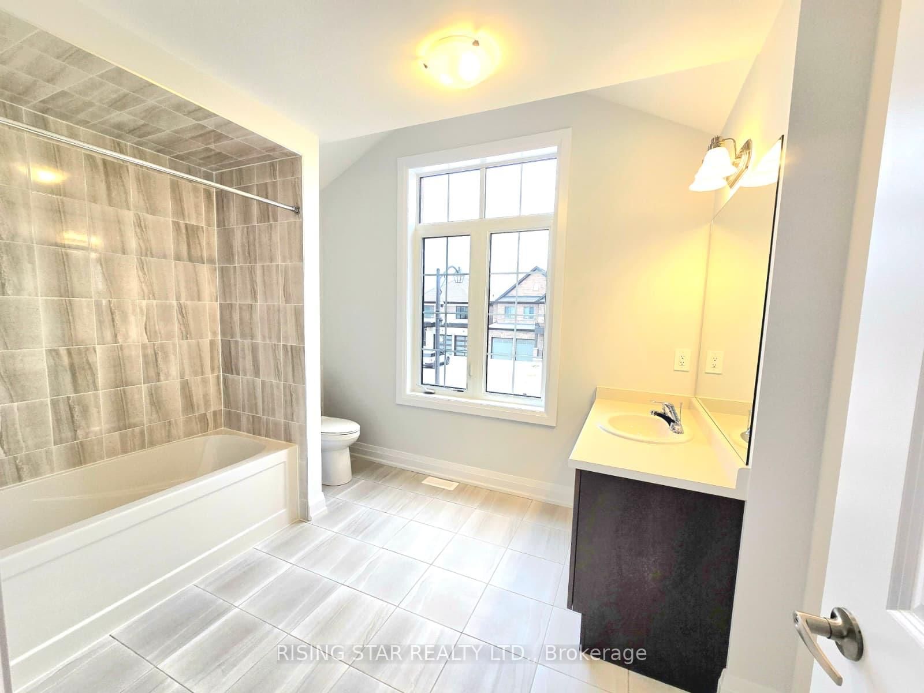
Room 1
Level not provided

Lindsay, Kawartha Lakes, Ontario K9V 0R6
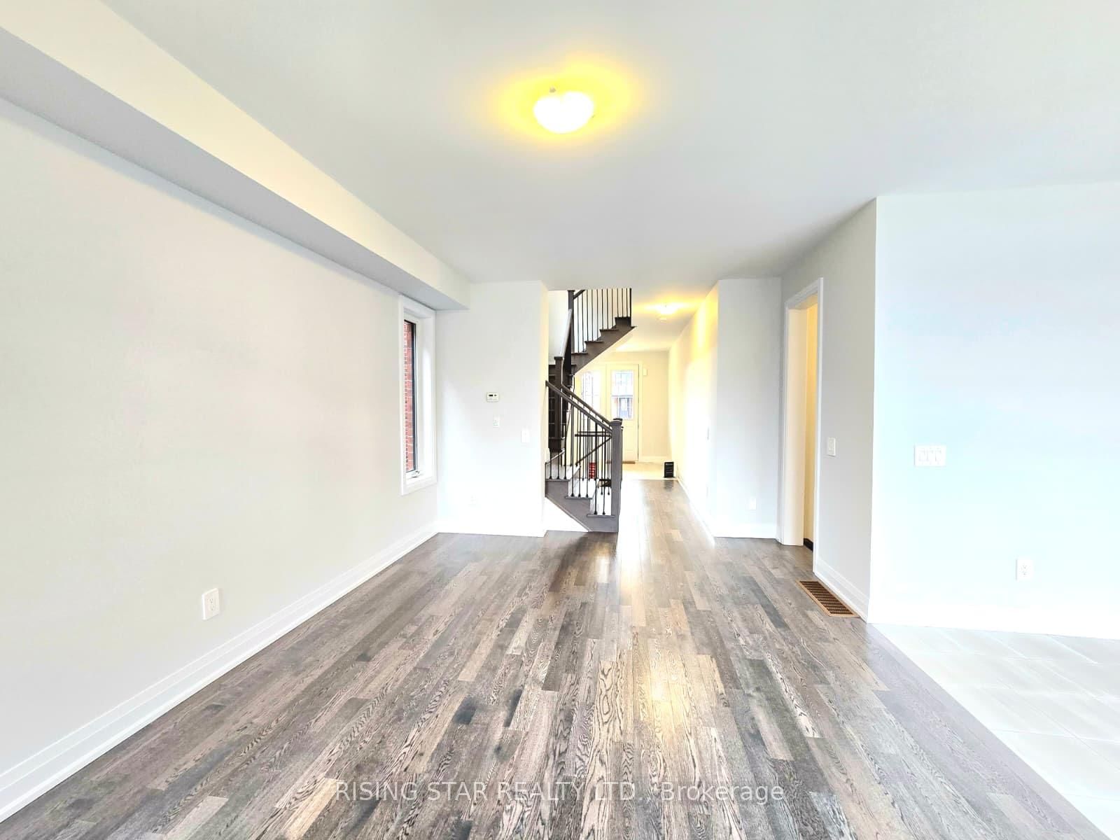
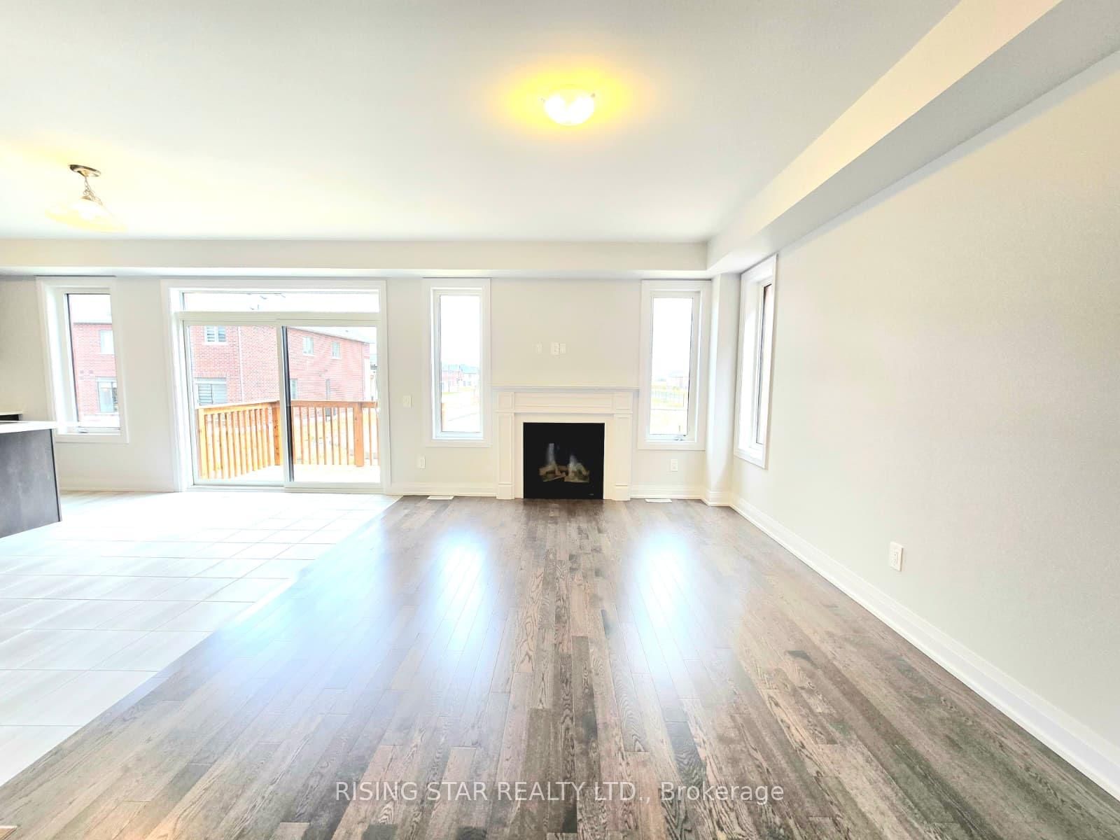
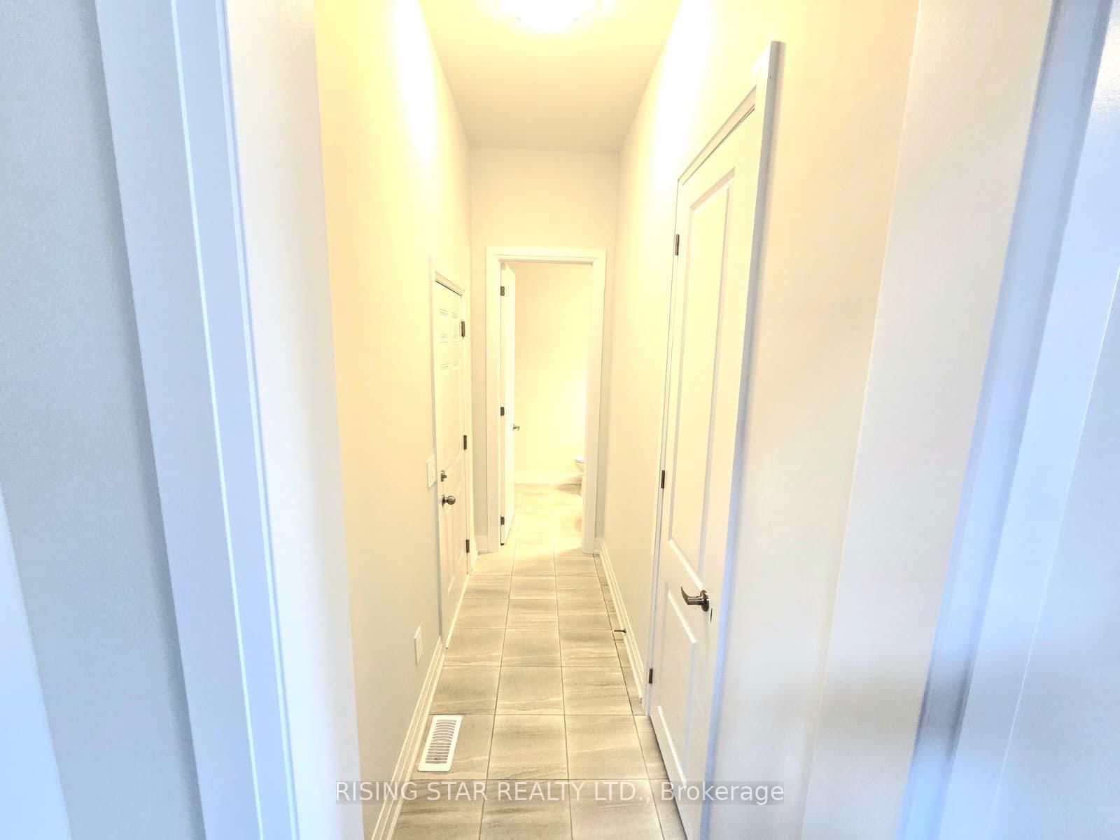
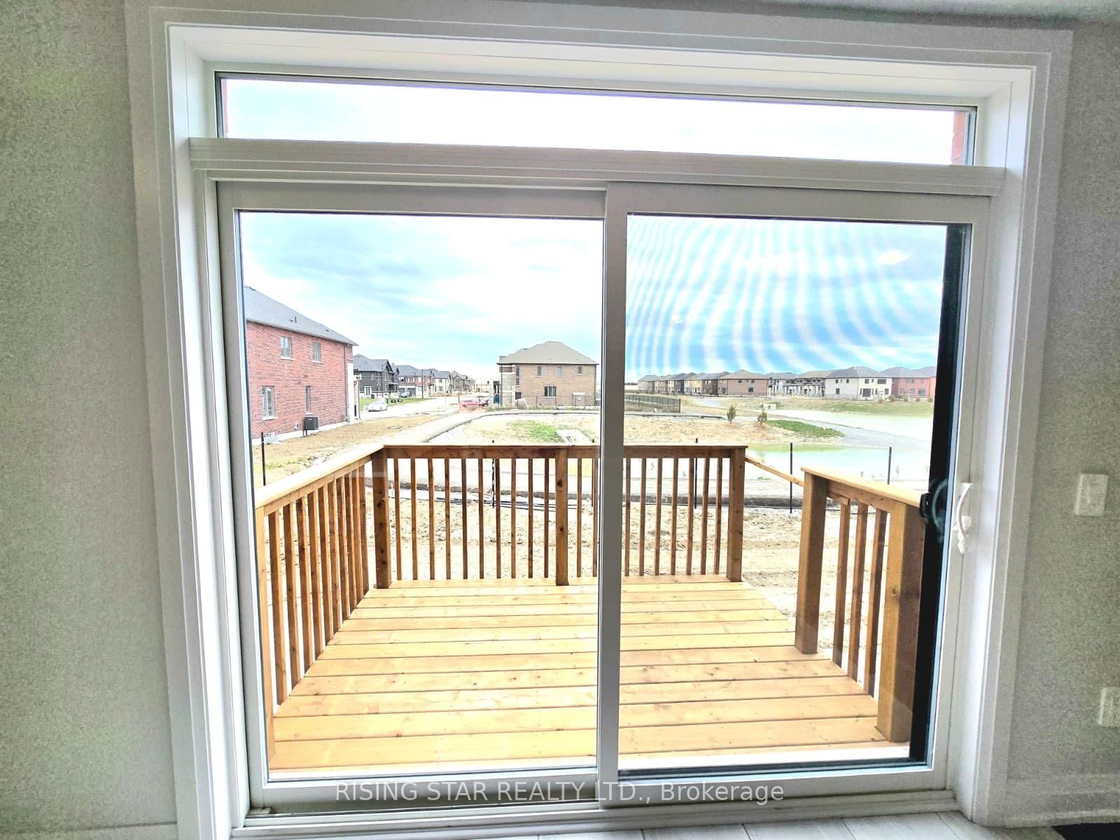
Welcome to your dream home in Lindsay, Ontario, located in the desirable Sugarwood Community in the City of Kawartha Lakes. This full brick, detached home with a double car garage offers modern living on a premium lot with no rear neighbours and serene pond views from the backyard deck. This beautifully maintained one-year-old home features 4 spacious bedrooms and 2.5 bathrooms. It offers a bright, modern layout with high-quality upgrades, spacious principal rooms, and contemporary finishes throughout. The thoughtfully designed floor plan is ideal for families, providing both comfort and functionality. Highlights include the latest stainless steel appliances, hardwood flooring on the main level, a cozy fireplace on the ground floor, and an updated hardwood staircase with iron spindles. The upgraded side entrance to the basement offers excellent potential for future rental income. The unfinished basement provides a blank canvas, allowing you to design and customize the space to suit your needs. The open-concept design is perfect for everyday living and entertaining. Conveniently located just minutes from downtown Lindsay, with easy access to top-rated schools, parks, restaurants, and medical facilities. An excellent opportunity to own a modern detached home in a prime location-don't miss your chance to make this exceptional property yours.
Listing activity for 176 St Joseph Rd, Kawartha Lakes, Ontario
| Date Start | Date End | List Price | Price | Event | Listing ID |
|---|---|---|---|---|---|
| N/A | N/A | $749,000 | N/A | For Sale | X13767116 |
Level not provided
Level not provided
Level not provided
Level not provided
Level not provided
Level not provided
Level not provided
Level not provided
Level not provided
Level not provided
Level not provided
Level not provided
Public records about this location. Not part of the MLS® listing and not provided by the listing brokerage.
Province of Ontario open data
Province of Ontario open data
Province of Ontario open data · Government of Canada open data
Ontario Energy Board · Innovation, Science and Economic Development Canada
None of this is an inspection of the property. Confirm anything that matters to you with the municipality, the conservation authority or the record’s publisher. Contains information licensed under the Open Government Licence – Canada. Contains information licensed under the Open Government Licence – Ontario.
Monthly Payment
$3,434
Total monthly payment
$3,873
Break-even down payment
100%
Expand Neighbourhood demographics to load Statistics Canada census charts.
$749,000
$749,000
CAD
Estimate unavailable
The trademarks MLS®, Multiple Listing Service® and the associated logos are owned by CREA and identify the quality of services provided by real estate professionals who are members of CREA.