


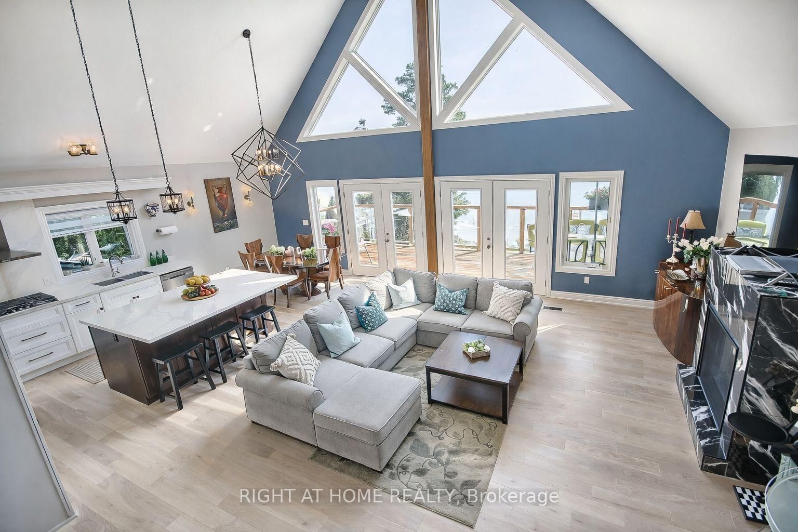
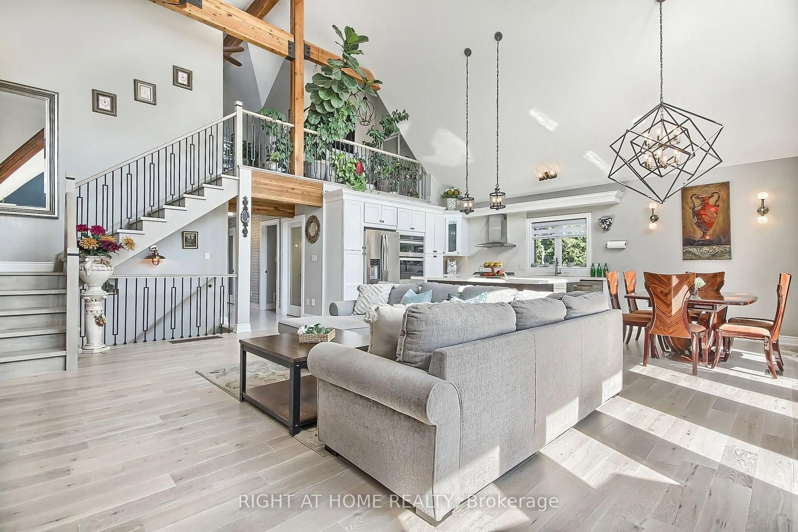
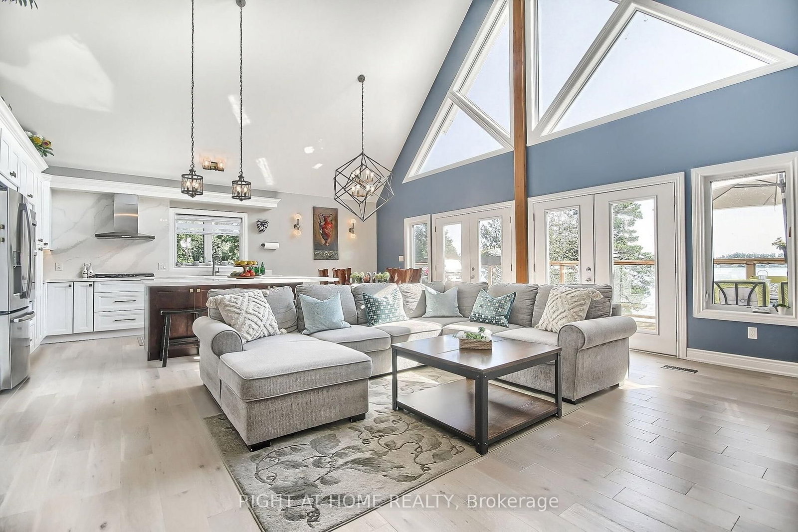







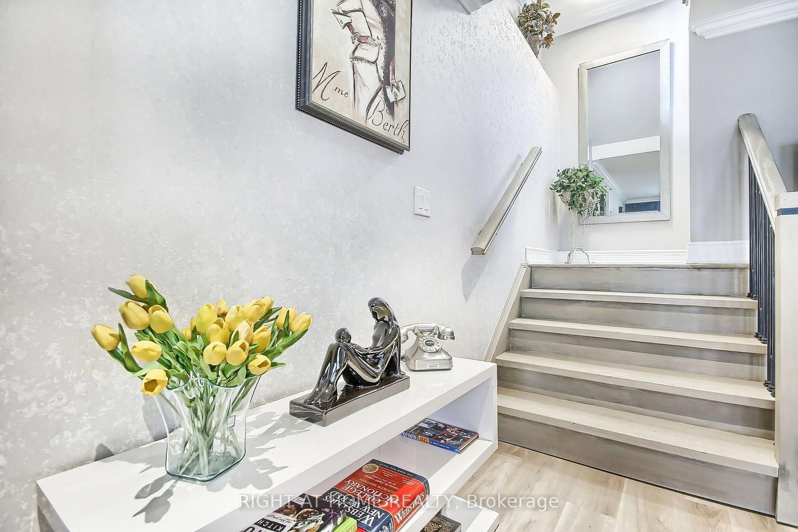

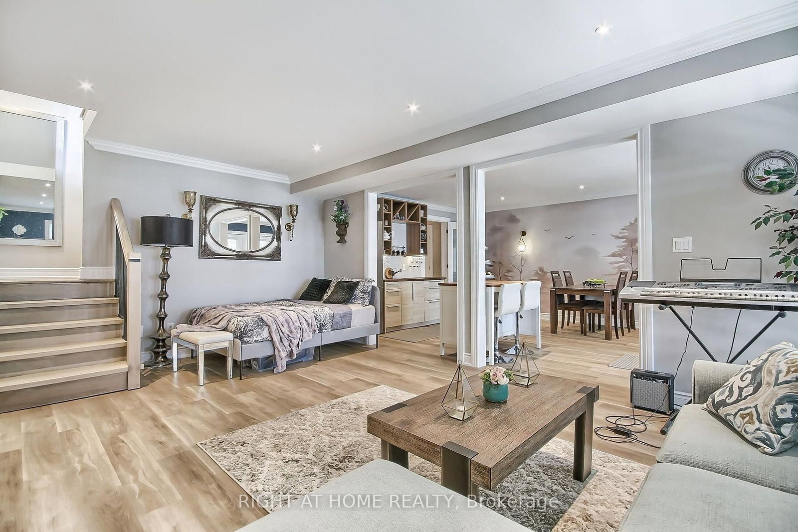
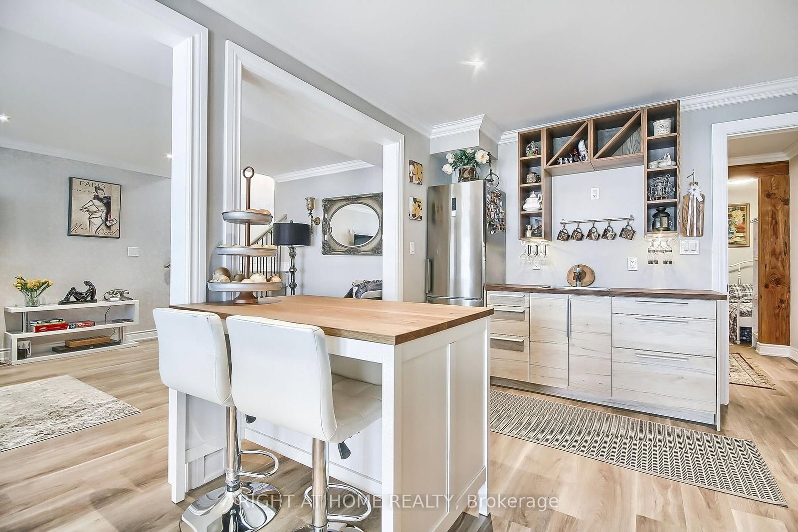
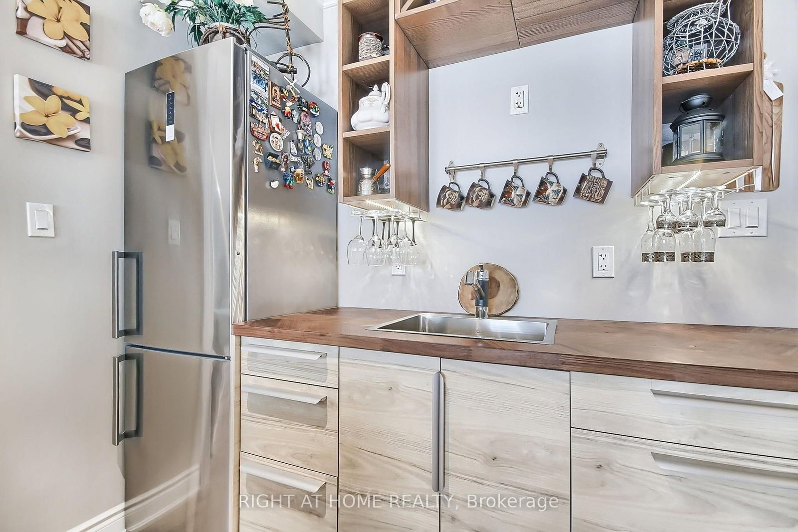
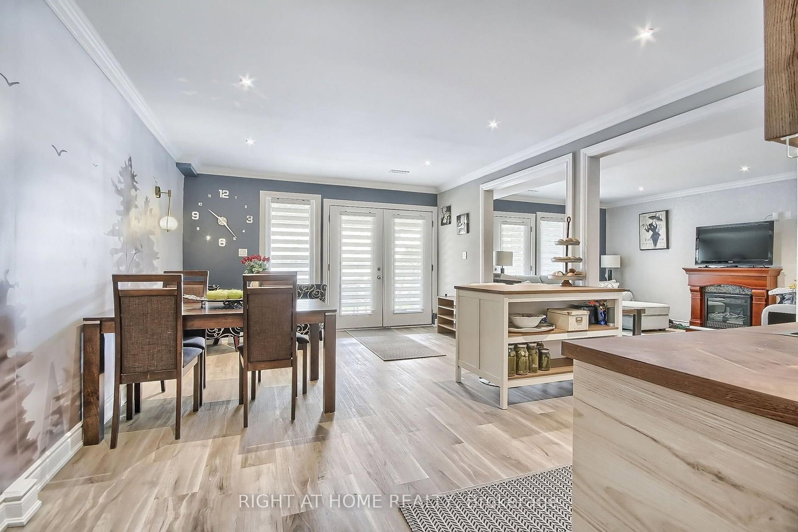
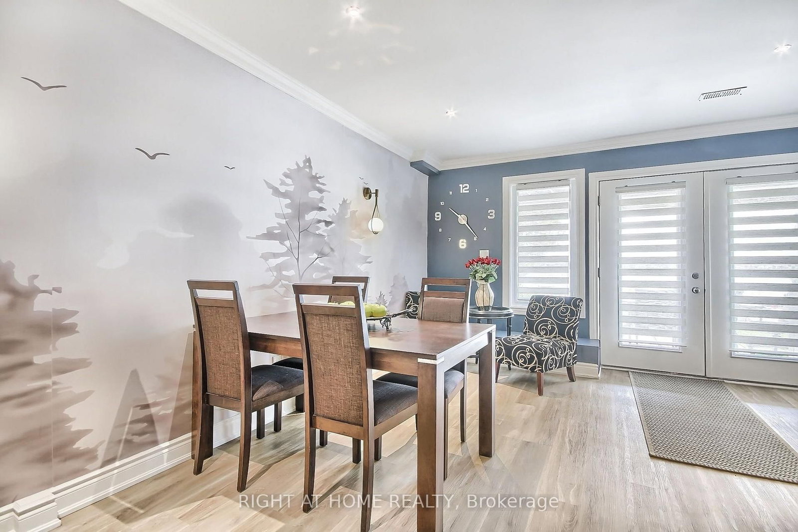


Living (4.6 × 6.3)
Vaulted Ceiling · Overlook Water · hardwood floor
Level: Main

Little Britain, Kawartha Lakes, Ontario K0M 2C0
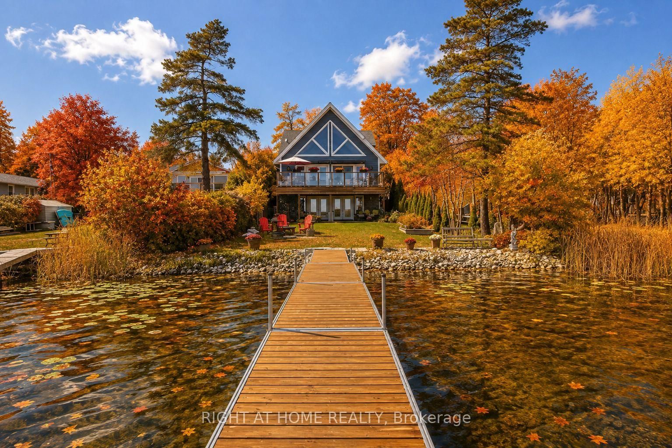
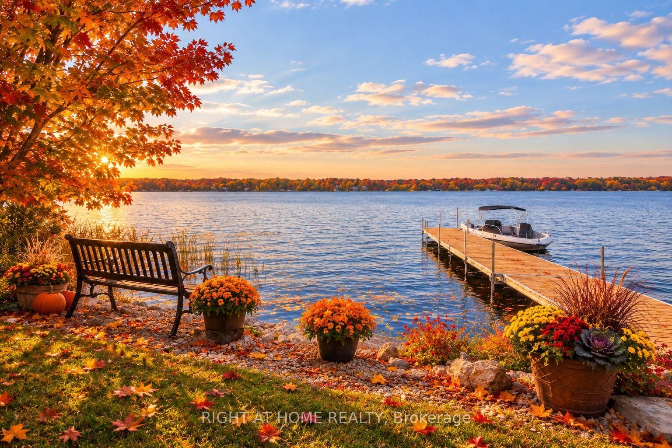
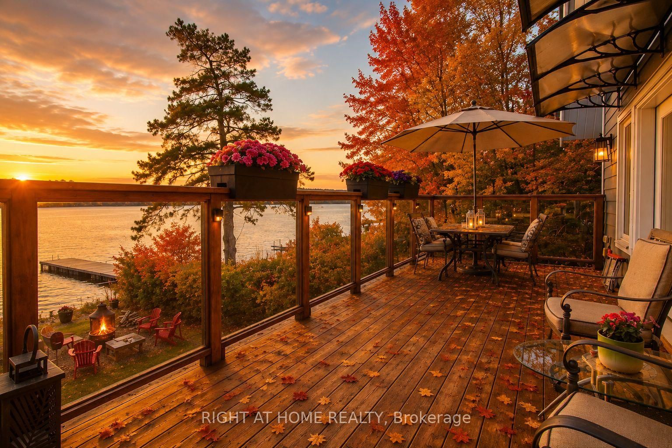
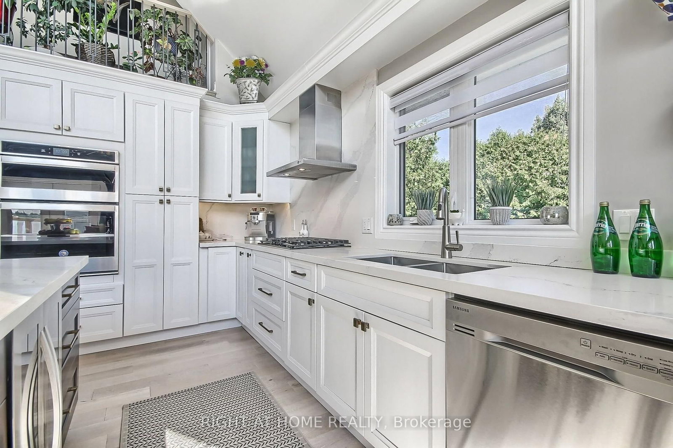
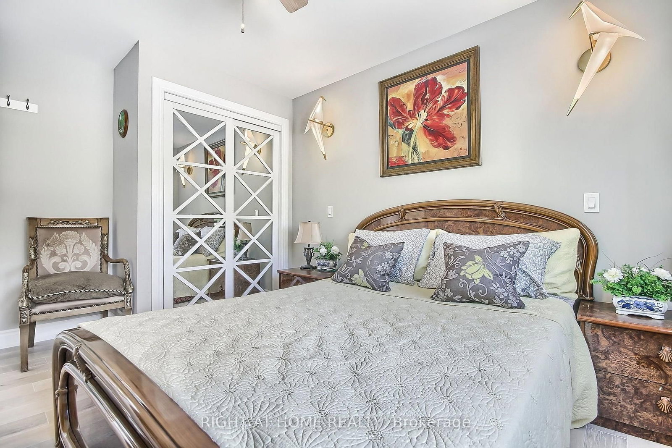
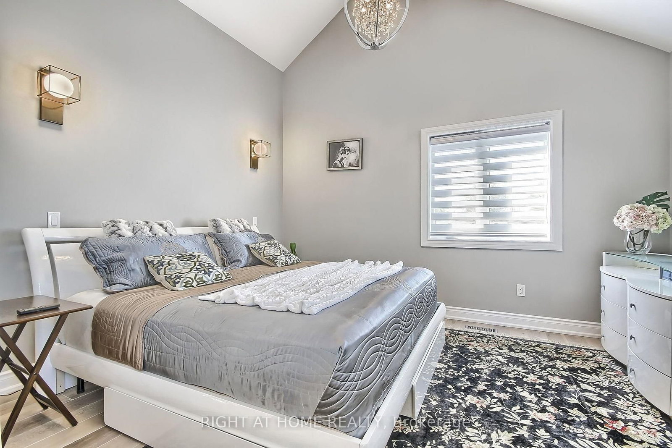
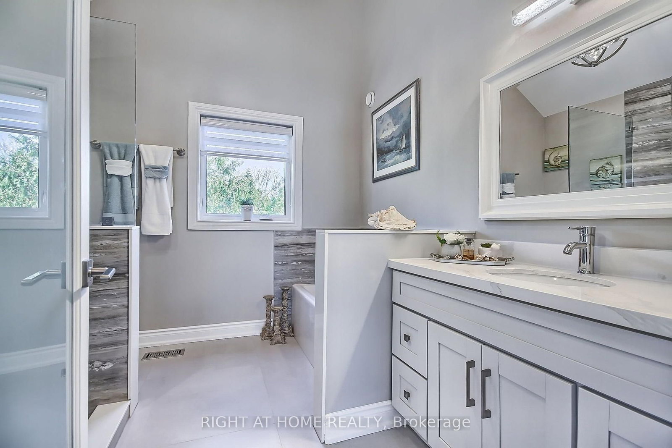
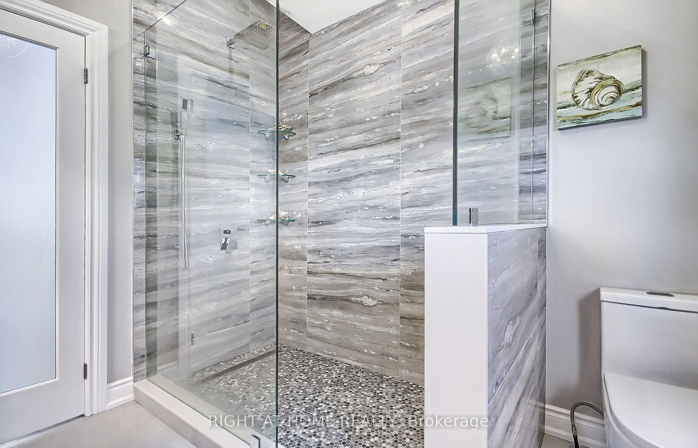
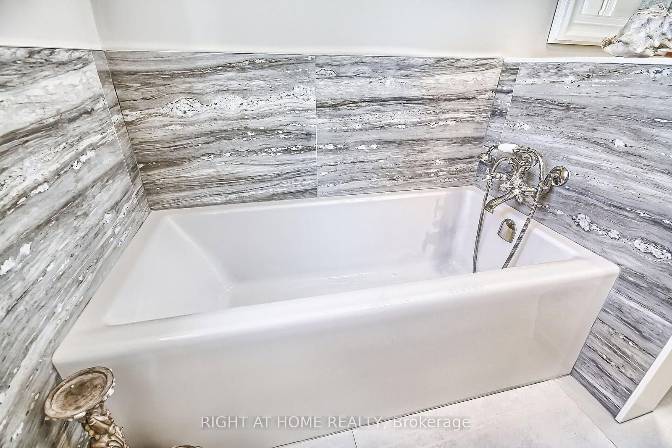
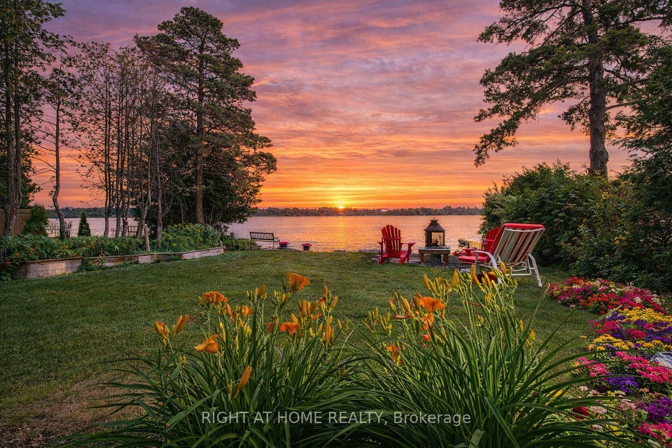
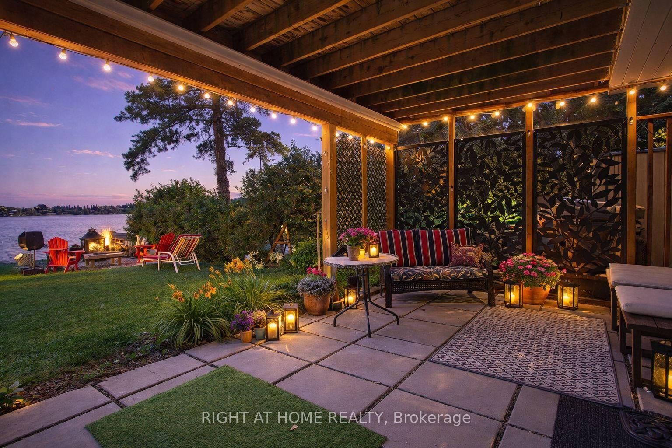
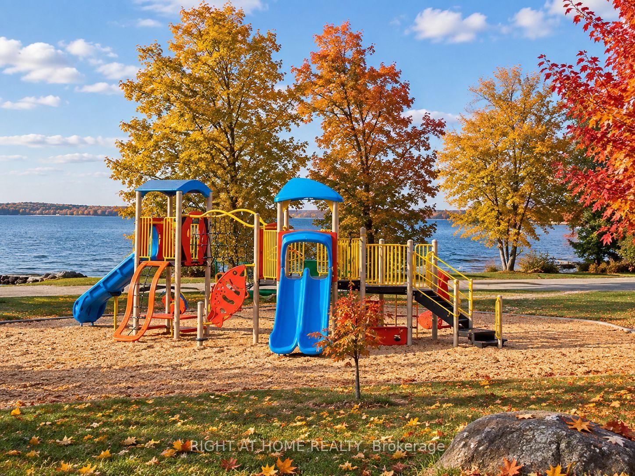
Experience year-round waterfront living on beautiful Lake Scugog, connected to the renowned Trent-Severn Waterway. This exceptional custom-built four-season home offers over 2,700 sq. ft. of finished living space, ideally suited for a full-time residence, peaceful retirement retreat, family getaway, or investment property with rental potential.The bright, open-concept interior features soaring vaulted ceilings, exposed beams, engineered hardwood floors, and expansive windows showcasing beautiful lake views. The inviting great room offers a propane fireplace and walkout to a spacious cedar deck, perfect for entertaining or relaxing by the water. The modern kitchen features a large granite island, built-in appliances, and beverage and wine refrigerators. Two bedrooms are conveniently located on the main level. The private loft-style primary retreat offers panoramic water views, a sitting area, and a spa-inspired ensuite with glass shower and soaker tub. The fully finished walk-out lower level provides exceptional flexibility with a recreation/family room, bedroom, bathroom, kitchenette, and direct access to the patio, backyard, and waterfront-ideal for guests or extended family. Built in 2020 with contemporary, energy-efficient materials, this home offers modern comfort and low-maintenance living without the need for costly renovations. High-speed internet makes working remotely convenient. Enjoy boating, fishing, kayaking, swimming, skating, and snowmobiling throughout the seasons. Walking distance to Sand Bar Beach, public boat launch, and playground. Port Perry and Lindsay are nearby for shopping, dining, schools, healthcare, and everyday amenities. Approximately 1.5 hours from the GTA.A rare opportunity to enjoy the peace and beauty of waterfront living while remaining within easy reach of the city.
Listing activity for 26 Beach Rd, Kawartha Lakes, Ontario
| Date Start | Date End | List Price | Price | Event | Listing ID |
|---|---|---|---|---|---|
| N/A | N/A | $1,179,900 | N/A | Pc | X13778674 |
Vaulted Ceiling · Overlook Water · hardwood floor
Level: Main
Beamed · Granite Counter · hardwood floor
Level: Main
Combined W/Kitchen · Overlook Water · hardwood floor
Level: Main
Closet · Ceiling Fan · hardwood floor
Level: Main
O/Looks Frontyard · Ceiling Fan · hardwood floor
Level: Main
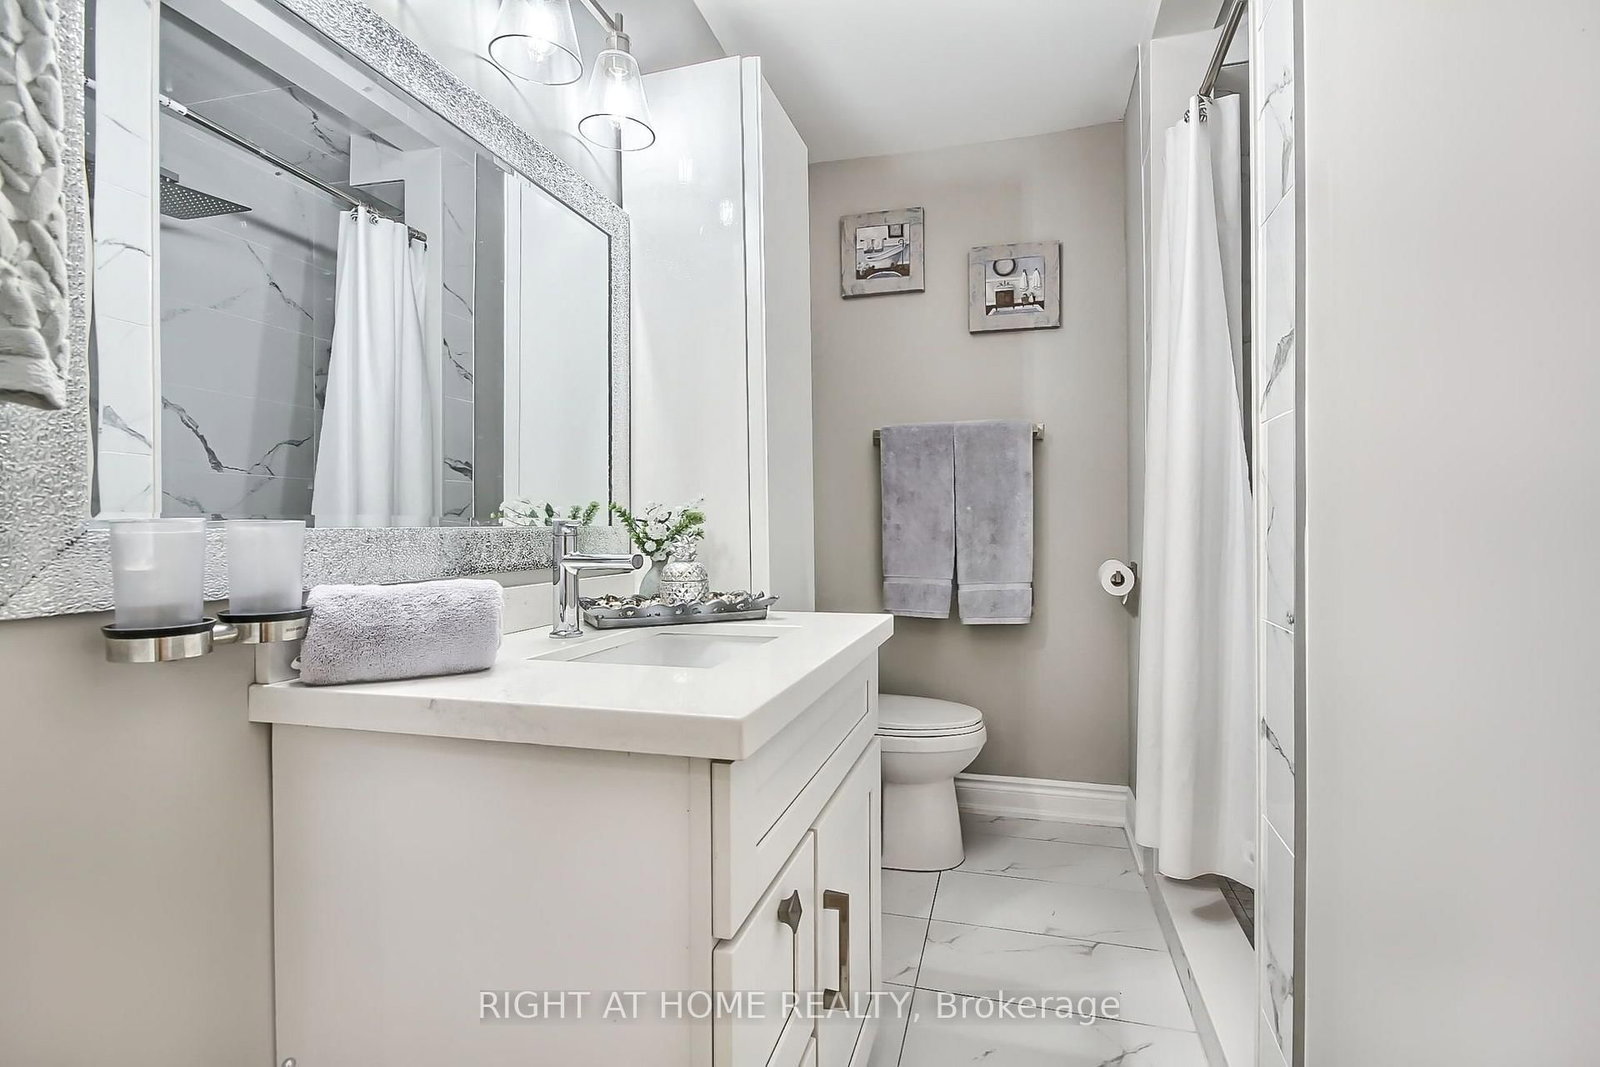
B/I Vanity · 4 Pc Ensuite · Porcelain Floor
Level: Main
W/O To Porch · Wainscoting · Porcelain Floor
Level: Main
Combined W/Sitting · Vaulted Ceiling · hardwood floor
Level: Upper
4 Pc Bath · Ensuite Bath · B/I Vanity
Level: Upper
W/O To Yard · Electric Fireplace · Overlook Water
Level: Lower
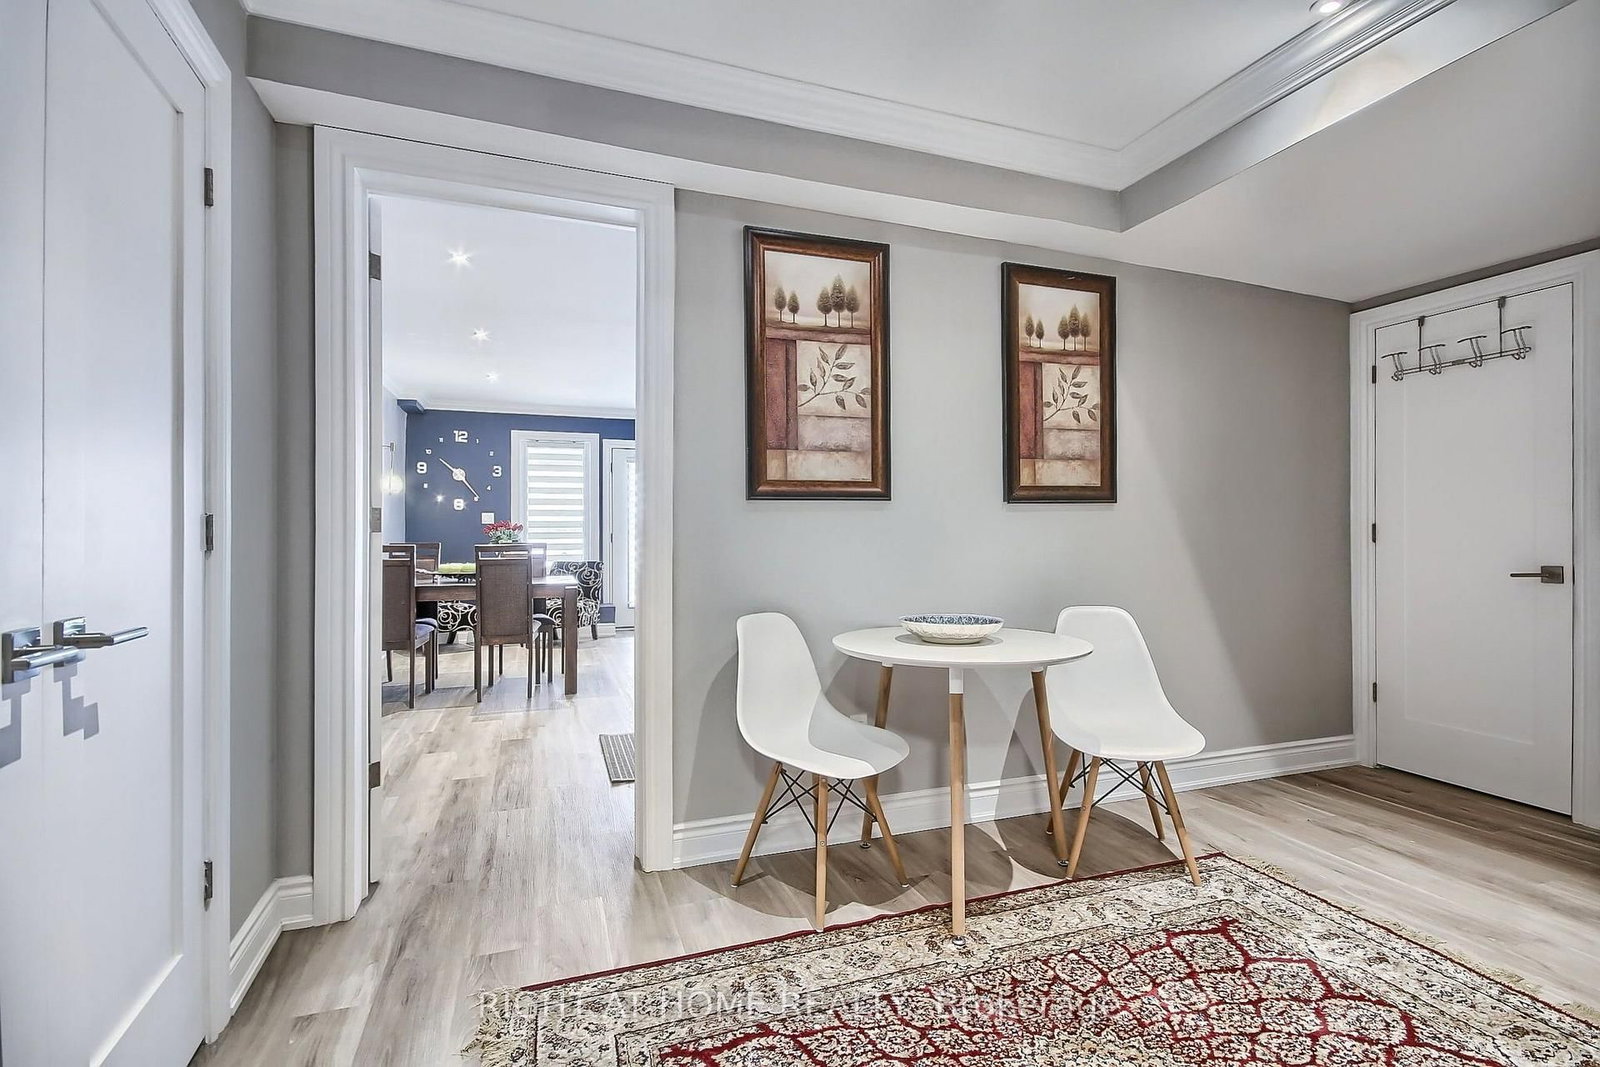
Combined W/Great Rm · Moulded Ceiling · Pot Lights
Level: Lower
Combined W/Sitting · Open Concept · Laminate
Level: Lower
Combined W/Br · Moulded Ceiling · Pot Lights
Level: Lower
B/I Vanity · B/I Shelves · 3 Pc Bath
Level: Lower
Combined W/Laundry · Combined W/Workshop · Laminate
Level: Lower
Public records about this location. Not part of the MLS® listing and not provided by the listing brokerage.
Province of Ontario open data
Province of Ontario open data
Province of Ontario open data · Government of Canada open data
Ontario Energy Board · Innovation, Science and Economic Development Canada
None of this is an inspection of the property. Confirm anything that matters to you with the municipality, the conservation authority or the record’s publisher. Contains information licensed under the Open Government Licence – Canada. Contains information licensed under the Open Government Licence – Ontario.
Monthly Payment
$5,409
Total monthly payment
$5,915
Break-even down payment
100%
Expand Neighbourhood demographics to load Statistics Canada census charts.
$1,179,900
$1,179,900
CAD
Estimate unavailable
The trademarks MLS®, Multiple Listing Service® and the associated logos are owned by CREA and identify the quality of services provided by real estate professionals who are members of CREA.