






Foyer (1.63 × 1.98)
Ceramic Floor · Closet
Level: Main

Lindsay, Kawartha Lakes, Ontario K9V 6K6
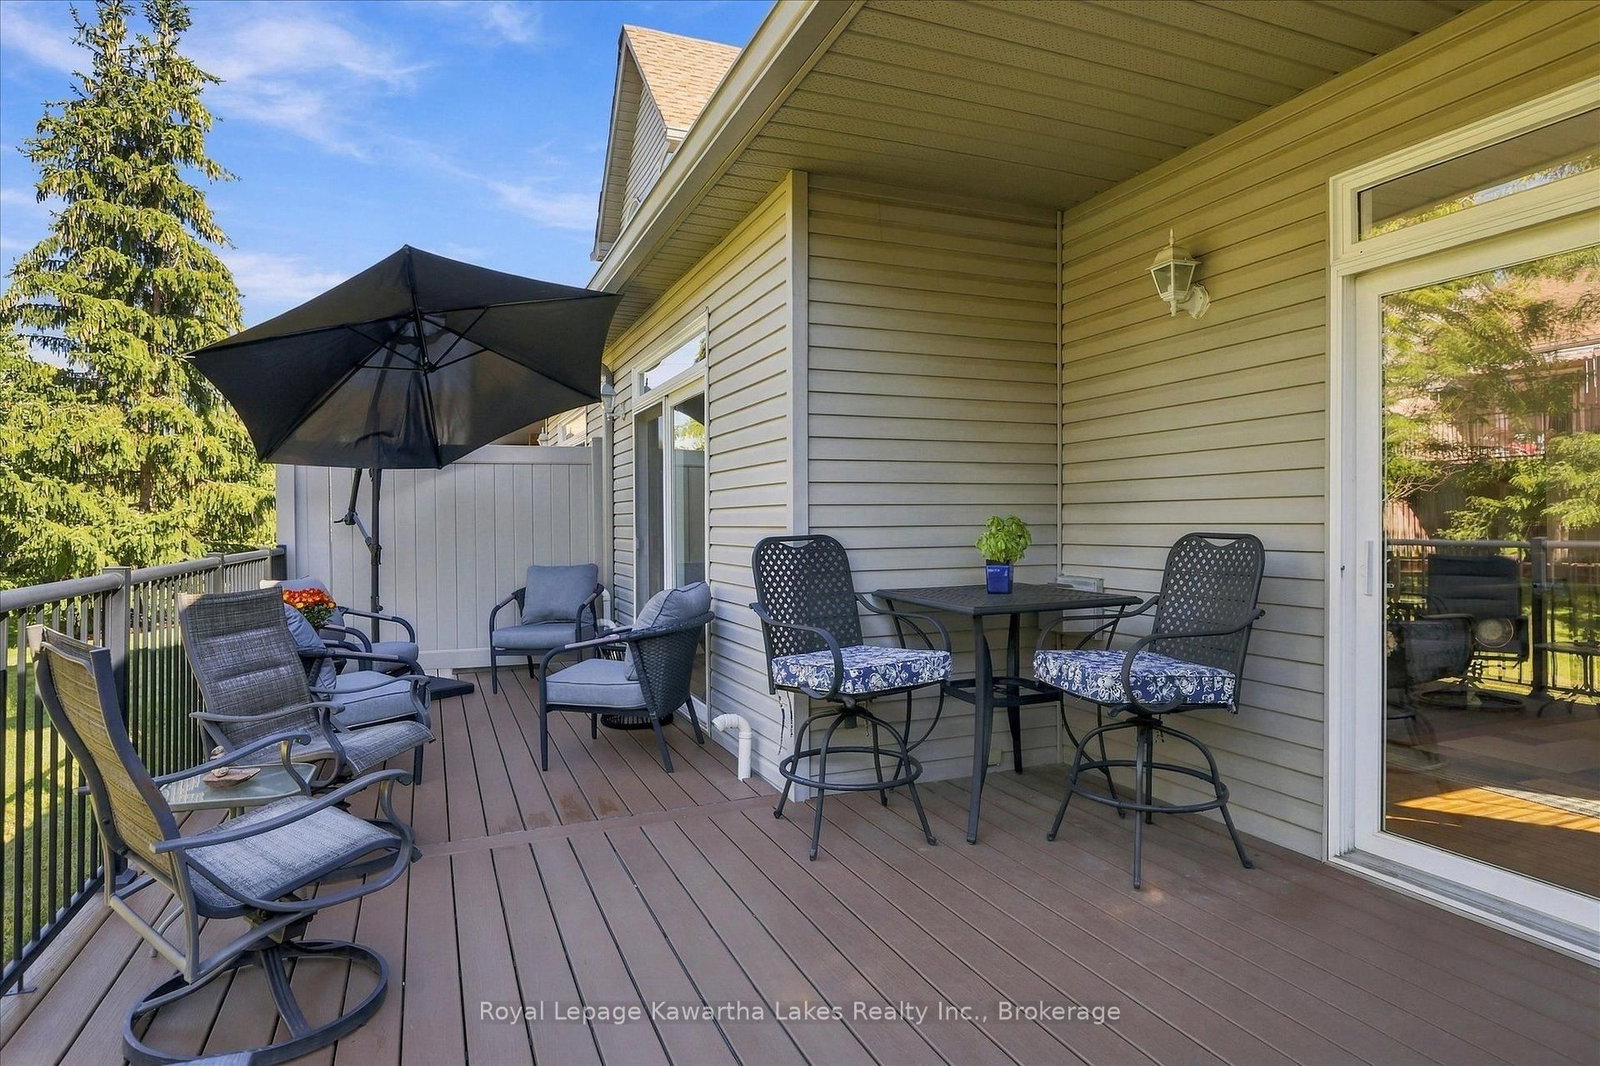
Discover low-maintenance living in Lindsay's sought-after Rivermill Village community. This spacious end-unit bungaloft features two bedrooms, three bathrooms and a versatile layout enhanced by abundant natural light from south-facing windows. The main floor provides comfortable everyday living, complemented by an expansive upper loft suited to a family room, home office, hobby space or guest retreat. The basement extends the living space with a recreation room, office, workshop and ample storage. An attached one-and-a-half-car garage offers convenient interior access. Extensive upgrades since 2023 include the kitchen, furnace, primary ensuite, powder room, deck, lighting and appliances. New docks are available to rent, offering an opportunity to bring your boat and enjoy easy access to Sturgeon Lake and the Trent-Severn Waterway for boating, fishing and swimming, with a public boat launch just minutes away. A selection of condominium amenities and beautifully maintained surroundings further enhance the appeal of this community. For those seeking to downsize without compromising on space, this well-appointed bungaloft offers a compelling combination of comfort, convenience and low-maintenance living.
Listing activity for 10G-25 Rivermill Blvd, Kawartha Lakes, Ontario
| Date Start | Date End | List Price | Price | Event | Listing ID |
|---|---|---|---|---|---|
| N/A | N/A | $679,900 | N/A | Pc | X13829080 |
Ceramic Floor · Closet
Level: Main
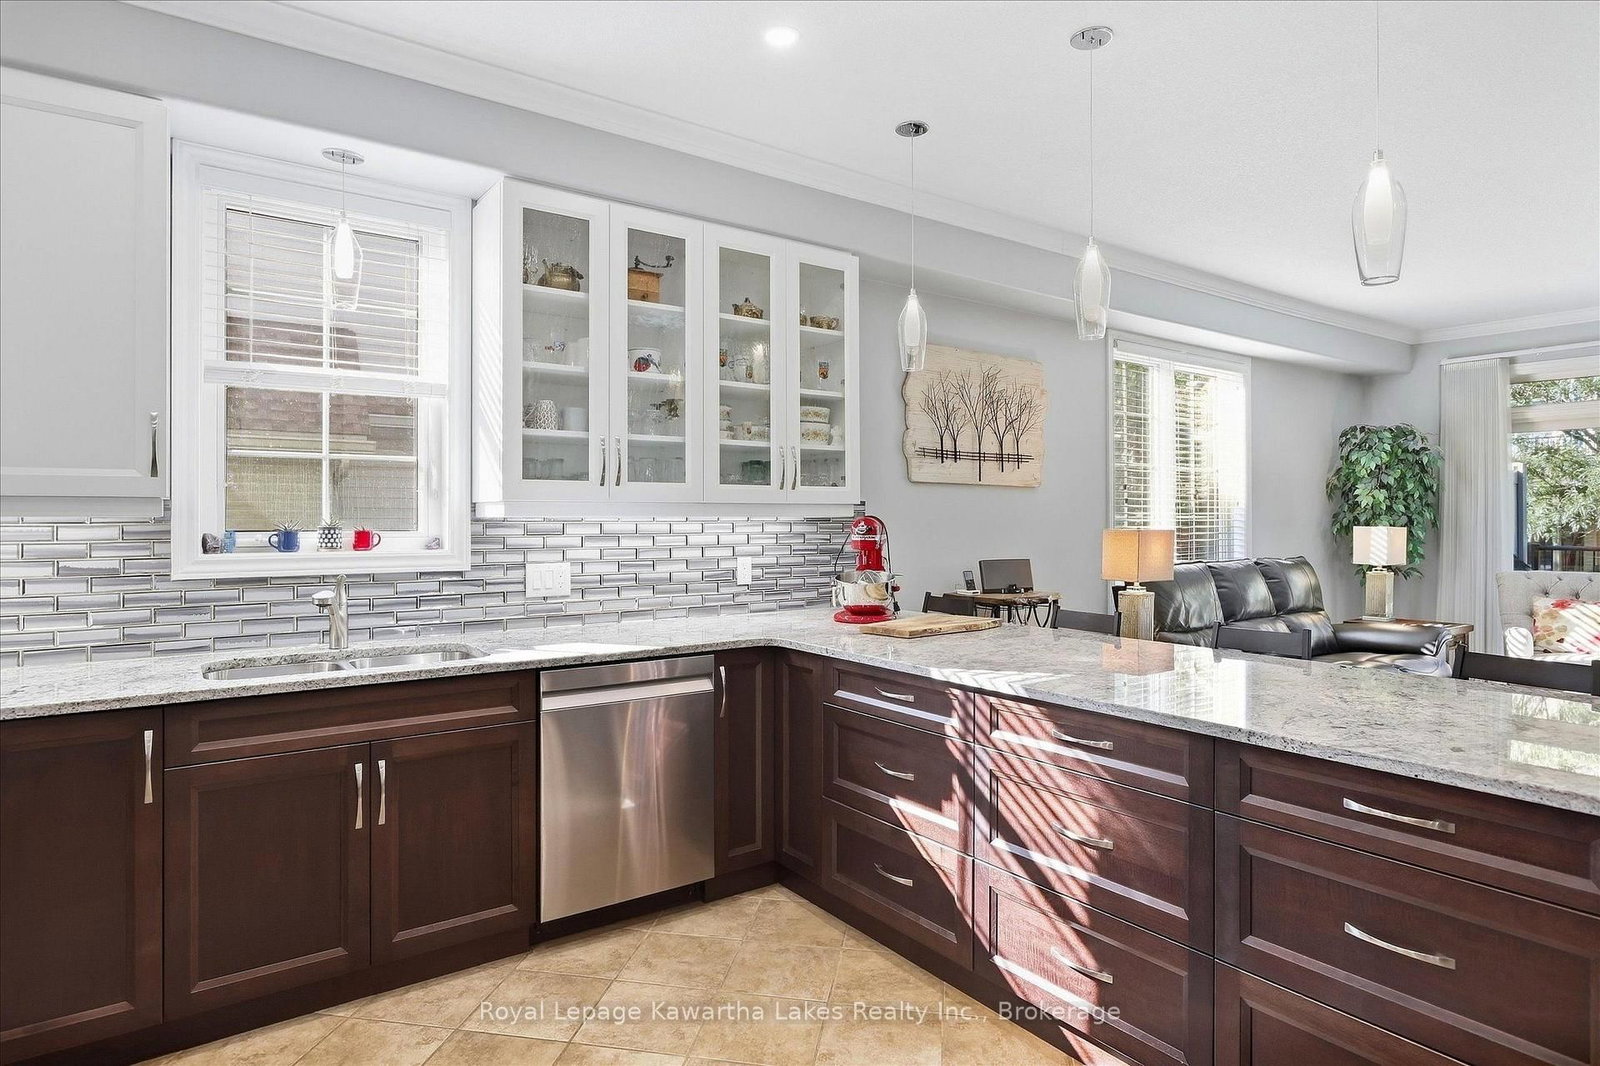
Granite Counter · Stainless Steel Appl · Breakfast Bar
Level: Main
Crown Moulding · hardwood floor
Level: Main
Laundry Sink · Ceramic Floor
Level: Main
Gas Fireplace · hardwood floor · W/O To Deck
Level: Main
3 Pc Ensuite · Broadloom · W/O To Deck
Level: Main
3 Pc Ensuite · Separate Shower · Quartz Counter
Level: Main
2 Pc Bath · Ceramic Floor · Crown Moulding
Level: Main
4 Pc Ensuite · Broadloom · W/I Closet
Level: 2nd
Broadloom · Intercom · Large Closet
Level: 2nd
4 Pc Ensuite · Ceramic Floor
Level: 2nd
Broadloom
Level: Bsmt
Broadloom · Above Grade Window
Level: Bsmt
Combined W/Workshop · Unfinished · Laundry Sink
Level: Bsmt
Public records about this location. Not part of the MLS® listing and not provided by the listing brokerage.
Province of Ontario open data
Province of Ontario open data
Province of Ontario open data
Province of Ontario open data · Government of Canada open data
Ontario Energy Board · Innovation, Science and Economic Development Canada
None of this is an inspection of the property. Confirm anything that matters to you with the municipality, the conservation authority or the record’s publisher. Contains information licensed under the Open Government Licence – Canada. Contains information licensed under the Open Government Licence – Ontario.
Monthly Payment
$3,117
Total monthly payment
$3,556
Break-even down payment
100%
Expand Neighbourhood demographics to load Statistics Canada census charts.
$679,900
$679,900
CAD
Estimate unavailable
The trademarks MLS®, Multiple Listing Service® and the associated logos are owned by CREA and identify the quality of services provided by real estate professionals who are members of CREA.