




Foyer (1.88 × 2.71)
Level: Main

Ashburnham Ward 4, Peterborough, Ontario K9J 8P1
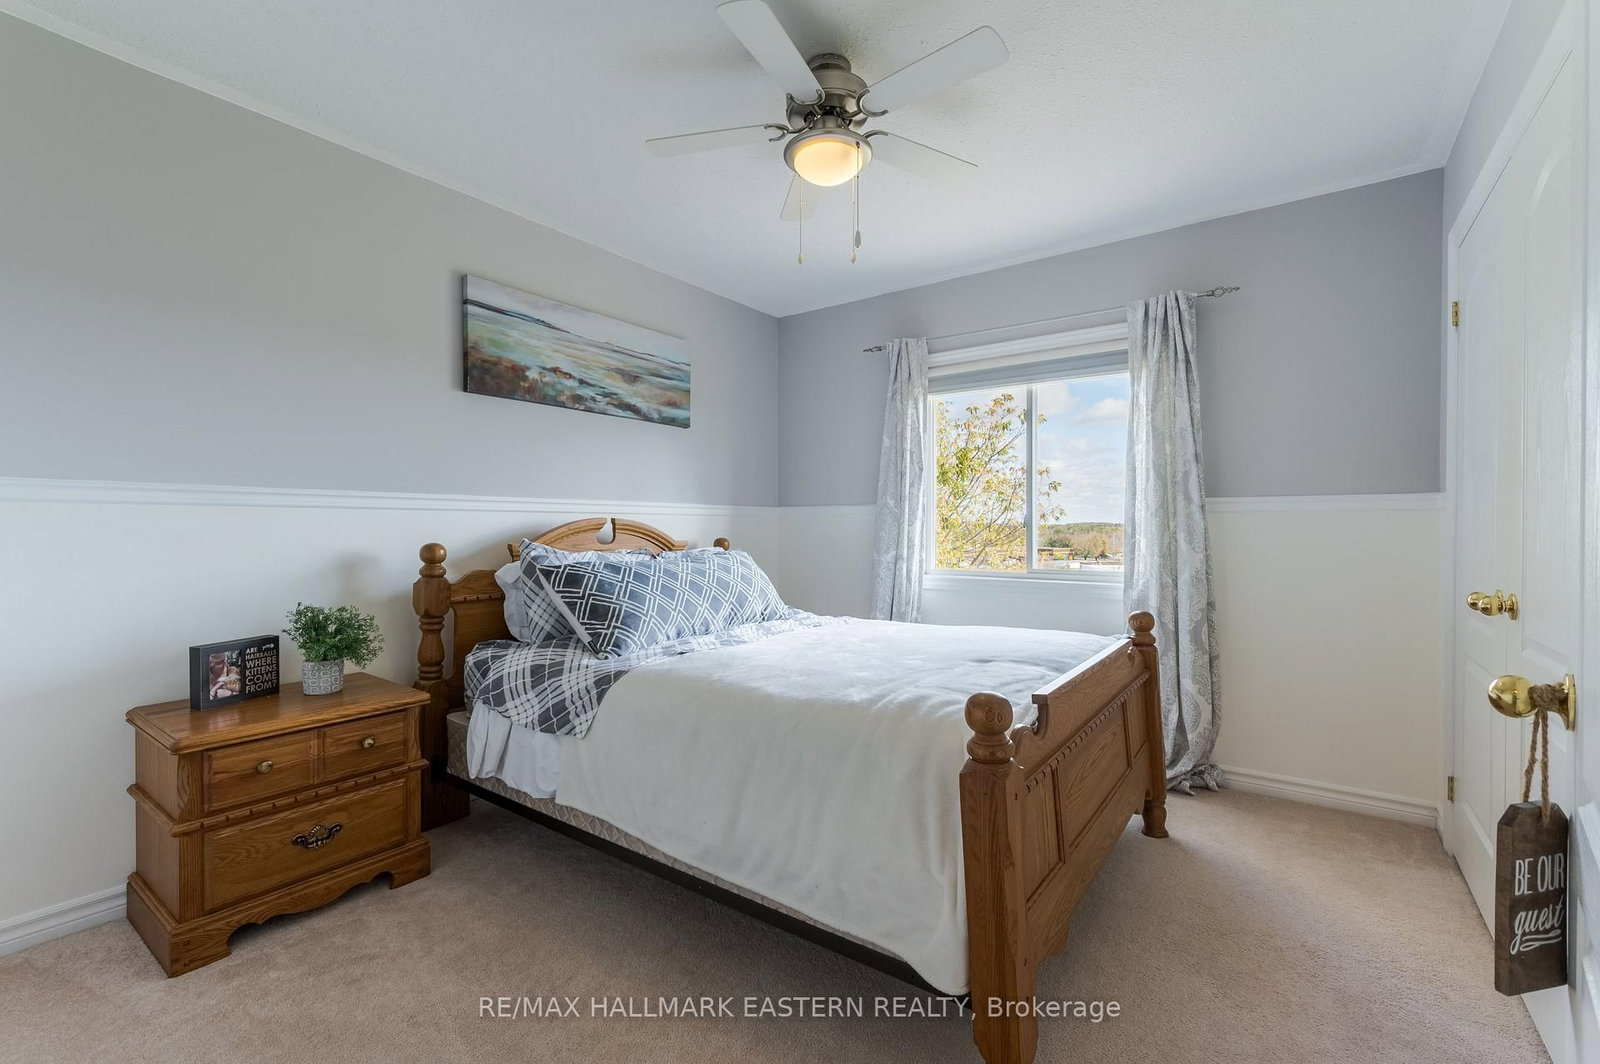
Welcome to 688 Trailview Drive, a beautifully maintained 2-storey home offering nearly 1,900 sq. ft. above grade plus a fully finished walkout basement, all tucked into an established family-friendly neighbourhood. From the moment you step inside, this home feels bright, welcoming and thoughtfully updated.The main floor offers an easy, open flow with hardwood flooring, generous living and dining spaces, and a beautifully updated kitchen featuring crisp white cabinetry, quartz countertops, stainless steel appliances, breakfast bar seating and plenty of storage. A bright breakfast area provides a casual spot for everyday meals with a walkout to the upper deck - perfect for morning coffee, summer dinners and entertaining.Upstairs, the spacious primary bedroom is a true retreat with a walk-in closet and private 4-piece ensuite. Two additional bedrooms, a full family bathroom and the convenience of second-floor laundry complete the level.The finished walkout basement adds exceptional versatility with a comfortable recreation room featuring a gas fireplace, large windows and direct access to the backyard. A fourth bedroom and 3-piece bathroom make this level ideal for teenagers, overnight guests, extended family or a private home office.Outside, enjoy multiple spaces designed for relaxing and entertaining, including an elevated deck surrounded by mature greenery and a covered lower patio with hot tub. The attached double garage and double driveway provide parking for four. Built in 2005 and conveniently located close to parks, schools, public transit and everyday amenities, this is a home with the space, functionality and flexibility to grow right along with you.
Listing activity for 688 Trailview Dr, Peterborough, Ontario
| Date Start | Date End | List Price | Price | Event | Listing ID |
|---|---|---|---|---|---|
| N/A | N/A | $624,900 | N/A | Pc | X13874292 |
Level: Main
Level: Main
Level: Main
Walk-Out
Level: Main
Level: Main
Level: Main
4 Pc Ensuite · W/I Closet
Level: 2nd
4 Pc Ensuite
Level: 2nd
Level: 2nd
Level: 2nd
4 Pc Bath
Level: 2nd
Level: 2nd
Walk-Out · Gas Fireplace
Level: Bsmt
3 Pc Bath
Level: Bsmt
Level: Bsmt
Level: Bsmt
Level: Bsmt
Public records about this location. Not part of the MLS® listing and not provided by the listing brokerage.
Province of Ontario open data
Province of Ontario open data
Province of Ontario open data
Province of Ontario open data · Government of Canada open data
Ontario Energy Board · Innovation, Science and Economic Development Canada
None of this is an inspection of the property. Confirm anything that matters to you with the municipality, the conservation authority or the record’s publisher. Contains information licensed under the Open Government Licence – Canada. Contains information licensed under the Open Government Licence – Ontario.
Monthly Payment
$2,865
Total monthly payment
$3,325
Break-even down payment
100%
Expand Neighbourhood demographics to load Statistics Canada census charts.
$624,900
$624,900
CAD
Estimate unavailable
The trademarks MLS®, Multiple Listing Service® and the associated logos are owned by CREA and identify the quality of services provided by real estate professionals who are members of CREA.