




Kitchen (3.25 × 3.5)
Open Concept · hardwood floor · W/O To Deck
Level: Main

Mariposa, Kawartha Lakes, Ontario K0M 2C0
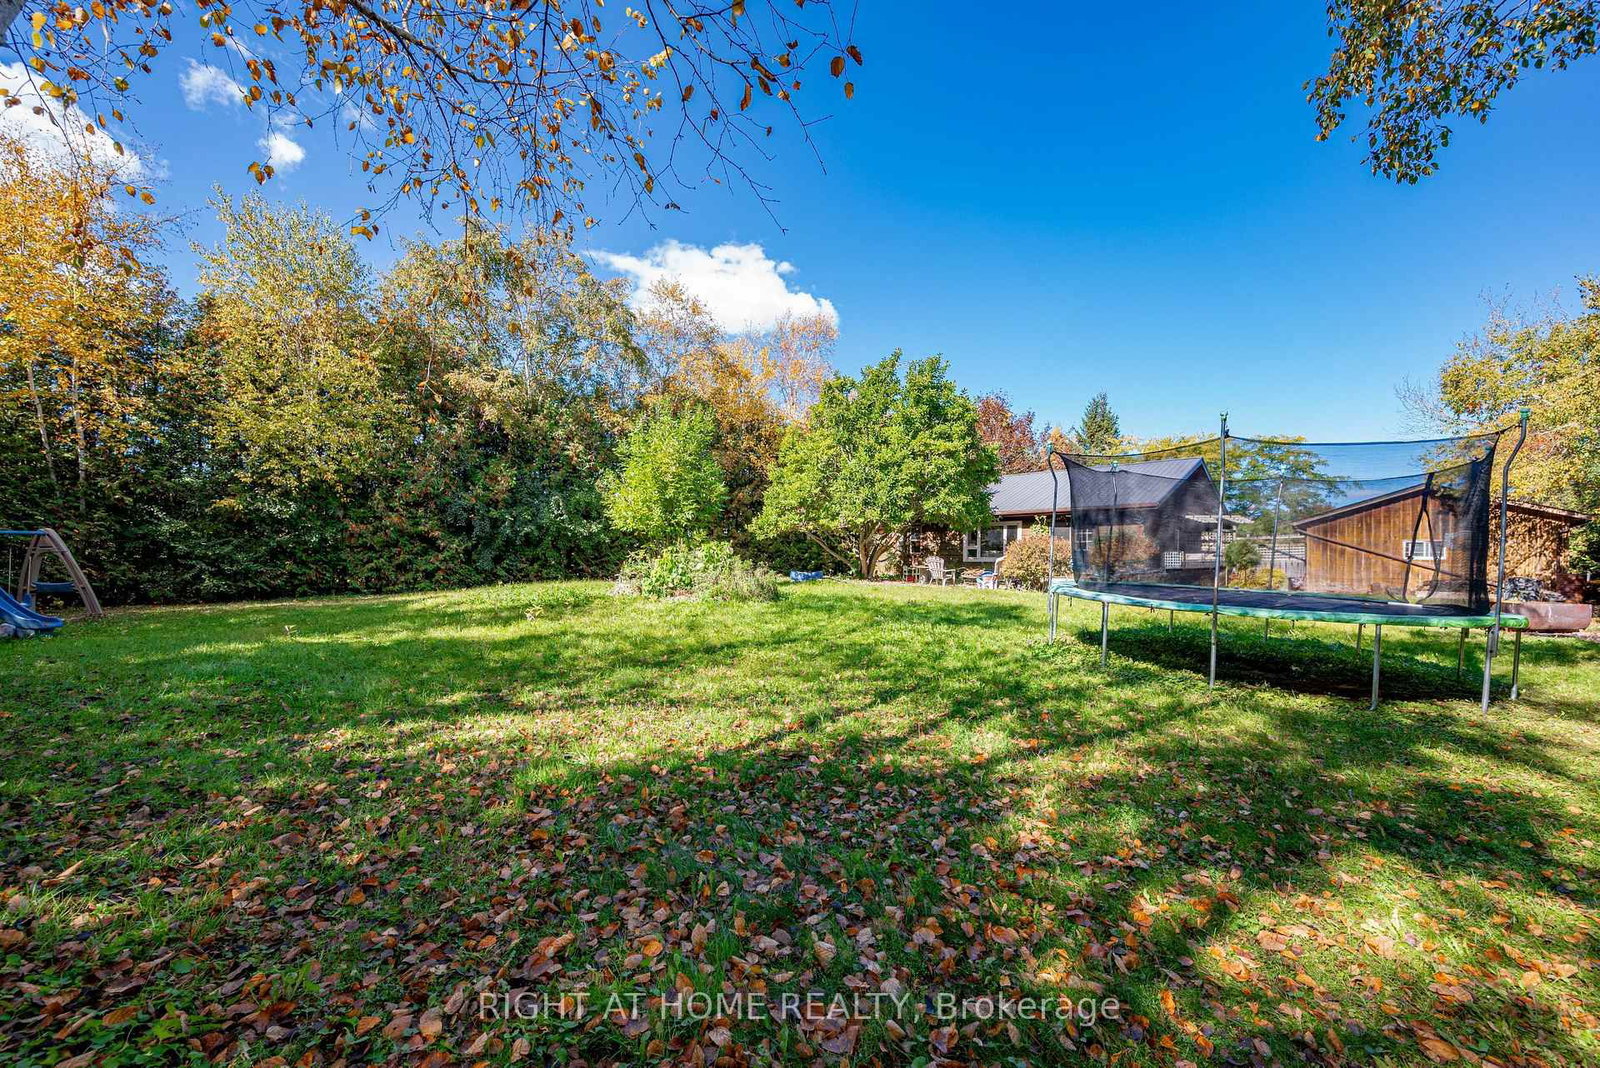
What if your next home came with a lake view? Enjoy Year-Round Living In This aprox.1,200 Sq. Ft. 4-Season Log Home, Steps To Lake Scugog! Open-Concept Kitchen W/Island & Living/Dining Area W/Walk-Out To Wraparound Deck. Spacious, Private South-Facing Backyard W/Lake Views. Oversized Detached Double Garage W/Electricity & Room For Vehicles, Boat & Storage. Partially Finished Bsmt W/New Drywall & Pot Lights Offers Excellent Potential To Create Additional Living Space. Enjoy Ice Fishing, Ski-Doing, Boating + Much More. A Great Opportunity To Personalize Your Kawartha Retreat! AI/Virtually staged and or enhanced.
Listing activity for 78 Hillside Dr, Kawartha Lakes, Ontario
| Date Start | Date End | List Price | Price | Event | Listing ID |
|---|---|---|---|---|---|
| N/A | N/A | $695,000 | N/A | Pc | X14008054 |
Open Concept · hardwood floor · W/O To Deck
Level: Main
hardwood floor · W/O To Deck · O/Looks Backyard
Level: Main
hardwood floor · Large Window · O/Looks Backyard
Level: Main
hardwood floor · Double Closet · O/Looks Backyard
Level: Main
hardwood floor · Double Closet · O/Looks Frontyard
Level: Main
hardwood floor · Double Closet · O/Looks Frontyard
Level: Main
Partly Finished · Open Concept
Level: Bsmt
Monthly Payment
$3,186
Total monthly payment
$3,486
Break-even down payment
100%
Expand Neighbourhood demographics to load Statistics Canada census charts.
$695,000
$695,000
CAD
Estimate unavailable
The trademarks MLS®, Multiple Listing Service® and the associated logos are owned by CREA and identify the quality of services provided by real estate professionals who are members of CREA.