




Foyer (3.07 × 4.14)
Laminate · Overlook Water
Level: Main

Emily, Kawartha Lakes, Ontario K9V 4R5
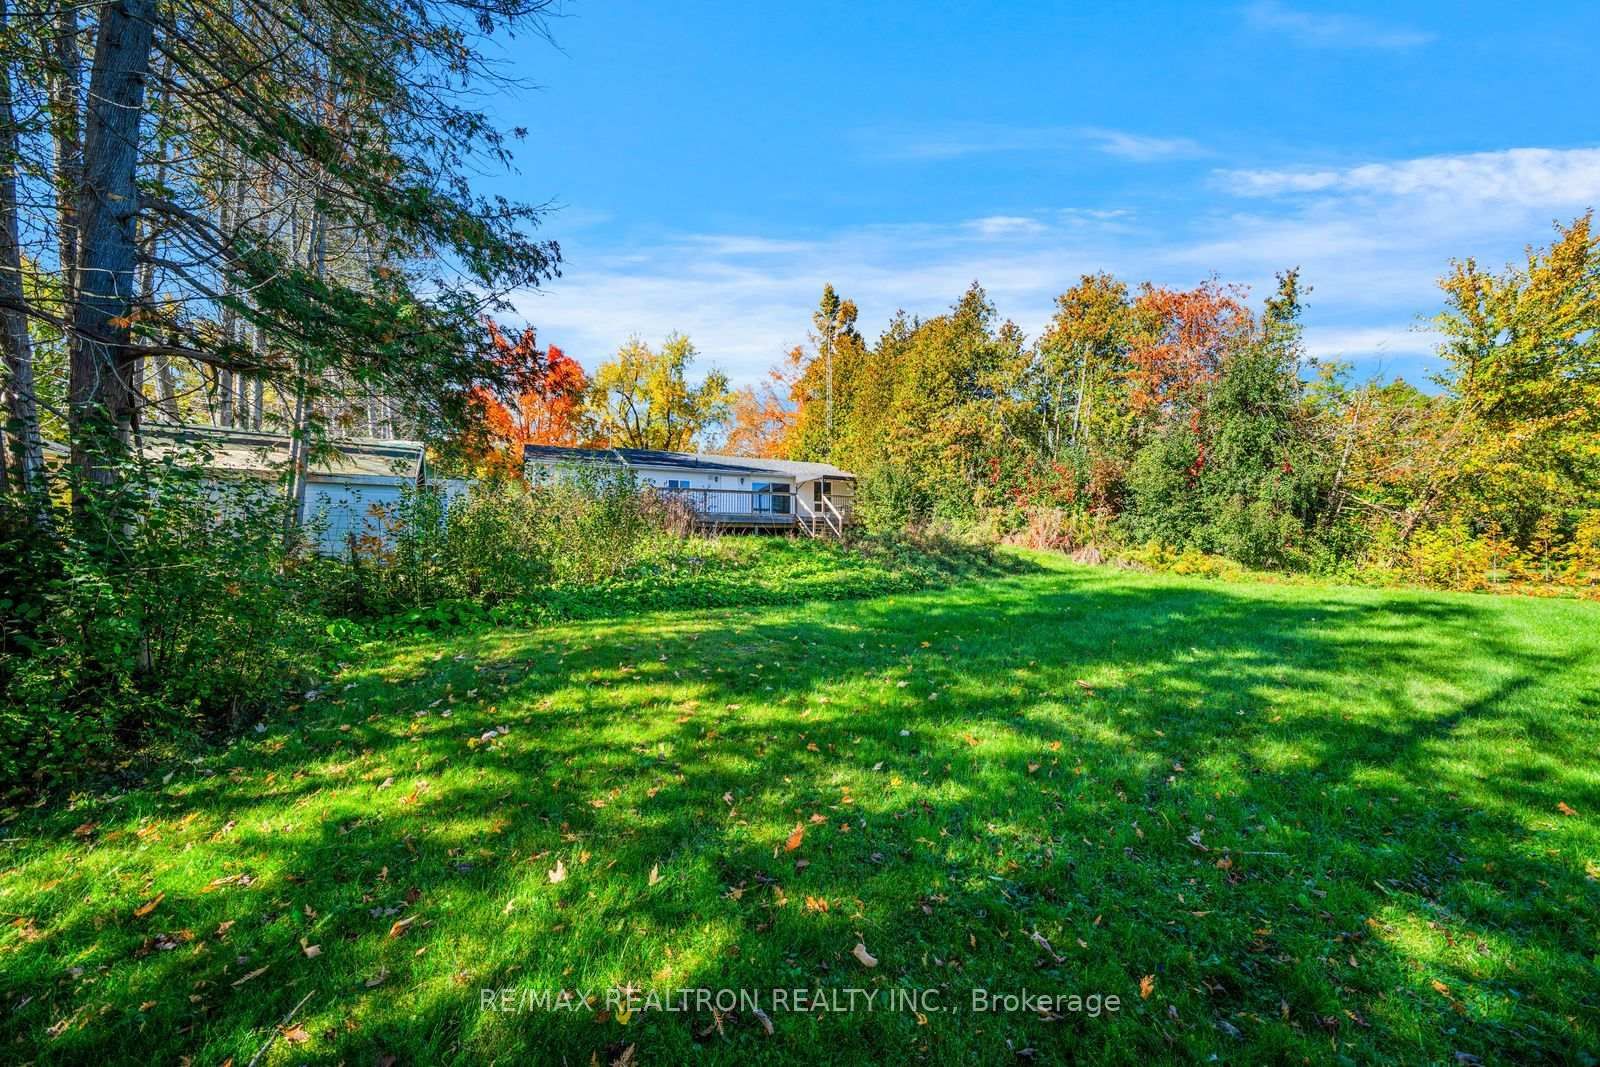
Sold under POWER OF SALE. "Sold" as is - where is. Power of Sale Opportunity! Enjoy the beauty of waterfront living on Pigeon Lake! Set on an impressive 100 x 222 ft lot with approximately 101 ft of direct waterfront, this 3-bedroom, 2-bathroom bungalow offers beautiful lake views and endless potential to create your ideal year-round residence or four-season cottage retreat. Enjoy direct access to Pigeon Lake and the Trent-Severn Waterway, with a private dock, dry boathouse with wet slip, detached garage, and gazebo surrounded by nature. The winterized home features a propane fireplace, spacious laundry room with ample storage. The oversized foyer offers flexible space for guests, a sitting area, or a lakeside lounge. Spend your days boating, fishing, or relaxing by the water, with the popular sandbar just a short boat ride away. Conveniently located approximately 90 minutes from the GTA, with access to Bobcaygeon, Lindsay, and Peterborough. An opportunity to enjoy the waterfront lifestyle in a sought-after Kawartha Lakes setting!Buyers are advised to conduct their own due diligence regarding the property and its features. A solid property in a sought-after location! MUST SEE! Power of Sale, seller offers no warranty. 48 hours (work days) irrevocable on all offers. Being sold as is. Must attach Schedule "B", "C" and "D" and use Seller's sample offer when drafting offer (copy in attachment section of MLS). No representations or warranties of any kind by seller/agent. All information to be independently verified. Taxes estimated per city website.
Listing activity for 28 Osprey Rd, Kawartha Lakes, Ontario
| Date Start | Date End | List Price | Price | Event | Listing ID |
|---|---|---|---|---|---|
| N/A | N/A | $609,900 | N/A | For Sale | X14091302 |
Laminate · Overlook Water
Level: Main
Overlook Water · Laminate · Renovated
Level: Main
Laminate · W/O To Deck · Overlook Water
Level: Main
Laminate · O/Looks Frontyard
Level: Main
Laminate · O/Looks Frontyard · Closet
Level: Main
Laminate · O/Looks Frontyard
Level: Main
Laminate · O/Looks Frontyard
Level: Main
Monthly Payment
$2,796
Total monthly payment
$3,098
Break-even down payment
100%
Expand Neighbourhood demographics to load Statistics Canada census charts.
$609,900
$609,900
CAD
Estimate unavailable
The trademarks MLS®, Multiple Listing Service® and the associated logos are owned by CREA and identify the quality of services provided by real estate professionals who are members of CREA.