




Foyer (2.9 × 2.6)
Tile Floor · Large Window · Open Concept
Level: Main

Bobcaygeon, Kawartha Lakes, Ontario K0M 1A0
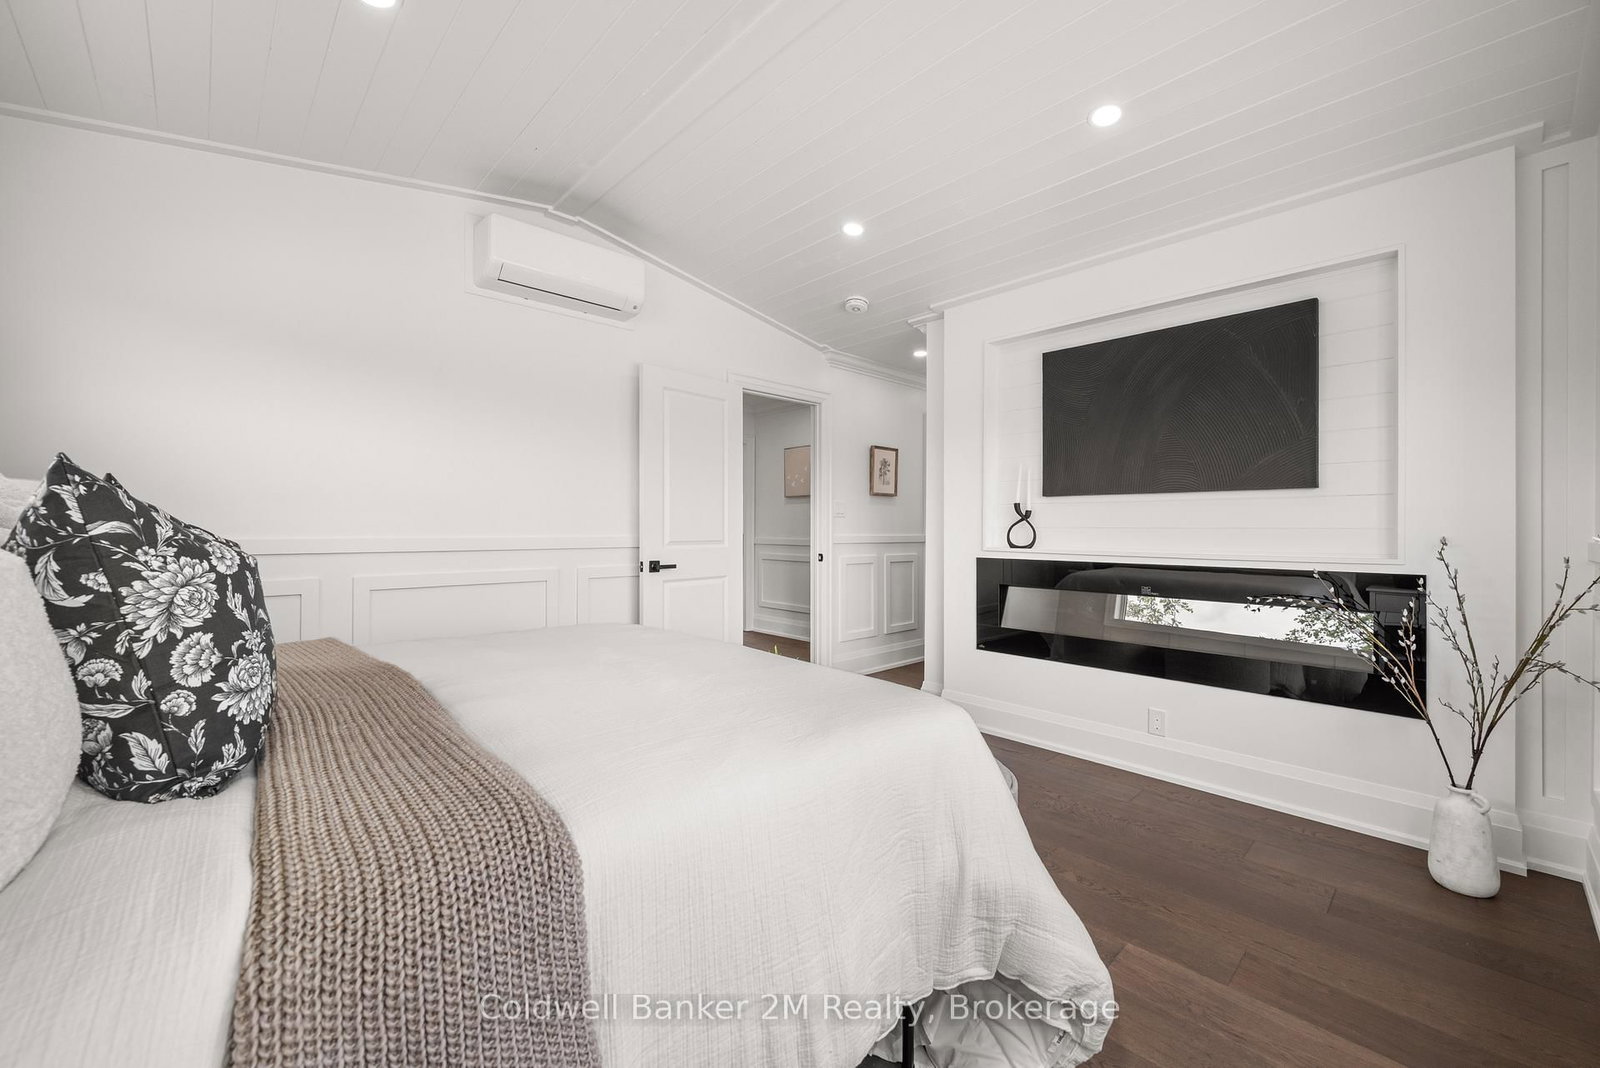
Welcome to 64 Head Street in Beautiful Bobcaygeon! I Guarantee that once you step inside this Stunning home,you'll want to make it your new address. From the moment you enter, you'll be impressed by the spacious openconcept main floor & the thoughtful finishes throughout. The welcoming front entrance features a beautiful liveedge bench, setting the tone for the character & charm found throughout the home. The kitchen offers amplecupboard space, stainless steel appliances, & a gorgeous backsplash that is sure to impress. The adjoining diningarea provides plenty of room for family dinners & entertaining guests, while the bright & inviting living roomfeatures a built-in electric fireplace and dedicated TV area, creating the perfect space to relax & unwind. The mainfloor also offers a spacious bedroom complete with closet organizers. At the rear of the home, you'll find a versatilebonus space with a walkout to the deck and backyard - ideal as a home office, playroom, family room, or additionalliving space. Upstairs, you's discover two generously sized bedrooms. The primary suite is a true retreat, featuringa large walk-in closet, a stunning ensuite bathroom, a built-in fireplace, and a dedicated wall space for yourtelevision. The Second bedroom is equally impressive, offering a large closet, beautiful windows, & its own built infireplace & TV area. A spacious second floor bathroom provides ample storage space, & the convenient upper-levellaundry adds everyday functionality. Outside, you'll find a large storage shed, plenty of yard space for familyenjoyment, & ample parking in the driveway. Also included for the unpredictable weather is the hook up for yourgenerator. Location is everything, & this home delivers. Situated close to the water, schools, shopping & the charmof downtown Bobcaygeon, you'll enjoy all the conveniences & lifestyle this wonderful community has to offer.
Listing activity for 64 Head St, Kawartha Lakes, Ontario
| Date Start | Date End | List Price | Price | Event | Listing ID |
|---|---|---|---|---|---|
| N/A | N/A | $629,999 | N/A | For Sale | X14111180 |
Tile Floor · Large Window · Open Concept
Level: Main
hardwood floor · Stainless Steel Appl · Open Concept
Level: Main
hardwood floor · Open Concept · Large Window
Level: Main
hardwood floor · Open Concept · Fireplace
Level: Main
hardwood floor · W/O To Deck · Large Window
Level: Main
hardwood floor · Large Window · Large Closet
Level: Main
hardwood floor · Fireplace · W/I Closet
Level: 2nd
hardwood floor · Fireplace · Large Closet
Level: 2nd
Public records about this location. Not part of the MLS® listing and not provided by the listing brokerage.
Province of Ontario open data
Province of Ontario open data
Province of Ontario open data
Province of Ontario open data · Government of Canada open data
Ontario Energy Board · Innovation, Science and Economic Development Canada
None of this is an inspection of the property. Confirm anything that matters to you with the municipality, the conservation authority or the record’s publisher. Contains information licensed under the Open Government Licence – Canada. Contains information licensed under the Open Government Licence – Ontario.
Monthly Payment
$2,888
Total monthly payment
$3,032
Break-even down payment
100%
Expand Neighbourhood demographics to load Statistics Canada census charts.
$629,999
$629,999
CAD
Estimate unavailable
The trademarks MLS®, Multiple Listing Service® and the associated logos are owned by CREA and identify the quality of services provided by real estate professionals who are members of CREA.